
1031 Miller Road, Northwood, OH 43619
Local realty services provided by:ERA Geyer Noakes Realty Group
Listed by: charles d. bell
Office: re/max preferred associates
MLS#:10013266
Source:OH_TBR
Price summary
- Price:$269,900
- Price per sq. ft.:$167.02
About this home
QUICKLY MAKE YOUR WAY TO 1031 MILLER ROAD IN LAKE TOWNSHIP (Northwood zip code only) This quiet neighborhood is everyone's desireable location. LARGE well landscaped ,residential lot with all city services. LARGE Garage with lien too , heated and workbench . Storage shed holds 2 mowers! Owners are downsizing , everything must go ! make offer on all chattels! INSPECTION REPORT AVAILABLE , Owner took care of many items , disclosing eveything ! Family room was originally garage /has fireplace .
Contact an agent
Home facts
- Year built:1955
- Subdivision & Development:Cedar Valley
- Listing ID #:10013266
- Added:12 day(s) ago
- Updated:September 30, 2026 at 09:22 AM
Rooms and interior
- Bedrooms:4
- Total bathrooms:2
- Full bathrooms:2
- Rooms Total:7
- Flooring:Carpet, Hardwood, Wood
- Kitchen Description:Dishwasher, Electric Oven, Electric Range, Exhaust Fan, Microwave, Range Hood, Refrigerator
- Basement Description:Crawl Space
- Living area:1,616 sq. ft.
Heating and cooling
- Cooling:Central Air
- Heating:Ceiling, Electric, Forced Air, Natural Gas
Structure and exterior
- Roof:Asphalt
- Year built:1955
- Building area:1,616 sq. ft.
- Lot area:0.62 Acres
- Lot Features:Cul-De-Sac, Secluded
- Architectural Style:Ranch, Traditional
- Construction Materials:Aluminum Siding
- Exterior Features:Front Porch, Garden, Private Yard, Rear Patio, Side Porch, Storage
- Foundation Description:Crawl Space
- Levels:One
Schools
- High school:Lake
- Middle school:Lake
- Elementary school:Lake
Utilities
- Water:Public, Water Connected
- Sewer:Sanitary Sewer, Sewer Connected
Finances and disclosures
- Price:$269,900
- Price per sq. ft.:$167.02
Features and amenities
- Appliances:Dishwasher, Dryer, Electric Oven, Electric Range, Exhaust Fan, Microwave, Range Hood, Refrigerator, Washer
- Laundry features:Dryer, Electric Dryer Hookup, Inside, Washer, Washer Hookup
- Amenities:Crown Molding, Entrance Foyer, Insulated Windows, Smoke Detector(s)
Parking
- Total parking spaces:3
- Parking description:Additional Parking, Concrete, Detached Carport, Detached Garage, Driveway, Garage Door Opener, Off Street, Paved
- Garage:Yes
- Garage spaces:2
- Carport spaces:3
New listings near 1031 Miller Road
- Coming Soon
 $242,900Coming Soon3 beds 2 baths1,518 sq. ft.
2443 Bedford Lane, Northwood, OH 43619
MLS# 10013954Listed by: KEY REALTY LTD - New
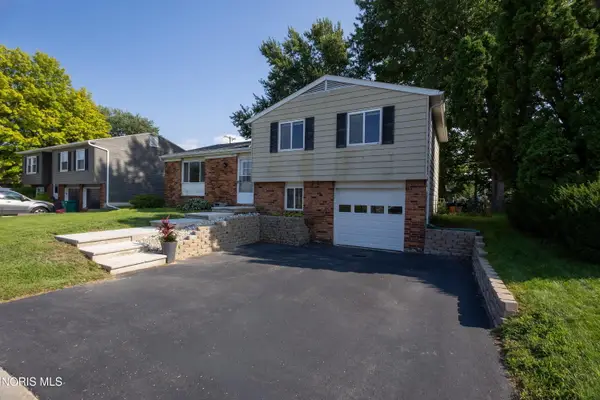 $194,990Active3 beds 1 baths1,284 sq. ft.
113 Farnstead Drive, Northwood, OH 43619
MLS# 10014026Listed by: OHIO BROKER DIRECT, LLC - New
 $159,900Active4 beds -- baths1,709 sq. ft.
3693 Lakepointe Drive, Northwood, OH 43619
MLS# 10013936Listed by: SERENITY REALTY LLC 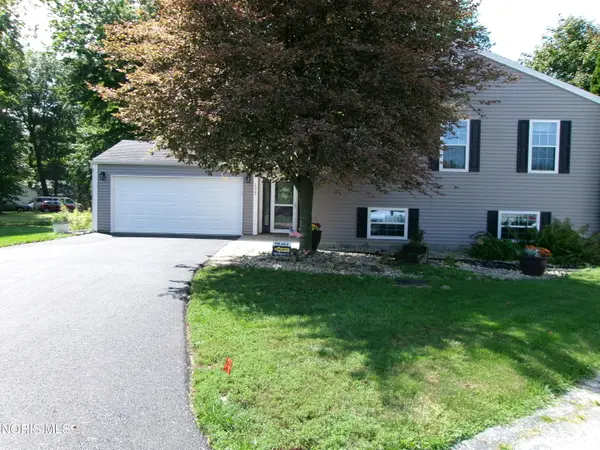 $239,500Active4 beds 2 baths2,076 sq. ft.
1012 Lakehurst Drive, Northwood, OH 43619
MLS# 10013162Listed by: SERENITY REALTY LLC $224,900Active5 beds 2 baths1,934 sq. ft.
346 W Andrus Road, Northwood, OH 43619
MLS# 10013020Listed by: RE/MAX PREFERRED ASSOCIATES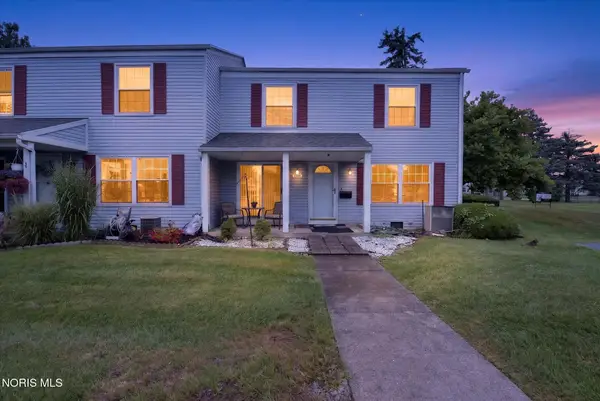 $79,500Active2 beds 2 baths896 sq. ft.
3766 Lakepointe Drive, Northwood, OH 43619
MLS# 10012757Listed by: BLACKTREE REALTY LLC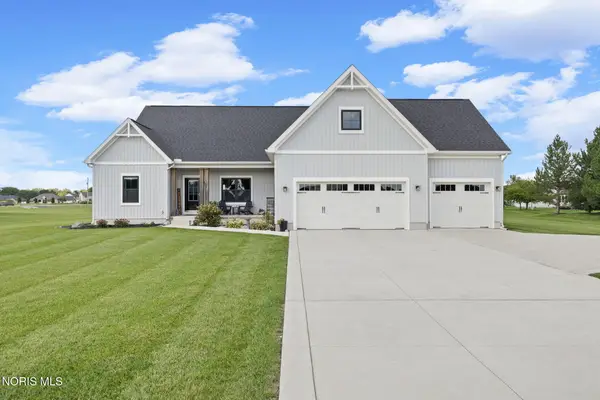 $450,000Active3 beds 2 baths1,792 sq. ft.
800 Bradner Road, Northwood, OH 43619
MLS# 10012432Listed by: THE DANBERRY CO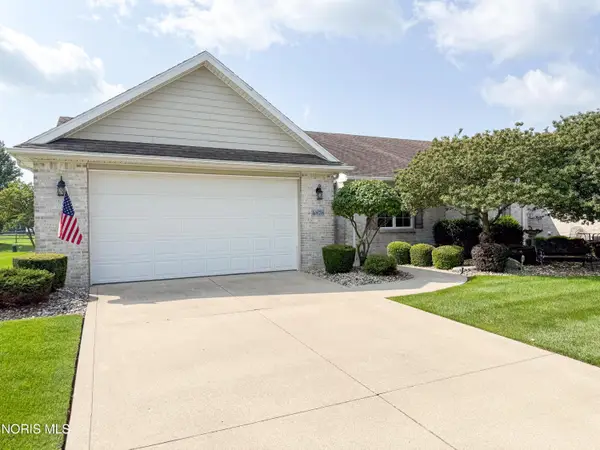 $285,000Active2 beds 2 baths1,425 sq. ft.
4878 Applewood Lane, Northwood, OH 43619
MLS# 10012412Listed by: SERENITY REALTY LLC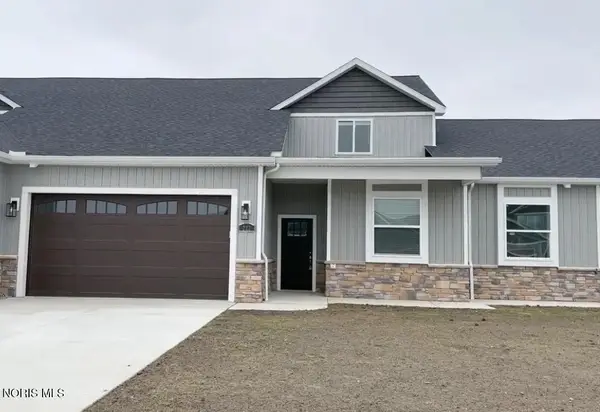 $384,900Active4 beds 3 baths2,317 sq. ft.
174 E Bridge Road, Northwood, OH 43619
MLS# 10012188Listed by: THE DANBERRY CO.


Protect your home and budget from life's surprises with an Assurant Home Warranty, backed by a partner that supports you through every step of homeownership. Explore Plans.
© 2023 - 2026 ERA Franchise Systems LLC. All rights reserved. ERA Franchise Systems LLC fully supports the principles of the Fair Housing Act and the Equal Opportunity Act. ERA, ERA Real Estate powered, and their respective logos are registered service marks of ERA Franchise Systems LLC. Each office is independently owned and operated.