
4878 Applewood Lane, Northwood, OH 43619
Local realty services provided by:ERA Geyer Noakes Realty Group
Listed by: jodi b. harrington, jessica donley
Office: serenity realty llc.
MLS#:10012412
Source:OH_TBR
Price summary
- Price:$285,000
- Price per sq. ft.:$200
About this home
Welcome to 4878 Applewood Lane! There is so much to love here! This beautifully maintained 2-bedroom, 2-full-bath condo offers 1,425 square feet of thoughtfully designed living space and an exceptional sunroom overlooking a peaceful backyard setting. From the moment you arrive, you'll appreciate the inviting curb appeal highlighted by the charming white brick exterior and manicured landscaping. Inside, 10-foot ceilings and neutral finishes create an open feel throughout the home. The spacious great room is the heart of the home, featuring a subtle tray ceiling and an abundance of natural light. Sliding doors open directly to the lovely sunroom, creating an ideal extension of the living space and a wonderful place to relax while enjoying the views of the backyard. With direct access to the paved brick patio, this sunroom offers the perfect transition to enjoy both the indoor and outdoor living spaces this condo has to offer! The large oak kitchen offers plenty of cabinetry and workspace, with neutral countertops, tile backsplash, and peninsula seating that opens naturally to the large dining area. You'll be impressed by the generously sized primary suite featuring a double tray ceiling and a 13x5 walk-in closet. The private primary bath includes a double vanity, tile flooring, and a walk-in shower with glass doors. Tucked behind a pocket door, the second bedroom and full bathroom create a private guest wing, offering an ideal setup for overnight guests, family, or a home office. The second bedroom features a double closet, while the nearby full bath includes a tub/shower combination. Convenience continues with the oversized laundry room located between the kitchen and garage. It offers a utility sink, washer and dryer that stay, additional cabinetry, and a large storage closet finished with a sliding barn door. The large 2.5-car garage includes pull-down attic access, providing even more storage. With spacious rooms, a thoughtful floor plan, and abundant storage, this condo checks all the boxes! Updated fixtures, neutral flooring, and fresh paint throughout create a move-in ready space for you to enjoy immediately. With nice HOA amenities, this meticulously cared-for condo offers the comfort, functionality, and the low-maintenance lifestyle you've been looking for. Don't miss the opportunity to make 4878 Applewood Lane your new home!...
Contact an agent
Home facts
- Year built:2008
- Subdivision & Development:Cross Creek Meadows
- Listing ID #:10012412
- Added:12 day(s) ago
- Updated:September 06, 2026 at 05:29 PM
Rooms and interior
- Bedrooms:2
- Total bathrooms:2
- Full bathrooms:2
- Rooms Total:8
- Flooring:Carpet, Tile, Vinyl
- Dining Description:Breakfast Bar, Eat-in Kitchen
- Bathrooms Description:Double Vanity, Primary Bathroom
- Kitchen Description:Dishwasher, Disposal, Eat-in Kitchen, Electric Range, Electric Range Connection, Microwave, Refrigerator
- Basement Description:Block, Crawl Space
- Living area:1,425 sq. ft.
Heating and cooling
- Cooling:Ceiling Fan(s), Central Air
- Heating:Forced Air, Natural Gas
Structure and exterior
- Roof:Asphalt, Shingle
- Year built:2008
- Building area:1,425 sq. ft.
- Lot Features:Landscaped, Sprinklers In Front, Sprinklers In Rear
- Architectural Style:Ranch
- Construction Materials:Brick, Vinyl Siding
- Exterior Features:Covered Porch, Enclosed Porch, Front Porch, Rear Patio
- Foundation Description:Block, Crawl Space
- Levels:One
Schools
- High school:Northwood
- Middle school:None
- Elementary school:Northwood
Utilities
- Water:Public, Water Connected
- Sewer:Public Sewer, Sewer Connected
Finances and disclosures
- Price:$285,000
- Price per sq. ft.:$200
Features and amenities
- Appliances:Dishwasher, Disposal, Dryer, Electric Range, Electric Range Connection, Microwave, Refrigerator, Washer, Water Heater
- Laundry features:Dryer, Electric Dryer Hookup, Inside, Main Level, Sink, Washer, Washer Hookup
- Amenities:Ceiling Fan(s), Double Pane Windows, Entrance Foyer, Open Floorplan, Pantry, Security Lights, Smoke Detector(s), Storage, Tray Ceiling(s), Walk-In Closet(s), Window Coverings
Parking
- Parking description:Attached Garage, Concrete, Driveway, Garage Door Opener, Off Street, On Street
- Garage:Yes
- Garage spaces:3
New listings near 4878 Applewood Lane
- New
 $224,900Active5 beds 2 baths1,934 sq. ft.
346 W Andrus Road, Northwood, OH 43619
MLS# 10013020Listed by: RE/MAX PREFERRED ASSOCIATES - New
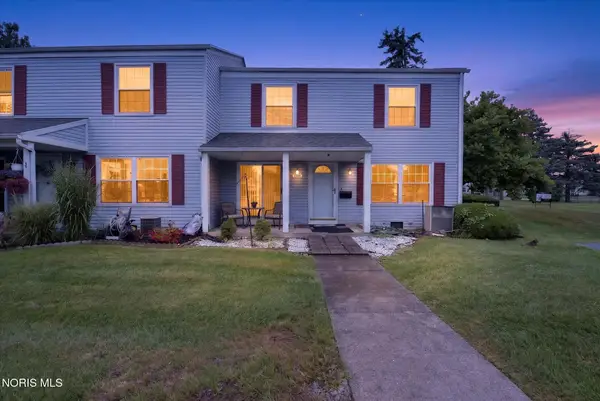 $79,500Active2 beds 2 baths1,440 sq. ft.
3766 Lakepointe Drive, Northwood, OH 43619
MLS# 10012757Listed by: BLACKTREE REALTY LLC 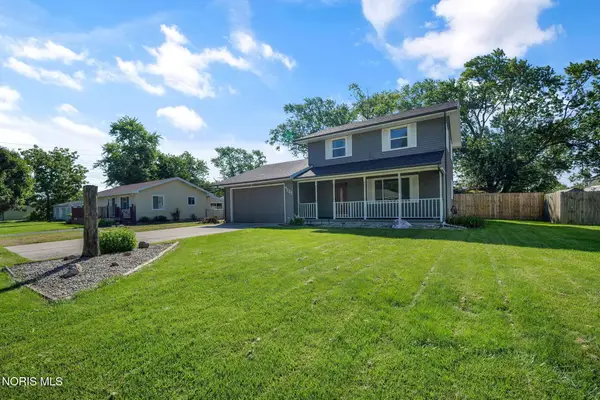 $200,000Active3 beds 2 baths1,556 sq. ft.
4222 Hakes Road, Northwood, OH 43619
MLS# 10012438Listed by: THE DANBERRY CO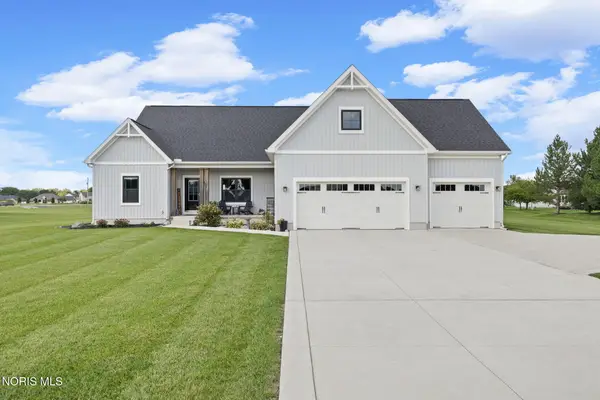 $450,000Active3 beds 2 baths1,792 sq. ft.
800 Bradner Road, Northwood, OH 43619
MLS# 10012432Listed by: THE DANBERRY CO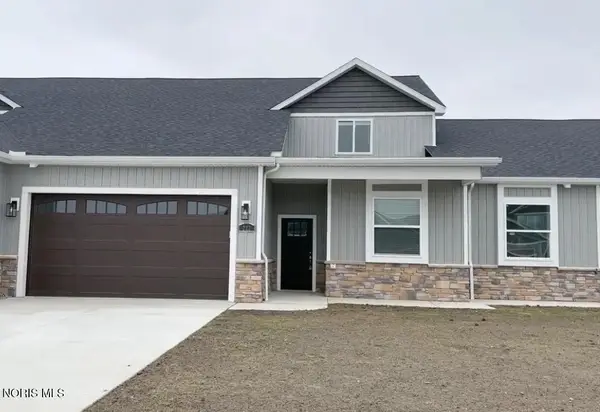 $384,900Active4 beds 3 baths2,317 sq. ft.
174 E Bridge Road, Northwood, OH 43619
MLS# 10012188Listed by: THE DANBERRY CO.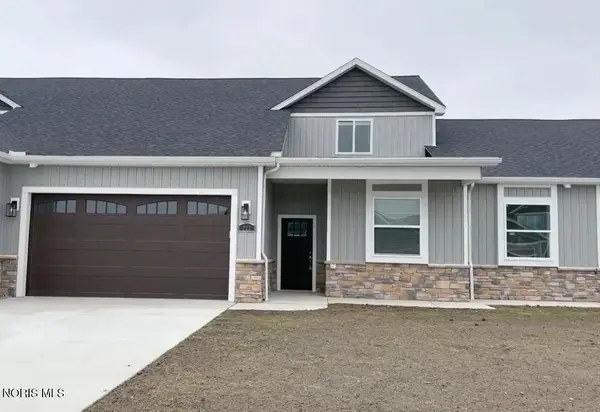 $384,900Active4 beds 3 baths2,317 sq. ft.
180 E Bridge Road, Northwood, OH 43619
MLS# 10012195Listed by: THE DANBERRY CO.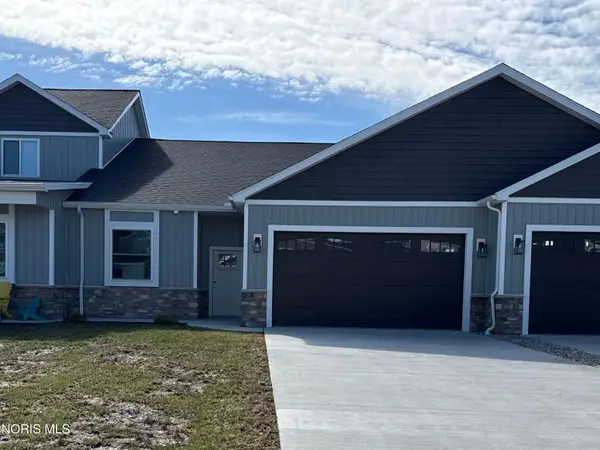 $319,900Active2 beds 2 baths1,355 sq. ft.
176 E Bridge Road, Northwood, OH 43619
MLS# 10012198Listed by: THE DANBERRY CO.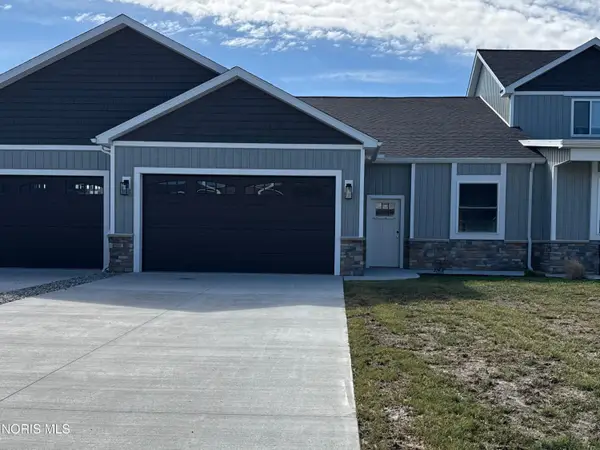 $339,900Active2 beds 2 baths1,520 sq. ft.
178 E Bridge Road, Northwood, OH 43619
MLS# 10012261Listed by: THE DANBERRY CO.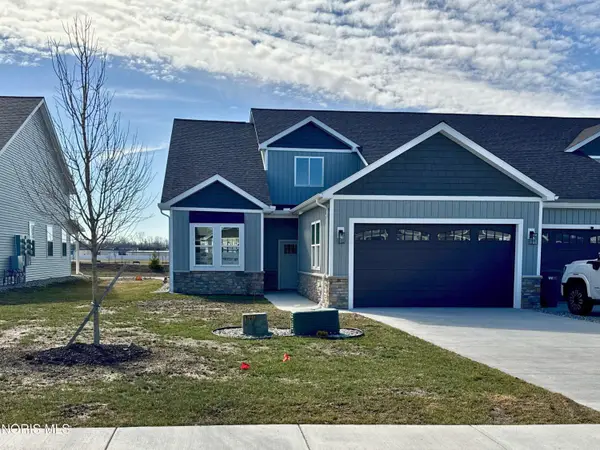 $367,900Active3 beds 3 baths1,958 sq. ft.
194 E Bridge Road, Northwood, OH 43619
MLS# 10011906Listed by: THE DANBERRY CO.


Protect your home and budget from life's surprises with an Assurant Home Warranty, backed by a partner that supports you through every step of homeownership. Explore Plans.
© 2023 - 2026 ERA Franchise Systems LLC. All rights reserved. ERA Franchise Systems LLC fully supports the principles of the Fair Housing Act and the Equal Opportunity Act. ERA, ERA Real Estate powered, and their respective logos are registered service marks of ERA Franchise Systems LLC. Each office is independently owned and operated.