
17 White Tail Way #B, Norwalk, OH 44857
Local realty services provided by:ERA Geyer Noakes Realty Group
17 White Tail Way #B,Norwalk, OH 44857
$285,000
- 4 Beds
- 2 Baths
- 1,776 sq. ft.
- Condominium
- Active
Listed by: norma j schaechterle
Office: howard hanna - norwalk
MLS#:20264763
Source:OH_FMLS
Price summary
- Price:$285,000
- Price per sq. ft.:$160.47
About this home
Come and be a part of the Hunters Glen community!Enjoy the ease of single-level living with this spacious 4-bedroom, 2-bathroom condo that has a 2-car attached garage and offers 1,776 square feet of living space. Features include a large eat-in kitchen with a breakfast bar and a pantry. All appliances are included. There's a large primary suite with a spacious shower, double sinks, and a walk-in closet. Generously sized bedrooms, with the 4th bedroom located on the second floor above the garage, ideal for an office or craft room. This condo is Handicap-Accessible, with several modifications already completed. Roof replaced by the association in 2024.Come and take advantage of the amenities Hunter's Glen offers, including a community clubhouse, picnic pavilion, and pool.Close to shopping and restaurants. Immediate possession. Call to schedule your showing today!
Contact an agent
Home facts
- Year built:2006
- Subdivision & Development:Hunters Glen Condominiums
- Listing ID #:20264763
- Added:1 day(s) ago
- Updated:November 13, 2026 at 11:08 PM
Rooms and interior
- Bedrooms:4
- Total bathrooms:2
- Full bathrooms:2
- Rooms Total:7
- Dining Description:Combo
- Living area:1,776 sq. ft.
Heating and cooling
- Cooling:Central Air
- Heating:Baseboard, Electric
Structure and exterior
- Roof:Asphalt
- Year built:2006
- Building area:1,776 sq. ft.
- Lot area:0.38 Acres
- Construction Materials:Aluminum, Brick, Vinyl Siding
- Foundation Description:Slab
- Levels:1 1/2 Story
Utilities
- Water:Public
- Sewer:Public Sewer
Finances and disclosures
- Price:$285,000
- Price per sq. ft.:$160.47
- Tax amount:$2,774 (2025)
Parking
- Parking description:Access from Unit, Attached, Garage Door Opener, Off Street, Paved Drive
- Garage:Yes
- Garage spaces:4
New listings near 17 White Tail Way #B
- Coming Soon
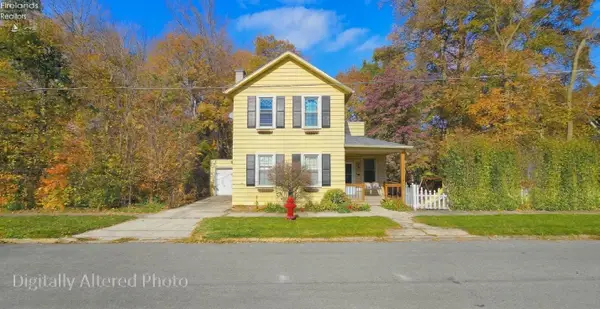 $179,900Coming Soon3 beds 1 baths1,412 sq. ft.
20 Oak Street, Norwalk, OH 44857
MLS# 20264781Listed by: HOWARD HANNA - NORWALK - New
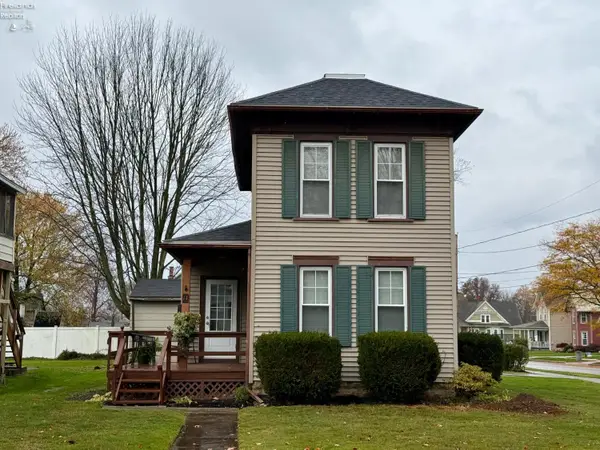 $199,900Active3 beds 1 baths1,078 sq. ft.
11 E Chestnut Street, Norwalk, OH 44857
MLS# 20264788Listed by: EWELL & ASSOCIATES - New
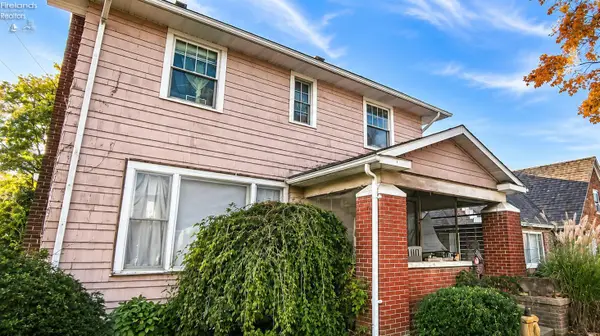 $99,900Active3 beds 2 baths1,600 sq. ft.
110 S Linwood Avenue, Norwalk, OH 44857
MLS# 20264667Listed by: EXP REALTY, LLC - New
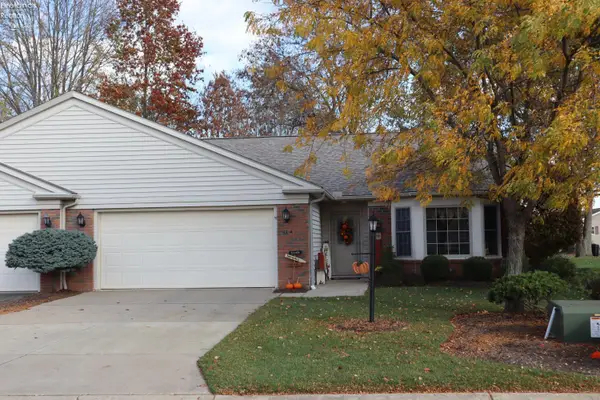 $299,000Active3 beds 2 baths1,642 sq. ft.
12 White Tail Way #A, Norwalk, OH 44857
MLS# 20264507Listed by: EWELL & ASSOCIATES - New
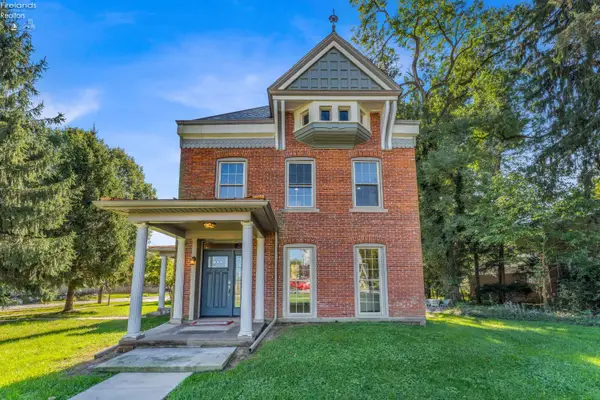 $525,000Active6 beds 4 baths3,726 sq. ft.
157 W Main Street, Norwalk, OH 44857
MLS# 20264511Listed by: JMG OHIO - New
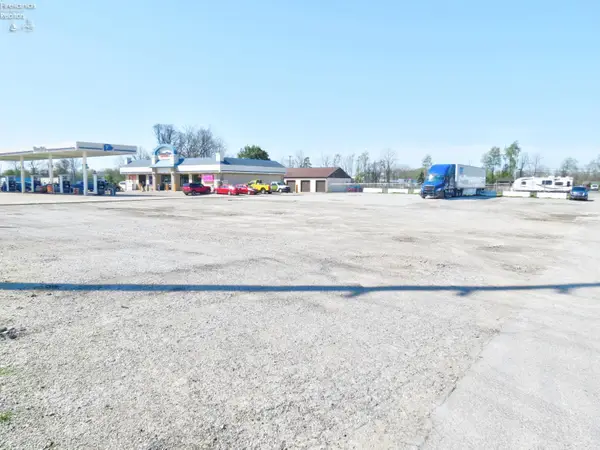 $300,000Active0.56 Acres
0 Milan Avenue, Norwalk, OH 44857
MLS# 20264513Listed by: GENTILE REAL ESTATE, LLC - New
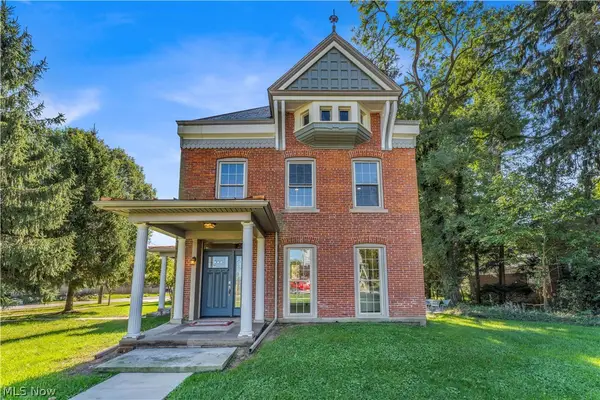 $525,000Active4 beds 4 baths3,726 sq. ft.
157 W Main Street, Norwalk, OH 44857
MLS# 5252830Listed by: JMG OHIO - New
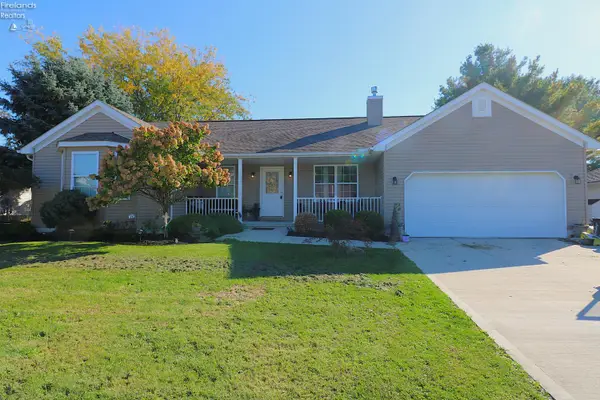 $286,500Active3 beds 2 baths1,640 sq. ft.
8 Hampton Way, Norwalk, OH 44857
MLS# 20263028Listed by: RE/MAX QUALITY REALTY - NORWALK 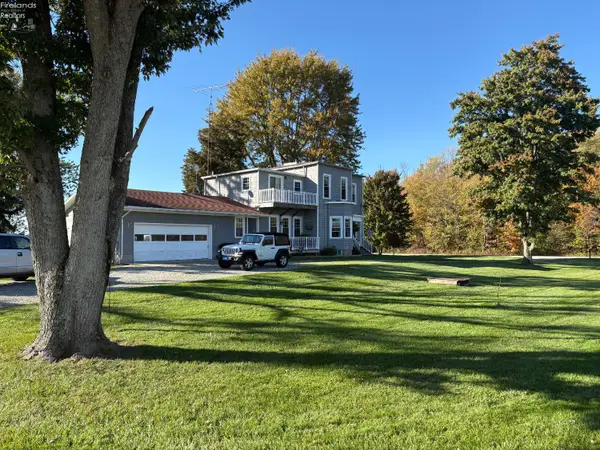 $369,000Active4 beds 3 baths2,350 sq. ft.
1033 Zenobia Road, Norwalk, OH 44857
MLS# 20264448Listed by: RUSSELL REAL ESTATE SERVICES - SANDUSKY


Protect your home and budget from life's surprises with an Assurant Home Warranty, backed by a partner that supports you through every step of homeownership. Explore Plans.
© 2023 - 2026 ERA Franchise Systems LLC. All rights reserved. ERA Franchise Systems LLC fully supports the principles of the Fair Housing Act and the Equal Opportunity Act. ERA, ERA Real Estate powered, and their respective logos are registered service marks of ERA Franchise Systems LLC. Each office is independently owned and operated.