
29 W Chestnut Street, Norwalk, OH 44857
Local realty services provided by:ERA Geyer Noakes Realty Group
29 W Chestnut Street,Norwalk, OH 44857
$219,500
- 3 Beds
- 2 Baths
- 1,188 sq. ft.
- Single family
- Active
Listed by: frank van dresser
Office: re/max quality realty - norwalk
MLS#:20264789
Source:OH_FMLS
Price summary
- Price:$219,500
- Price per sq. ft.:$184.76
About this home
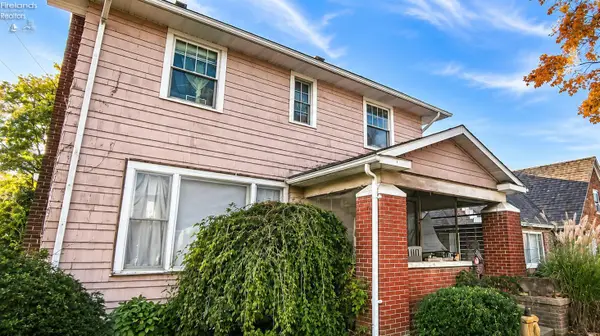
Welcome home to 29 W. Chestnut in Norwalk! This charming Cape Cod-style home beautifully blends classic character with thoughtful modern updates, offering 3 bedrooms and 1.5 baths. Inside, you'll find inviting living spaces filled with character, including a cozy gas fireplace, charming built-in shelving, and two upstairs bedrooms, both featuring a delightful window seat. The versatile main-floor third bedroom offers endless possibilities as a family room, home office, or craft room to suit your needs. Beautiful hardwood floors, fresh paint, and new windows enhance the home's warmth, natural light, and overall appeal.The renovated kitchen is sure to impress with refinished hardwood flooring, new cabinetry, quartz countertops, stainless steel appliances, and a stylish range hood. The refreshed half bath features new flooring, shiplap accents, and an updated countertop. A convenient main-floor laundry room adds to the home's everyday functionality.Step outside to enjoy the spacious backyard, complete with a fire pit that's perfect for gathering with family and friends. The shed offers added storage, while raised garden beds are ready for your gardening adventures! Location is another bonus, with Stoutenburg Park just a short walk away, featuring an updated basketball court, playground, gazebo, and wonderful green space to enjoy.Full of charm, character, and meaningful updates, this inviting Norwalk home is ready to welcome its next owners. Don't miss your opportunity to make 29 W. Chestnut your new home!...
Contact an agent
Home facts
- Year built:1942
- Subdivision & Development:Norwood Heights Subdivision
- Listing ID #:20264789
- Added:3 day(s) ago
- Updated:November 19, 2026 at 09:09 PM
Rooms and interior
- Bedrooms:3
- Total bathrooms:2
- Full bathrooms:1
- Half bathrooms:1
- Rooms Total:6
- Dining Description:Formal
- Living area:1,188 sq. ft.
Heating and cooling
- Cooling:Central Air
- Heating:Forced Air, Gas
Structure and exterior
- Roof:Asphalt
- Year built:1942
- Building area:1,188 sq. ft.
- Lot area:0.22 Acres
- Construction Materials:Vinyl Siding
- Foundation Description:Crawl Space
- Levels:1 1/2 Story
Utilities
- Water:Public
- Sewer:Public Sewer
Finances and disclosures
- Price:$219,500
- Price per sq. ft.:$184.76
- Tax amount:$2,035 (2025)
Parking
- Parking description:Attached
- Garage:Yes
- Garage spaces:1
New listings near 29 W Chestnut Street
- Coming Soon
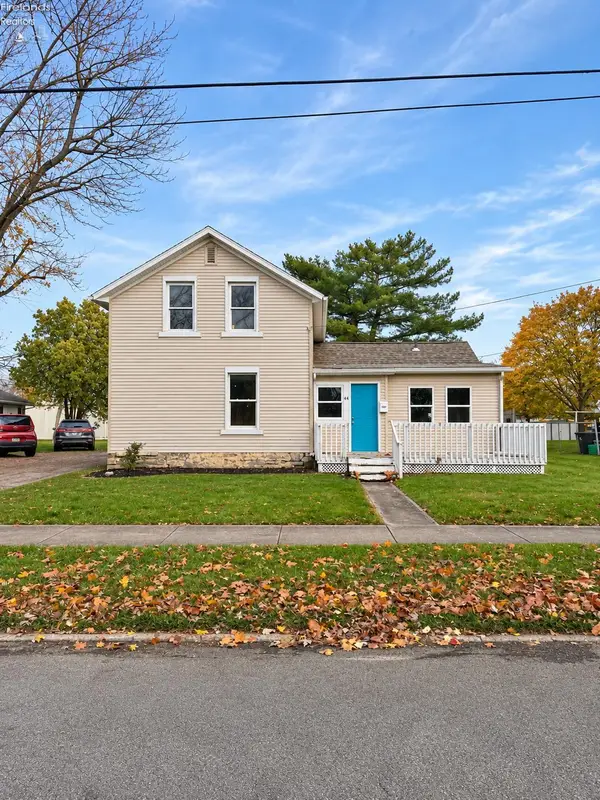 $150,000Coming Soon1 beds 2 baths1,356 sq. ft.
44 Chatham Street, Norwalk, OH 44857
MLS# 20264802Listed by: PLUM TREE REALTY - BELLEVUE - New
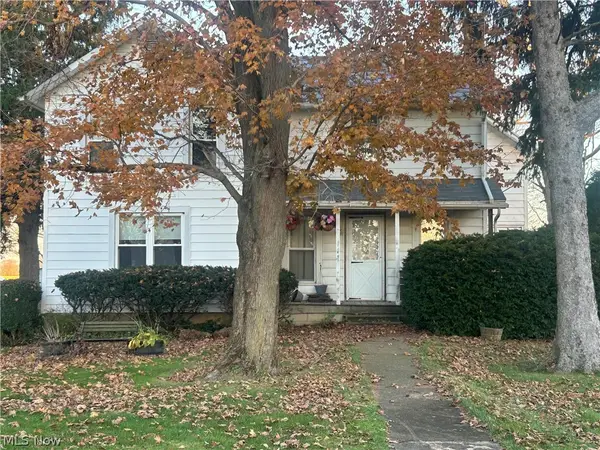 $289,900Active4 beds 2 baths
4350 River Road, Norwalk, OH 44857
MLS# 5262480Listed by: COLDWELL BANKER SCHMIDT REALTY - New
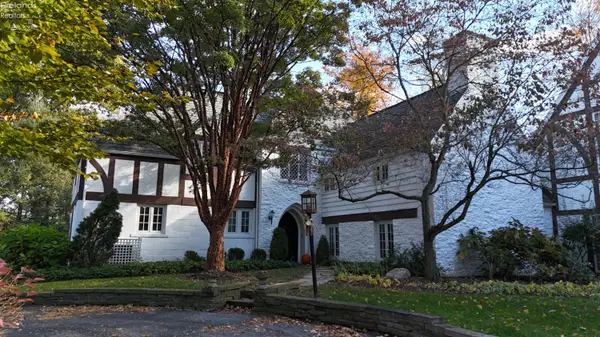 $799,000Active4 beds 5 baths6,800 sq. ft.
2961 Ridge Road, Norwalk, OH 44857
MLS# 20264819Listed by: EWELL & ASSOCIATES - New
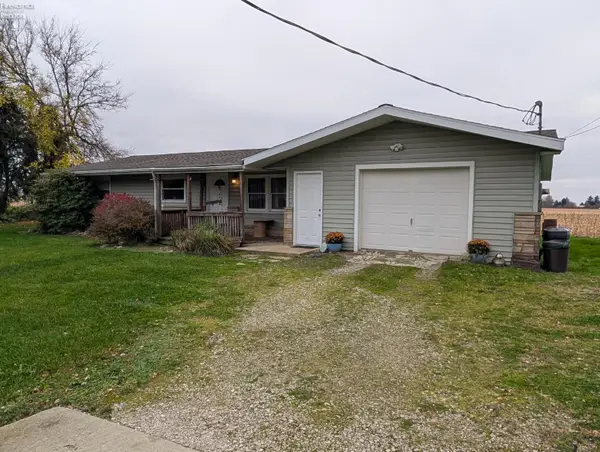 $159,900Active2 beds 1 baths1,040 sq. ft.
3983 State Route 601, Norwalk, OH 44857
MLS# 20264799Listed by: RUSSELL REAL ESTATE SERVICES - FREMONT - New
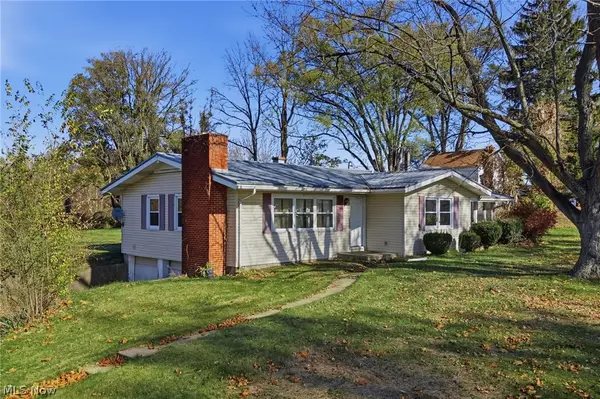 $249,000Active3 beds 2 baths1,776 sq. ft.
978 E State Route 61, Norwalk, OH 44857
MLS# 5261162Listed by: RE/MAX FIRST REALTY, LLC - New
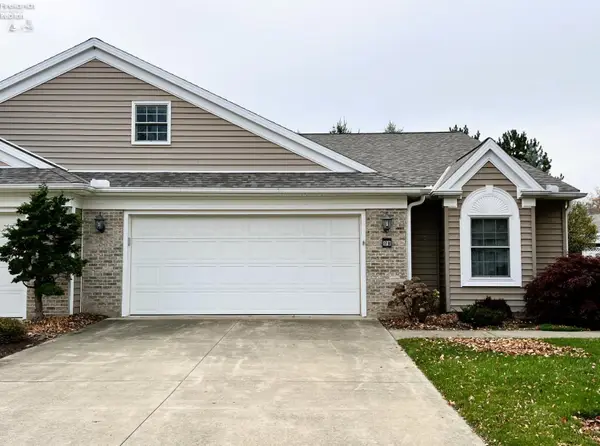 $285,000Active4 beds 2 baths1,776 sq. ft.
17 White Tail Way #B, Norwalk, OH 44857
MLS# 20264763Listed by: HOWARD HANNA - NORWALK - New
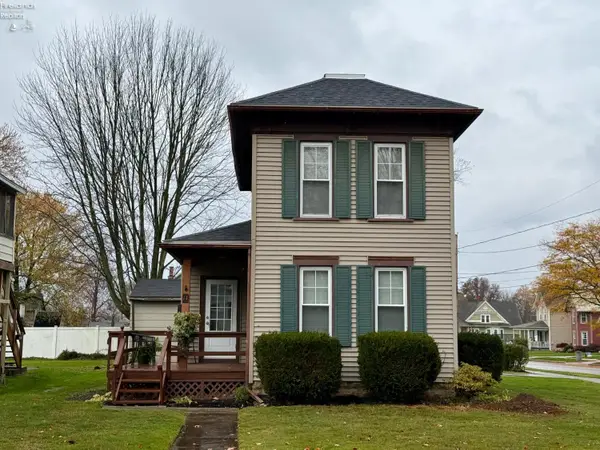 $199,900Active3 beds 1 baths1,078 sq. ft.
11 E Chestnut Street, Norwalk, OH 44857
MLS# 20264788Listed by: EWELL & ASSOCIATES - New
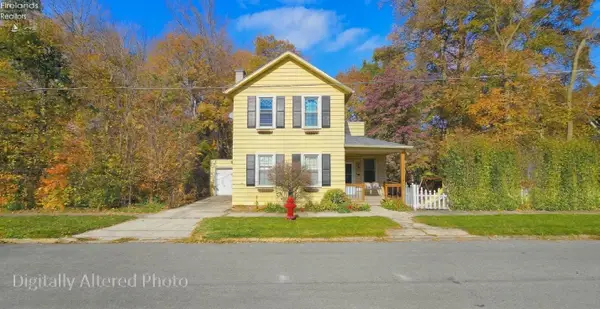 $179,900Active3 beds 1 baths1,412 sq. ft.
20 Oak Street, Norwalk, OH 44857
MLS# 20264781Listed by: HOWARD HANNA - NORWALK - New
 $99,900Active3 beds 2 baths1,600 sq. ft.
110 S Linwood Avenue, Norwalk, OH 44857
MLS# 20264667Listed by: EXP REALTY, LLC


Protect your home and budget from life's surprises with an Assurant Home Warranty, backed by a partner that supports you through every step of homeownership. Explore Plans.
© 2023 - 2026 ERA Franchise Systems LLC. All rights reserved. ERA Franchise Systems LLC fully supports the principles of the Fair Housing Act and the Equal Opportunity Act. ERA, ERA Real Estate powered, and their respective logos are registered service marks of ERA Franchise Systems LLC. Each office is independently owned and operated.