
2318 Glenside Avenue, Norwood, OH 45212
Local realty services provided by:ERA Martin & Associates
2318 Glenside Avenue,Norwood, OH 45212
$290,000
- 3 Beds
- 2 Baths
- 1,069 sq. ft.
- Single family
- Pending
Listed by: joe wright
Office: keller williams advisors513-766-9200
MLS#:1886989
Source:OH_CINCY
Price summary
- Price:$290,000
- Price per sq. ft.:$271.28
About this home
Sit on the shaded front porch and admire the roses in bloom at 2318 Glenside Ave. This corner property boasts a large stained deck, detached garage, and a BRAND NEW BATHROOM on the second floor. The tasteful kitchen features 42' cabinets, granite counter tops, and stainless steel appliances w gas range. Plenty of space in the basement for work space, flex space, or extra storage. Home was previously renovated in 2020 with appliances/ LVP/ Washer-Dryer/ HVAC/ Water Heater. 7 minute drive to Factory 52, 15 minute drive to Great American
Contact an agent
Home facts
- Year built:1931
- Listing ID #:1886989
- Added:25 day(s) ago
- Updated:August 12, 2026 at 07:53 AM
Rooms and interior
- Bedrooms:3
- Total bathrooms:2
- Full bathrooms:1
- Half bathrooms:1
- Rooms Total:7
- Dining Description:Chandelier, Laminate Floor
- Kitchen Description:Dishwasher, Gas Cooktop, Laminate Floor, Marble/Granite/Slate, Microwave, Oven/Range
- Basement Description:Concrete Floor, Full, Glass Block Window, Part Finished
- Living area:1,069 sq. ft.
Heating and cooling
- Cooling:Central Air
- Heating:Forced Air, Gas
Structure and exterior
- Roof:Shingle
- Year built:1931
- Building area:1,069 sq. ft.
- Lot area:0.11 Acres
- Architectural Style:Traditional
- Construction Materials:Stone, Stucco
- Exterior Features:Corner Lot, Deck, Porch
- Foundation Description:Poured
- Levels:2 Story
Utilities
- Water:Public
- Sewer:Public Sewer
Finances and disclosures
- Price:$290,000
- Price per sq. ft.:$271.28
Features and amenities
- Appliances:Dishwasher, Dryer, Gas Cooktop, Microwave, Oven/Range
- Laundry features:Dryer
- Amenities:Natural Woodwork
Parking
- Garage:Yes
- Garage spaces:1
 Information deemed reliable but not guaranteed. The data relating to real estate for sale on this web site comes in part from the Broker Reciprocity program of the Multiple Listing Service of Greater Cincinnati. Real estate listings held by brokerage firms other than ERA Martin & Associates are marked with the Broker Reciprocity™ logo (the small house as shown to the left) and detailed information about them includes the name of the listing brokers. 2026, MLS of Greater Cincinnati, Inc. All rights reserved.
New listings near 2318 Glenside Avenue
- New
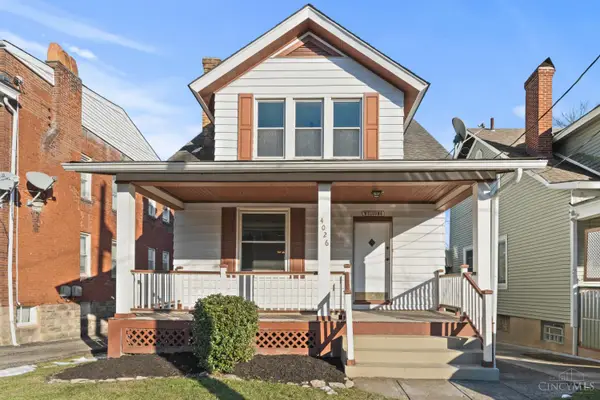 $305,000Active4 beds 2 baths1,224 sq. ft.
4026 Burwood Avenue, Norwood, OH 45212
MLS# 1890075Listed by: PLUM TREE REALTY - New
 $269,999Active2 beds 1 baths1,381 sq. ft.
5308 Rolston Avenue, Norwood, OH 45212
MLS# 1889473Listed by: KELLER WILLIAMS PINNACLE GROUP - New
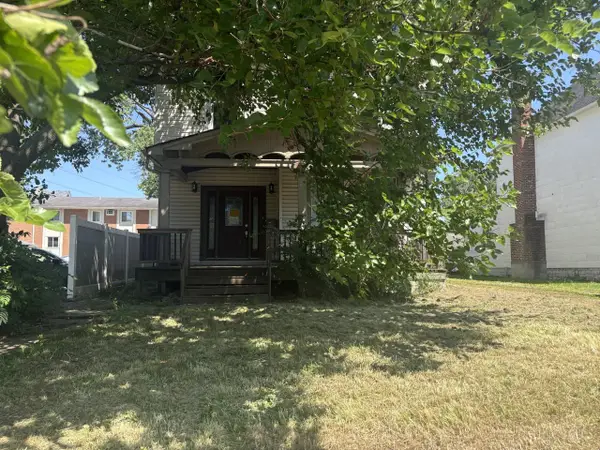 $214,900Active-- beds -- baths2,726 sq. ft.
4818 Section Avenue, Norwood, OH 45212
MLS# 1889203Listed by: BANG REALTY, INC. 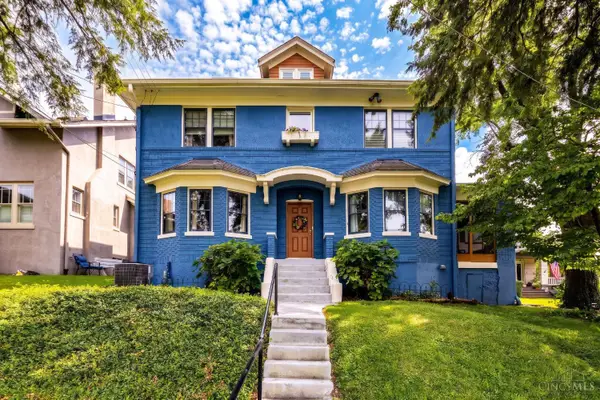 $469,000Pending4 beds 3 baths3,604 sq. ft.
2373 Indian Mound Avenue, Norwood, OH 45212
MLS# 1889103Listed by: KELLER WILLIAMS ADVISORS $399,900Active-- beds -- baths2,720 sq. ft.
1709 Sherman Avenue, Norwood, OH 45212
MLS# 1888913Listed by: 3CRE RESIDENTIAL ADVISORS, LLC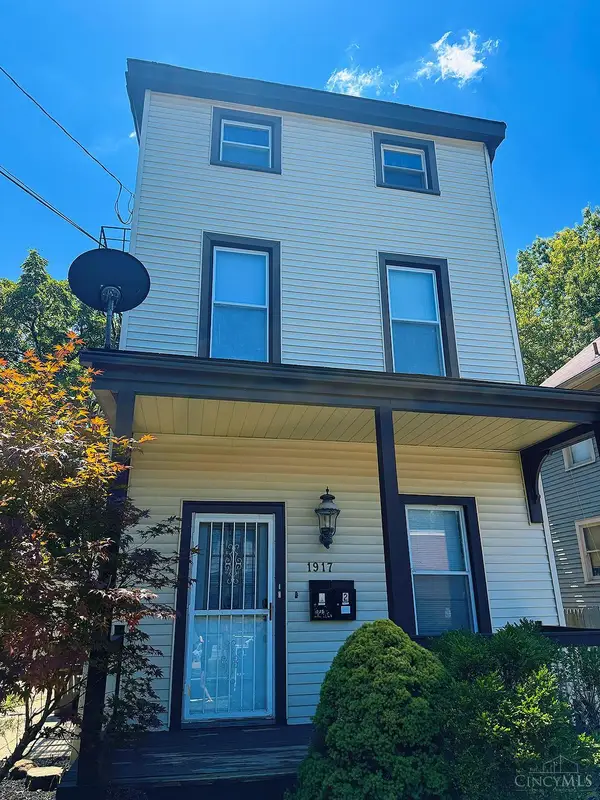 $259,900Active-- beds -- baths
1917 Mills Avenue, Norwood, OH 45212
MLS# 1889028Listed by: COLDWELL BANKER HERITAGE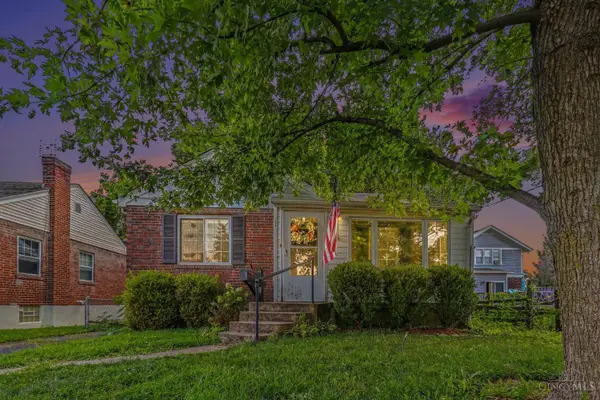 Listed by ERA$215,000Pending2 beds 1 baths1,486 sq. ft.
2825 Norwood Avenue, Norwood, OH 45212
MLS# 1888958Listed by: ERA REAL SOLUTIONS REALTY, LLC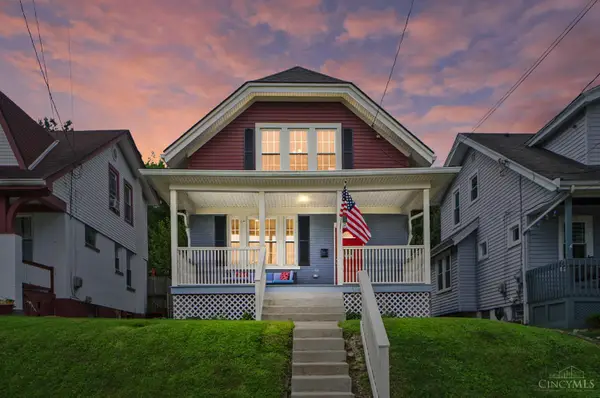 $225,000Active2 beds 1 baths1,093 sq. ft.
2317 Glenside Avenue, Norwood, OH 45212
MLS# 1888933Listed by: COMEY & SHEPHERD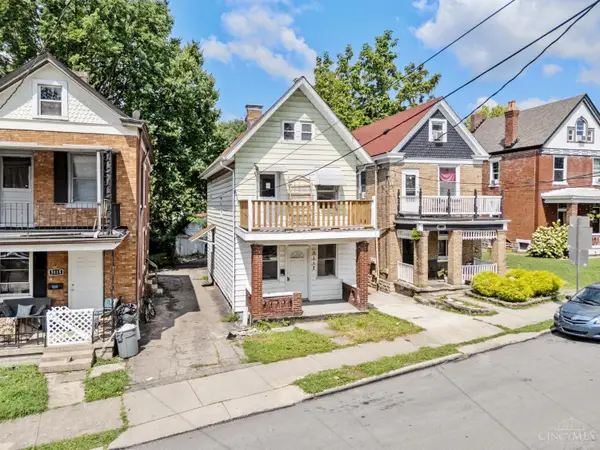 $175,000Active3 beds 2 baths1,248 sq. ft.
5117 Carthage Avenue, Norwood, OH 45212
MLS# 1888776Listed by: BF REALTY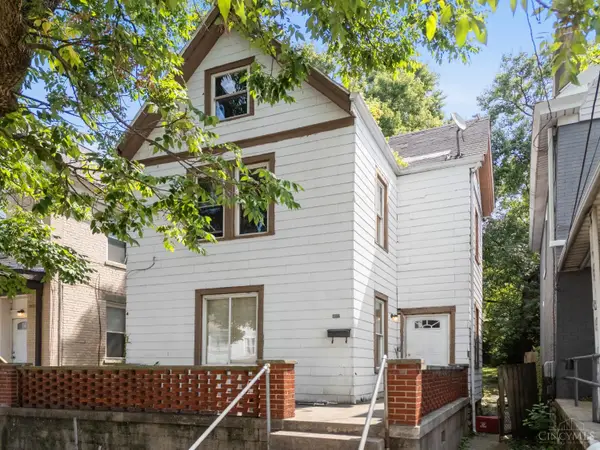 $135,000Active4 beds 1 baths1,783 sq. ft.
5112 Silver Street, Norwood, OH 45212
MLS# 1888783Listed by: BF REALTY


Protect your home and budget from life's surprises with an Assurant Home Warranty, backed by a partner that supports you through every step of homeownership. Explore Plans.
© 2023 - 2026 ERA Franchise Systems LLC. All rights reserved. ERA Franchise Systems LLC fully supports the principles of the Fair Housing Act and the Equal Opportunity Act. ERA, ERA Real Estate powered, and their respective logos are registered service marks of ERA Franchise Systems LLC. Each office is independently owned and operated.