
3650 W 4th Street, Ontario, OH 44903
Local realty services provided by:ERA Real Solutions Realty
Listed by: sullivan mckinley
Office: simply better realty, llc.
MLS#:5226166
Source:OH_NORMLS
Price summary
- Price:$685,000
- Price per sq. ft.:$232.44
About this home
Nestled on 6.66 private acres, this custom-built 5-bedroom, 4 full-bath home offers 2,947 sq. ft. of thoughtfully designed living space with quality craftsmanship and a peaceful country setting just minutes from all the conveniences of Ontario. Built in 2003, the home welcomes you with an impressive 18-foot foyer that flows into a stunning two-story family room filled with natural light. The rest of the main level features airy 9-foot ceilings throughout, offering a spacious formal living room, formal dining room, and a beautifully appointed kitchen with granite countertops, solid wood cabinetry, and a walk-in pantry. A first-floor guest bedroom and full bath complete this level, providing excellent potential for guests or multigenerational living.
Upstairs, the second level features comfortable 8-foot ceilings across four spacious bedrooms. This includes a private owner's suite with a tray ceiling, bay window, oversized walk-in closet, and an ensuite featuring a soaking tub, separate shower, dual-sink vanity, and private water closet. The second-floor laundry room adds everyday convenience. The oversized 3.5-car attached garage includes a dedicated workshop area, while a 14' x 18' utility building and 12' x 8' storage building provide even more room for equipment, hobbies, or additional storage.
Additional features include engineered floor joists, advanced insulation for energy efficiency, an owned propane tank, whole-house generator, furnace and central air replaced in 2024, and a water heater installed in 2025. This property delivers the perfect combination of country living and modern convenience. Pictures have been digitally enhanced by AI to remove personal property and improve presentation....
Contact an agent
Home facts
- Year built:2003
- Listing ID #:5226166
- Added:58 day(s) ago
- Updated:September 06, 2026 at 02:21 PM
Rooms and interior
- Bedrooms:5
- Total bathrooms:4
- Full bathrooms:4
- Rooms Total:7
- Kitchen Description:Built In Oven, Cooktop, Dishwasher, Disposal
- Basement:Yes
- Basement Description:Full, Unfinished
- Living area:2,947 sq. ft.
Heating and cooling
- Cooling:Central Air
- Heating:Electric, Forced Air, Heat Pump, Propane
- Central air:Yes
Structure and exterior
- Roof:Asphalt
- Year built:2003
- Building area:2,947 sq. ft.
- Lot area:6.66 Acres
- Construction Materials:Vinyl Siding
- Exterior Features:Patio
- Levels:2 Story
Utilities
- Water:Public
- Sewer:Public Sewer
Finances and disclosures
- Price:$685,000
- Price per sq. ft.:$232.44
- Tax amount:$6,917 (2025)
Features and amenities
- Appliances:Cooktop, Dishwasher, Disposal
Parking
- Parking description:Attached, Garage
- Garage:Yes
- Garage spaces:3.5

New listings near 3650 W 4th Street
- New
 $329,900Active3 beds 3 baths1,736 sq. ft.
1608 Spring Village Lane, Ontario, OH 44906
MLS# 226033749Listed by: KELLER WILLIAMS LEGACY GROUP - CANTON  $599,999Active12.62 Acres
Lot 1 Spring Village Lane, Mansfield, OH 44906
MLS# 226028107Listed by: EXP REALTY, LLC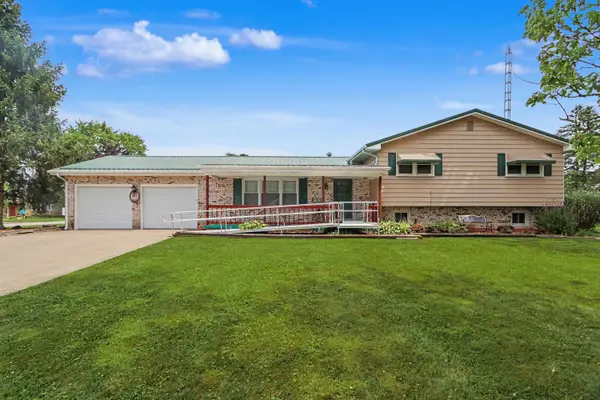 $274,900Active4 beds 3 baths2,300 sq. ft.
105 Homewood Road, Mansfield, OH 44906
MLS# 226029402Listed by: SLUSS REALTY COMPANY $179,998Active3 beds 2 baths1,800 sq. ft.
2007 Willowood Court, Ontario, OH 44906
MLS# 226026368Listed by: RE/MAX GENESIS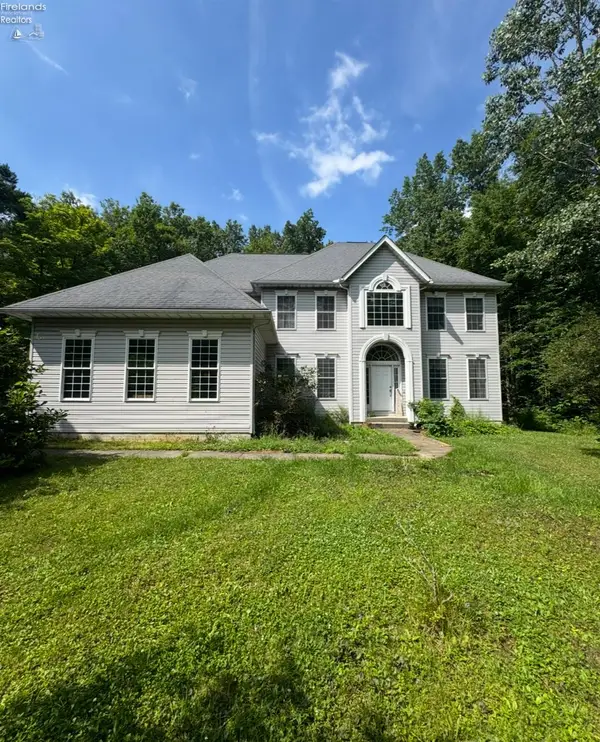 $685,000Active5 beds 4 baths2,947 sq. ft.
3650 W Fourth Street, Mansfield, OH 44903
MLS# 20262636Listed by: SIMPLY BETTER REALTY, LLC $254,900Active3 beds 2 baths1,438 sq. ft.
2357 Deerfield Lane, Ontario, OH 44906
MLS# 226025304Listed by: SLUSS REALTY COMPANY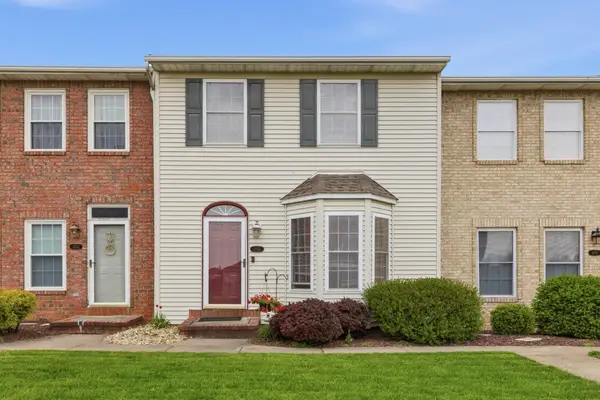 $215,000Active2 beds 4 baths1,929 sq. ft.
1055 Crestfield Street, Ontario, OH 44906
MLS# 226014309Listed by: GENERATIONS REALTY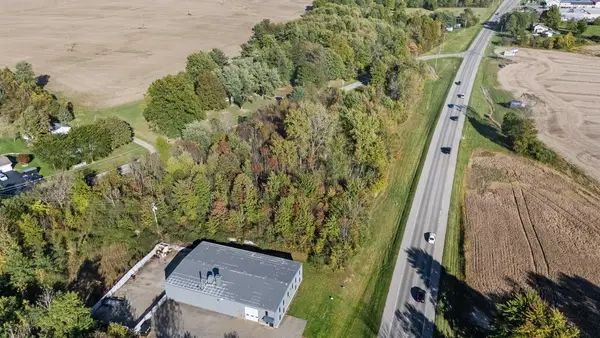 $250,000Active5.53 Acres
0 State Route 30, Mansfield, OH 44903
MLS# 225038757Listed by: RE/MAX FIRST REALTY $649,900Active3 beds 3 baths1,924 sq. ft.
1980 Walker Lake Road, Ontario, OH 44906
MLS# 224028948Listed by: KEY REALTY


Protect your home and budget from life's surprises with an Assurant Home Warranty, backed by a partner that supports you through every step of homeownership. Explore Plans.
© 2023 - 2026 ERA Franchise Systems LLC. All rights reserved. ERA Franchise Systems LLC fully supports the principles of the Fair Housing Act and the Equal Opportunity Act. ERA, ERA Real Estate powered, and their respective logos are registered service marks of ERA Franchise Systems LLC. Each office is independently owned and operated.