
202 E Paradise Street, Orrville, OH 44667
Local realty services provided by:ERA Real Solutions Realty
Listed by: bill charlton, lisa charlton
Office: the danberry co.
MLS#:5227968
Source:OH_NORMLS
Price summary
- Price:$250,000
- Price per sq. ft.:$164.47
About this home
Enjoy the benefits of a condo-style home—WITHOUT the HOA fees and WITHOUT the HOA rules! Although originally an older property, this home is truly, like new! About two years ago, local builder “MD Builders” completely gutted the home to the studs and rebuilt it from the ground up. Improvements included a NEW foundation, roof, siding, windows, doors, electrical wiring, flooring and Gas log fireplace. The bright, open kitchen features custom-built cabinetry, granite countertops, new appliances and a freestanding work center with double stainless-steel sinks and convenient electrical outlets. The primary ensuite offers a spacious walk-in shower, roomy walk-in closet, stacked washer and dryer and a second closet …. all designed for comfortable one-floor living. The finished basement provides valuable additional living space for those large family gatherings, a roughed-in full bathroom and a second laundry hookup. Why settle for condo fees, restrictions and someone else’s rules? Here, you can enjoy a beautifully rebuilt, move-in-ready home while maintaining the freedom to make it your own!...
Contact an agent
Home facts
- Year built:1957
- Listing ID #:5227968
- Added:50 day(s) ago
- Updated:September 06, 2026 at 07:38 AM
Rooms and interior
- Bedrooms:2
- Total bathrooms:2
- Full bathrooms:2
- Rooms Total:6
- Kitchen Description:Dishwasher, Microwave, Range, Refrigerator
- Basement:Yes
- Basement Description:Finished, Full, Partially Furnished, Sump Pump
- Living area:1,520 sq. ft.
Heating and cooling
- Cooling:Central Air
- Heating:Fireplaces, Forced Air, Gas
- Central air:Yes
Structure and exterior
- Roof:Asphalt, Fiberglass
- Year built:1957
- Building area:1,520 sq. ft.
- Lot area:0.11 Acres
- Architectural Style:Ranch
- Construction Materials:Vinyl Siding
- Levels:1 Story, 1 Story
Utilities
- Water:Public
- Sewer:Public Sewer
Finances and disclosures
- Price:$250,000
- Price per sq. ft.:$164.47
- Tax amount:$1,363 (2025)
Features and amenities
- Appliances:Dishwasher, Microwave, Range, Refrigerator, Washer
- Laundry features:Dryer, Washer
Parking
- Parking description:Detached, Driveway, Garage
- Garage:Yes
- Garage spaces:1

New listings near 202 E Paradise Street
- New
 $59,000Active2 beds 1 baths1,276 sq. ft.
2389 N Millborne Road, Orrville, OH 44667
MLS# 5242739Listed by: RE/MAX INFINITY - New
 $249,900Active4 beds 2 baths1,888 sq. ft.
1861 Cloveridge Drive, Orrville, OH 44667
MLS# 5239921Listed by: RE/MAX EDGE REALTY - New
 $38,000Active3 beds 1 baths840 sq. ft.
10341 Lincoln Way E #Lot 42, Orrville, OH 44667
MLS# 5240165Listed by: KELLER WILLIAMS ELEVATE - New
 $339,900Active2 beds 2 baths1,413 sq. ft.
1813 Blackberry Lane, Orrville, OH 44667
MLS# 5239959Listed by: WILES HANZIE REALTY  Active65.9 Acres
N Kohler Road, Orrville, OH 44667
MLS# 5239591Listed by: KIKO $239,000Active4 beds 2 baths1,888 sq. ft.
219 N Elm Street, Orrville, OH 44667
MLS# 5238842Listed by: WILES HANZIE REALTY Active8.5 Acres
Goudy Road, Orrville, OH 44667
MLS# 5238266Listed by: KAUFMAN REALTY & AUCTION, LLC.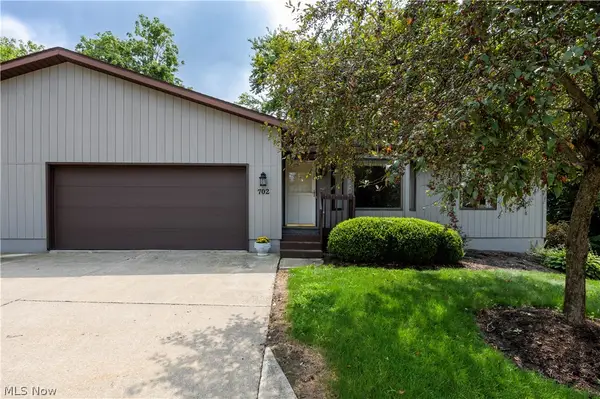 $234,900Pending3 beds 3 baths2,080 sq. ft.
1825 Paradise Road #702, Orrville, OH 44667
MLS# 5237050Listed by: WILES HANZIE REALTY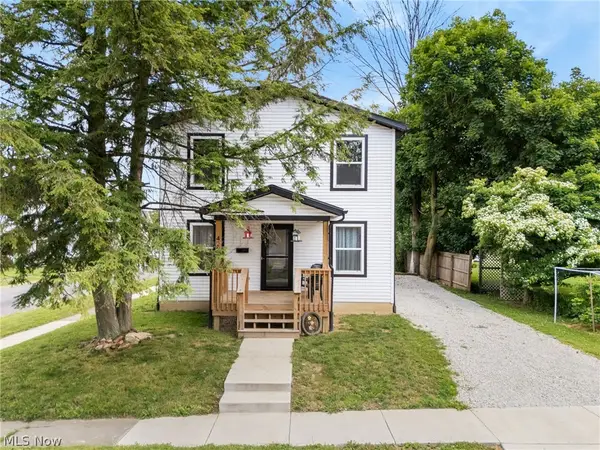 $249,900Pending3 beds 1 baths1,536 sq. ft.
427 W Oak Street, Orrville, OH 44667
MLS# 5236546Listed by: KELLER WILLIAMS LEGACY GROUP REALTY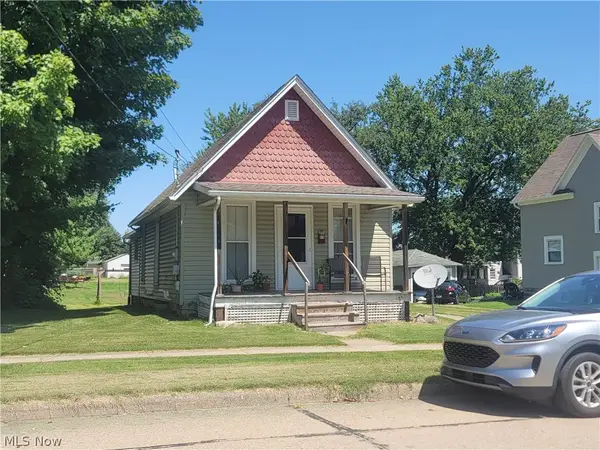 $89,900Pending2 beds 1 baths685 sq. ft.
519 W Church Street, Orrville, OH 44667
MLS# 5234540Listed by: LANDES & LANDES


Protect your home and budget from life's surprises with an Assurant Home Warranty, backed by a partner that supports you through every step of homeownership. Explore Plans.
© 2023 - 2026 ERA Franchise Systems LLC. All rights reserved. ERA Franchise Systems LLC fully supports the principles of the Fair Housing Act and the Equal Opportunity Act. ERA, ERA Real Estate powered, and their respective logos are registered service marks of ERA Franchise Systems LLC. Each office is independently owned and operated.