
1825 Paradise Road #702, Orrville, OH 44667
Local realty services provided by:ERA Real Solutions Realty
1825 Paradise Road #702,Orrville, OH 44667
$234,900
- 3 Beds
- 3 Baths
- - sq. ft.
- Condominium
- Sold
Listed by: ronald d contini jr
Office: wiles hanzie realty
MLS#:5237050
Source:OH_NORMLS
Sorry, we are unable to map this address
Price summary
- Price:$234,900
- Monthly HOA dues:$220
About this home
This condo features 2 bedrooms 2 bath living room kitchen laundry and dining area all on the first floor. Sliding doors off dining area leads to a large deck which is surrounded by trees. Lower level features walk out basement 3rd bedroom and 3rd bath with a large family room that leads out to a patio. 2 car garage completes this very secluded condo.
Contact an agent
Home facts
- Year built:1992
- Listing ID #:5237050
- Added:46 day(s) ago
- Updated:October 03, 2026 at 06:50 AM
Rooms and interior
- Bedrooms:3
- Total bathrooms:3
- Full bathrooms:3
- Rooms Total:7
- Kitchen Description:Dishwasher, Range, Refrigerator
- Basement:Yes
- Basement Description:Full, Partially Furnished, Walk Out Access
Heating and cooling
- Cooling:Central Air
- Heating:Forced Air, Gas
- Central air:Yes
Structure and exterior
- Roof:Asphalt
- Year built:1992
- Lot Features:Wooded/Treed
- Architectural Style:Ranch
- Construction Materials:Wood Siding
- Exterior Features:Deck, Patio, Wooded
- Levels:1 Story, 1 Story
Utilities
- Water:Public
- Sewer:Public Sewer
Finances and disclosures
- Price:$234,900
- Tax amount:$2,155 (2025)
Features and amenities
- Appliances:Dishwasher, Range, Refrigerator
Parking
- Parking description:Attached, Garage
- Garage:Yes
- Garage spaces:2

New listings near 1825 Paradise Road #702
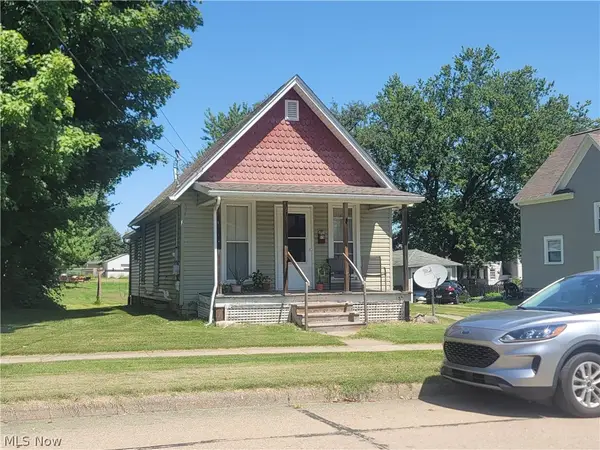 $99,900Pending2 beds 1 baths685 sq. ft.
519 W Church Street, Orrville, OH 44667
MLS# 5248817Listed by: LANDES & LANDES- New
 $234,900Active2 beds 2 baths1,312 sq. ft.
519 W Fike Avenue, Orrville, OH 44667
MLS# 5247413Listed by: FELL REALTY, LLC  $379,900Pending3 beds 2 baths1,738 sq. ft.
9887 Fox Knoll Drive, Orrville, OH 44667
MLS# 5245810Listed by: WILES HANZIE REALTY $239,900Active2 beds 2 baths1,233 sq. ft.
1733 Blackberry Lane #1733, Orrville, OH 44667
MLS# 5246576Listed by: FIND HOME REALTY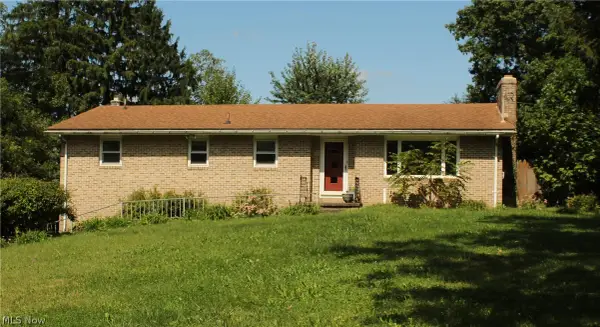 $275,000Active4 beds 3 baths2,352 sq. ft.
10010 W High Street, Orrville, OH 44667
MLS# 5244404Listed by: KAUFMAN REALTY & AUCTION, LLC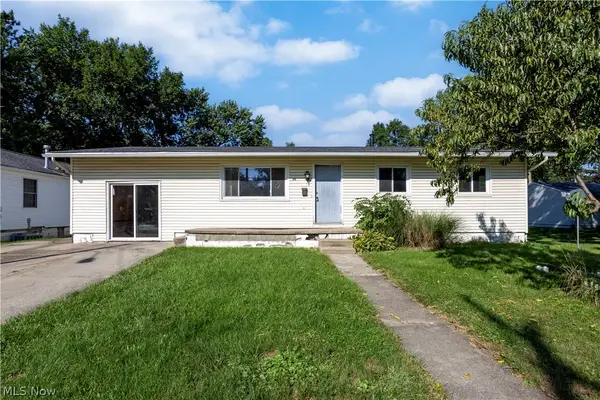 $159,900Active3 beds 1 baths1,352 sq. ft.
211 S Elm Street, Orrville, OH 44667
MLS# 5243252Listed by: WILES HANZIE REALTY $59,000Pending2 beds 1 baths1,276 sq. ft.
2389 N Millborne Road, Orrville, OH 44667
MLS# 5242739Listed by: RE/MAX INFINITY $249,900Pending4 beds 2 baths1,888 sq. ft.
1861 Cloveridge Drive, Orrville, OH 44667
MLS# 5239921Listed by: RE/MAX EDGE REALTY $32,000Active3 beds 1 baths840 sq. ft.
10341 Lincoln Way E #Lot 42, Orrville, OH 44667
MLS# 5240165Listed by: KELLER WILLIAMS ELEVATE $339,900Active2 beds 2 baths1,413 sq. ft.
1813 Blackberry Lane, Orrville, OH 44667
MLS# 5239959Listed by: WILES HANZIE REALTY


Protect your home and budget from life's surprises with an Assurant Home Warranty, backed by a partner that supports you through every step of homeownership. Explore Plans.
© 2023 - 2026 ERA Franchise Systems LLC. All rights reserved. ERA Franchise Systems LLC fully supports the principles of the Fair Housing Act and the Equal Opportunity Act. ERA, ERA Real Estate powered, and their respective logos are registered service marks of ERA Franchise Systems LLC. Each office is independently owned and operated.