
22 Exmoor, Ottawa Hills, OH 43615
Local realty services provided by:ERA Geyer Noakes Realty Group
22 Exmoor,Ottawa Hills, OH 43615
$629,900
- 4 Beds
- 4 Baths
- 3,692 sq. ft.
- Single family
- Coming Soon
Listed by: daniel h effler, david j. effler
Office: effler schmitt co
MLS#:10013516
Source:OH_TBR
Price summary
- Price:$629,900
- Price per sq. ft.:$170.61
- Monthly HOA dues:$162.5
About this home
Excellent Exmoor Opportunity! Beautifully designed for both entertaining and everyday family living, this exceptional home features an inviting open entry that flows seamlessly into multiple living spaces. Soaring vaulted ceilings, a stunning custom fireplace, stylish bar, and expansive windows create a spectacular centerpiece on the main level. Natural hardwood floors and sun-filled spaces enhance the bright, open, and airy atmosphere, complemented by thoughtful modern updates throughout. The updated gourmet island kitchen offers an eat-in area, abundant storage, Sub-Zero refrigeration, gas cooktop, and walk-in pantry, with convenient indoor and outdoor access that effortlessly extends the living space to the outdoors. The main-level den features custom built-in cabinetry, while the spacious first-floor primary suite offers exceptional comfort and convenience. Vaulted ceilings, an expansive ensuite bath, and an oversized, thoughtfully organized closet complement the separate shower and soaking tub. Upstairs, two additional bedrooms share a full bathroom, while an open loft and finished flex space provide versatility for a home office, additional bedroom, or bonus living area. Ideally situated in the inner circle of Exmoor, this special property offers a private courtyard and additional overflow parking — an exceptional combination of location, space, and lifestyle....
Contact an agent
Home facts
- Year built:1985
- Subdivision & Development:Exmoor
- Listing ID #:10013516
- Updated:September 16, 2026 at 09:32 PM
Rooms and interior
- Bedrooms:4
- Total bathrooms:4
- Full bathrooms:2
- Half bathrooms:2
- Rooms Total:11
- Flooring:Carpet, Tile, Wood
- Bathrooms Description:Primary Bathroom, Separate Shower
- Kitchen Description:Dishwasher, Refrigerator
- Basement:Yes
- Basement Description:Partial
- Living area:3,692 sq. ft.
Heating and cooling
- Cooling:Central Air
- Heating:Forced Air, Natural Gas
Structure and exterior
- Roof:Shingle
- Year built:1985
- Building area:3,692 sq. ft.
- Lot area:0.12 Acres
- Lot Features:Cul-De-Sac, Wooded
- Architectural Style:Traditional
- Construction Materials:Brick, Stucco
- Exterior Features:Deck
- Foundation Description:Combination
Schools
- High school:Ottawa Hills
- Middle school:None
- Elementary school:Ottawa Hills
Utilities
- Water:Public, Water Connected
- Sewer:Sanitary Sewer, Sewer Connected
Finances and disclosures
- Price:$629,900
- Price per sq. ft.:$170.61
Features and amenities
- Appliances:Dishwasher, Dryer, Refrigerator, Washer, Water Heater
- Laundry features:Dryer, Main Level, Washer
- Amenities:Dry Bar
Parking
- Parking description:Attached Garage, Concrete, Driveway
- Garage:Yes
- Garage spaces:2
New listings near 22 Exmoor
- Coming Soon
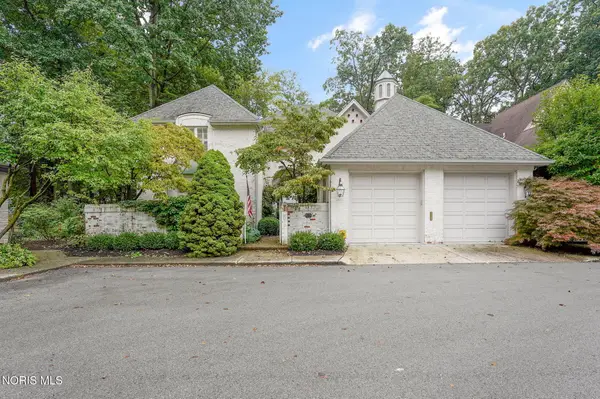 $575,000Coming Soon3 beds 4 baths3,495 sq. ft.
23 Exmoor, Ottawa Hills, OH 43615
MLS# 10013518Listed by: THE DANBERRY CO - Open Sun, 1 to 3pmNew
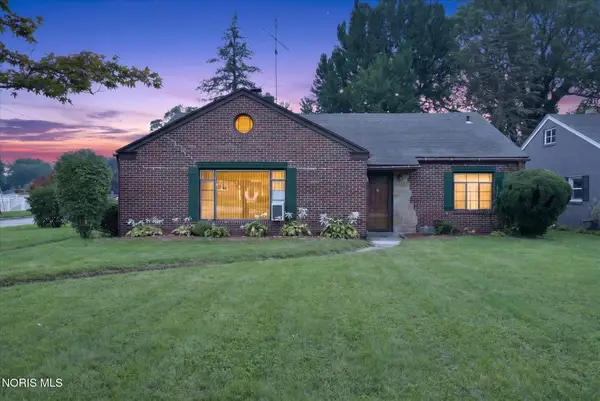 $209,900Active3 beds 2 baths1,714 sq. ft.
3728 Indian Road, Ottawa Hills, OH 43606
MLS# 10013284Listed by: EFFLER SCHMITT CO - New
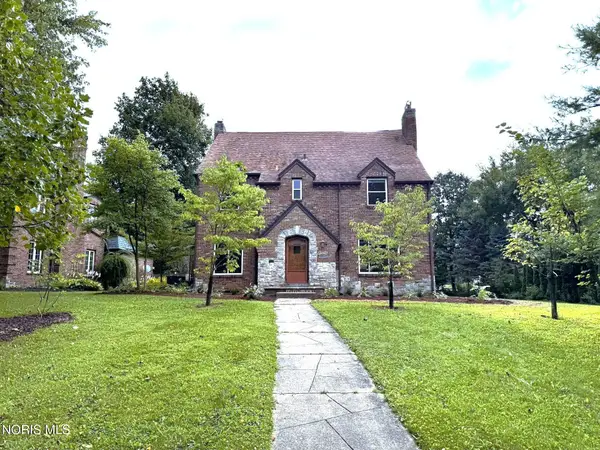 $359,900Active4 beds 3 baths2,670 sq. ft.
2204 Orchard Road, Toledo, OH 43606
MLS# 10013226Listed by: EFFLER SCHMITT CO  $375,000Pending4 beds 3 baths3,489 sq. ft.
3033 Westchester Road, Toledo, OH 43615
MLS# 10013011Listed by: THE DANBERRY CO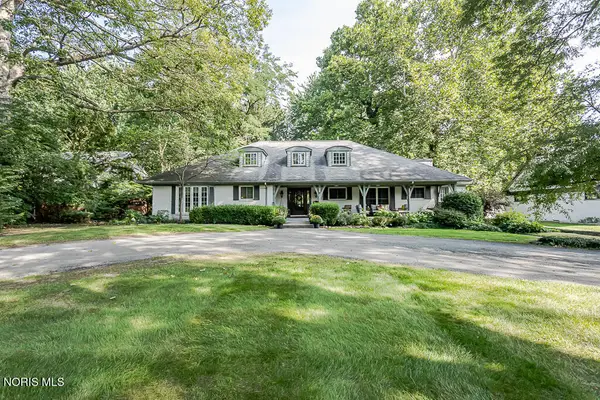 $660,000Active5 beds 6 baths4,046 sq. ft.
3610 W Bancroft Street, Ottawa Hills, OH 43606
MLS# 10012999Listed by: THE DANBERRY CO $369,900Active4 beds 3 baths2,220 sq. ft.
3316 Grimsby Place, Ottawa Hills, OH 43606
MLS# 10012847Listed by: CHOSEN REAL ESTATE GROUP $798,000Pending4 beds 4 baths3,022 sq. ft.
46 Exmoor, Ottawa Hills, OH 43615
MLS# 10012811Listed by: EFFLER SCHMITT CO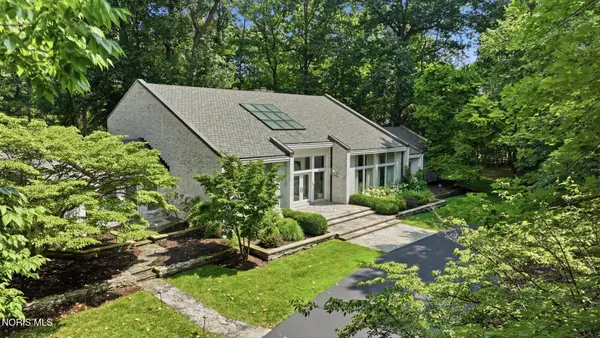 $945,000Active4 beds 5 baths5,391 sq. ft.
4560 Forestview Drive, Ottawa Hills, OH 43615
MLS# 10012794Listed by: THE DANBERRY CO. $1,595,000Active5 beds 6 baths6,864 sq. ft.
3000 Valley View Drive, Ottawa Hills, OH 43615
MLS# 10012708Listed by: THE DANBERRY CO


Protect your home and budget from life's surprises with an Assurant Home Warranty, backed by a partner that supports you through every step of homeownership. Explore Plans.
© 2023 - 2026 ERA Franchise Systems LLC. All rights reserved. ERA Franchise Systems LLC fully supports the principles of the Fair Housing Act and the Equal Opportunity Act. ERA, ERA Real Estate powered, and their respective logos are registered service marks of ERA Franchise Systems LLC. Each office is independently owned and operated.