
2630 Edgehill Road, Ottawa Hills, OH 43615
Local realty services provided by:ERA Geyer Noakes Realty Group
Listed by: jack a. amlin
Office: the danberry co.
MLS#:10012436
Source:OH_TBR
Price summary
- Price:$399,000
- Price per sq. ft.:$101.79
About this home
Welcome to this immaculate estate nestled in the highly sought-after Hasty Hills Farms! This exceptional 4-bedroom, 2.5-bath home offers timeless elegance, thoughtful updates, and beautifully manicured grounds. The spacious primary suite features gleaming hardwood floors installed in 2025, dual walk-in closets, and a private en suite bath. The gourmet dine-in kitchen is a chef's dream, featuring TWO ovens and a cooktop built directly into the custom butcher-block island. The formal library is truly a showstopper, boasting gorgeous judge's paneling, a wood-burning fireplace, wet bar, and direct access to the screened-in porch—perfect for relaxing or entertaining guests. Outside, enjoy expansive, meticulously maintained grounds featuring multiple varieties of gorgeous roses and an array of carefully designed landscaping that provides beauty and privacy throughout the property. Numerous updates add to the appeal, including a NEW ROOF (2019), freshly painted basement with HydroLock (2026), NEW SUMP PUMP (2026), updated hardwood flooring in the primary bedroom (2026), and TWO updated breaker boxes (2026). Don't miss this rare opportunity to purchase a stunning estate in Hasty Hills Farms at a Minimum Bid Auction of $399,000 on Tuesday, September 22nd at 4:00 PM. Preview and registration begin at 2:30 PM....
Contact an agent
Home facts
- Year built:1952
- Subdivision & Development:Ottawa Hills
- Listing ID #:10012436
- Added:1 day(s) ago
- Updated:August 25, 2026 at 07:33 PM
Rooms and interior
- Bedrooms:4
- Total bathrooms:3
- Full bathrooms:2
- Half bathrooms:1
- Rooms Total:9
- Flooring:Carpet, Hardwood, Tile
- Kitchen Description:Dishwasher, Disposal, Electric Cooktop, Electric Oven, Microwave
- Basement Description:Crawl Space
- Living area:3,920 sq. ft.
Heating and cooling
- Cooling:Central Air
- Heating:Forced Air
Structure and exterior
- Roof:Shingle
- Year built:1952
- Building area:3,920 sq. ft.
- Lot area:0.45 Acres
- Lot Features:Landscaped
- Architectural Style:Traditional
- Construction Materials:Brick
- Exterior Features:Rear Patio, Screened Porch
- Foundation Description:Crawl Space
Schools
- High school:Ottawa Hills
- Middle school:None
- Elementary school:Ottawa Hills
Utilities
- Water:Public, Water Connected
- Sewer:Public Sewer, Sewer Connected
Finances and disclosures
- Price:$399,000
- Price per sq. ft.:$101.79
Features and amenities
- Appliances:Dishwasher, Disposal, Electric Cooktop, Electric Oven, Microwave
- Laundry features:Main Level, Sink
- Amenities:Cove Ceiling(s), Wet Bar
Parking
- Parking description:Attached Garage
- Garage:Yes
- Garage spaces:2
New listings near 2630 Edgehill Road
- New
 $349,900Active4 beds 4 baths4,000 sq. ft.
3700 W Bancroft Street, Ottawa Hills, OH 43606
MLS# 10012426Listed by: EFFLER SCHMITT CO - New
 $150,000Active4 beds 2 baths2,380 sq. ft.
2204 Talmadge Road, Toledo, OH 43606
MLS# 10012161Listed by: KEY REALTY LTD - New
 $499,900Active4 beds 3 baths3,079 sq. ft.
2945 Riva Ridge Road, Ottawa Hills, OH 43615
MLS# 10012012Listed by: EFFLER SCHMITT CO 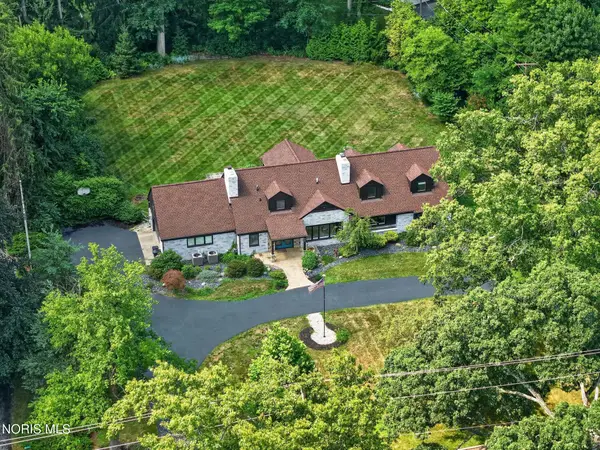 $569,900Active4 beds 4 baths3,199 sq. ft.
4545 Indian Road, Ottawa Hills, OH 43615
MLS# 10011272Listed by: EFFLER SCHMITT CO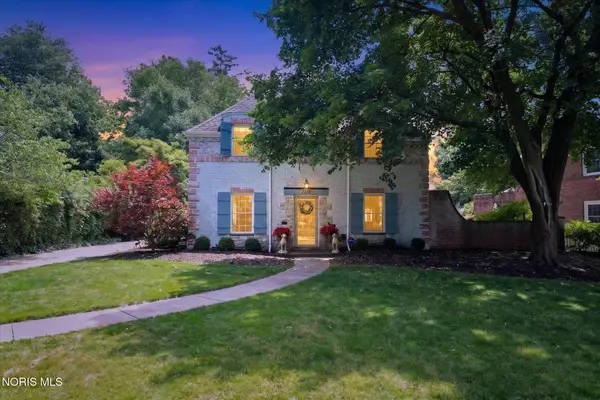 $564,900Active4 beds 4 baths3,168 sq. ft.
2228 Orchard Road, Ottawa Hills, OH 43606
MLS# 10011187Listed by: EFFLER SCHMITT CO $109,900Pending1 beds 1 baths1,224 sq. ft.
4343 W Bancroft Street #3j, Toledo, OH 43615
MLS# 10010437Listed by: KEY REALTY $575,000Active6 beds -- baths5,080 sq. ft.
2043 Whitehall Road, Ottawa Hills, OH 43606
MLS# 10010429Listed by: EFFLER SCHMITT CO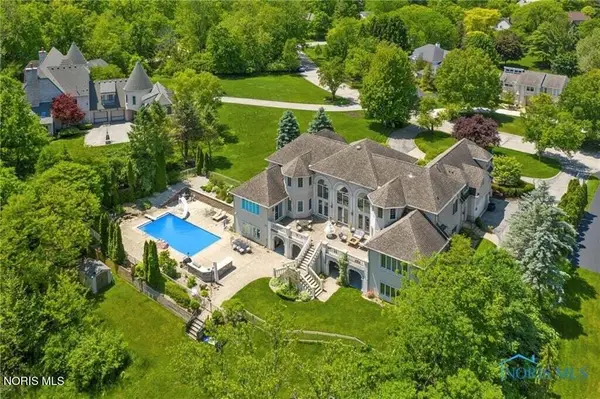 $1,450,000Active7 beds 8 baths6,832 sq. ft.
2914 Riva Ridge Road, Toledo, OH 43615
MLS# 10010345Listed by: THE DANBERRY CO- Open Fri, 4 to 6pm
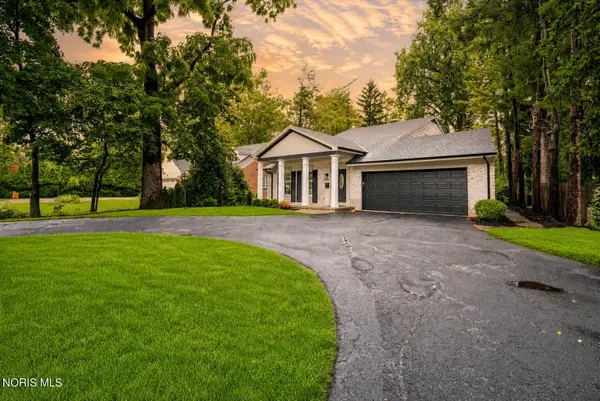 $549,900Active4 beds 5 baths2,763 sq. ft.
3986 W Bancroft Street, Ottawa Hills, OH 43606
MLS# 10010083Listed by: THE REAL T COMPANY


Protect your home and budget from life's surprises with an Assurant Home Warranty, backed by a partner that supports you through every step of homeownership. Explore Plans.
© 2023 - 2026 ERA Franchise Systems LLC. All rights reserved. ERA Franchise Systems LLC fully supports the principles of the Fair Housing Act and the Equal Opportunity Act. ERA, ERA Real Estate powered, and their respective logos are registered service marks of ERA Franchise Systems LLC. Each office is independently owned and operated.