
2630 Edgehill Road, Ottawa Hills, OH 43615
Local realty services provided by:ERA Geyer Noakes Realty Group
2630 Edgehill Road,Ottawa Hills, OH 43615
$399,000
- 4 Beds
- 3 Baths
- 3,920 sq. ft.
- Single family
- Active
Upcoming open houses
- Sun, Nov 2201:00 pm - 03:00 pm
Listed by: david j. effler, daniel h effler
Office: effler schmitt co
MLS#:10015996
Source:OH_TBR
Price summary
- Price:$399,000
- Price per sq. ft.:$101.79
About this home
Excellent opportunity in the Estate Section of Ottawa Hills. 3920 sqft. Brick 1.5 story surrounded by much higher valued homes. Updates include newer roof (2019), replacement windows throughout most of home, and mechanicals. Cook's kitchen with refreshed features including granite countertops, butcher's block island, 2 ovens, additional service sink, and tiled flooring leads to the very spacious laundry/mudroom and half bath. Spacious living room with wood burning FP and lead based bay window adds to character. Spacious Judge-paneled family room with additional FP and wet bar. LR and FR both open to sizeable screened porch overlooking manicured gardens and private fenced yard. Main level primary suite with separate closets and large tiled bath featuring separate tub and shower. Upstairs with 3 generously sized bedrooms and tiled bath. Loads of closets and storage throughout. Located within the highly regarded Ottawa Hills School District, recognized among Ohio's top-performing districts and for its Blue Ribbon distinction. Convenient to major expressways, Westgate shopping and dining, Costco, Wildwood Metropark, the University of Toledo and the University/Parks Trail....
Contact an agent
Home facts
- Year built:1952
- Subdivision & Development:Ottawa Hills
- Listing ID #:10015996
- Added:2 day(s) ago
- Updated:November 18, 2026 at 08:27 PM
Rooms and interior
- Bedrooms:4
- Total bathrooms:3
- Full bathrooms:2
- Half bathrooms:1
- Rooms Total:12
- Flooring:Carpet, Hardwood, Tile
- Dining Description:Eat-in Kitchen
- Kitchen Description:Dishwasher, Disposal, Eat-in Kitchen, Electric Cooktop, Electric Oven, Microwave
- Basement:Yes
- Basement Description:Sump Pump, Unfinished
- Living area:3,920 sq. ft.
Heating and cooling
- Cooling:Central Air
- Heating:Forced Air, Natural Gas
Structure and exterior
- Roof:Shingle
- Year built:1952
- Building area:3,920 sq. ft.
- Lot area:0.45 Acres
- Architectural Style:Traditional
- Construction Materials:Brick
- Exterior Features:Private Yard, Rear Patio
- Foundation Description:Combination, Crawl Space
Schools
- High school:Ottawa Hills
- Middle school:None
- Elementary school:Ottawa Hills
Utilities
- Water:Public, Water Connected
- Sewer:Sanitary Sewer, Sewer Connected
Finances and disclosures
- Price:$399,000
- Price per sq. ft.:$101.79
Features and amenities
- Appliances:Dishwasher, Disposal, Electric Cooktop, Electric Oven, Microwave, Water Heater
- Laundry features:Main Level
- Amenities:Bay Window(s), Built-in Features, Walk-In Closet(s), Wet Bar, Window Treatments
Parking
- Parking description:Attached Garage, Driveway
- Garage:Yes
- Garage spaces:2
New listings near 2630 Edgehill Road
 $189,900Active2 beds 2 baths1,214 sq. ft.
4317 W Central Avenue, Ottawa Hills, OH 43615
MLS# 10014858Listed by: HOWARD HANNA $144,900Active2 beds 2 baths1,414 sq. ft.
2130 Richards Road #Unit 3, Ottawa Hills, OH 43606
MLS# 10014780Listed by: THE DANBERRY CO $425,000Active4 beds 5 baths2,550 sq. ft.
4146 Sheraton Road, Ottawa Hills, OH 43606
MLS# 10014759Listed by: HOWARD HANNA $529,900Active4 beds 4 baths3,350 sq. ft.
3426 Brookside Road, Ottawa Hills, OH 43606
MLS# 10014713Listed by: EFFLER SCHMITT CO $749,900Active3 beds 5 baths4,010 sq. ft.
15 Stableside Road, Ottawa Hills, OH 43615
MLS# 10014489Listed by: EFFLER SCHMITT CO- Open Sun, 1 to 3pm
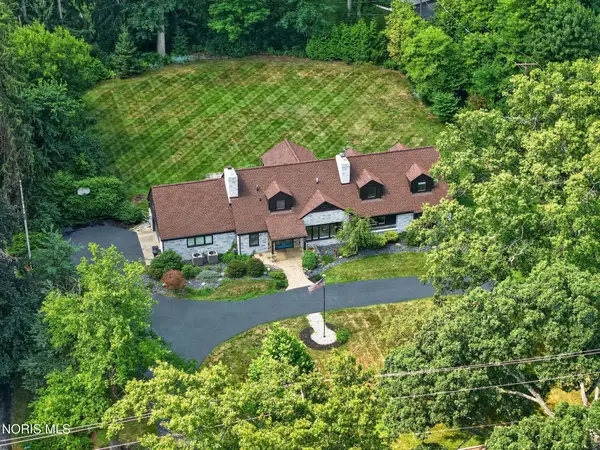 $499,900Active4 beds 4 baths3,199 sq. ft.
4545 Indian Road, Ottawa Hills, OH 43615
MLS# 10014155Listed by: EFFLER SCHMITT CO  $499,900Active4 beds 5 baths2,763 sq. ft.
3986 W Bancroft Street, Ottawa Hills, OH 43606
MLS# 10014138Listed by: THE REAL T COMPANY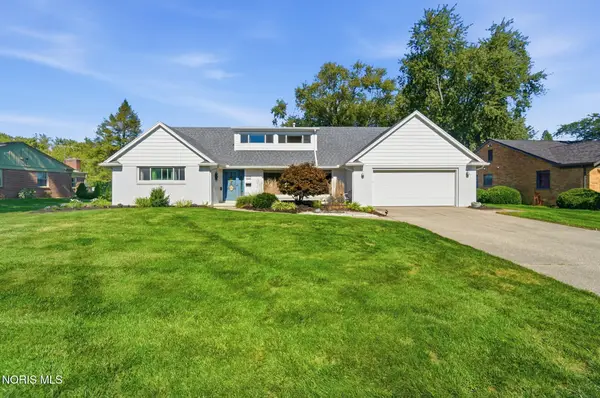 $399,900Active4 beds 3 baths2,891 sq. ft.
4426 Sheraton Road, Ottawa Hills, OH 43615
MLS# 10013871Listed by: HOWARD HANNA Pending4 beds 4 baths4,597 sq. ft.
2953 Westchester Road, Ottawa Hills, OH 43615
MLS# 10013814Listed by: KEY REALTY LTD $260,000Active4 beds 3 baths2,432 sq. ft.
2239 Dundas Road, Ottawa Hills, OH 43606
MLS# 10013761Listed by: THE DANBERRY CO


Protect your home and budget from life's surprises with an Assurant Home Warranty, backed by a partner that supports you through every step of homeownership. Explore Plans.
© 2023 - 2026 ERA Franchise Systems LLC. All rights reserved. ERA Franchise Systems LLC fully supports the principles of the Fair Housing Act and the Equal Opportunity Act. ERA, ERA Real Estate powered, and their respective logos are registered service marks of ERA Franchise Systems LLC. Each office is independently owned and operated.