
2945 Riva Ridge Road, Ottawa Hills, OH 43615
Local realty services provided by:ERA Geyer Noakes Realty Group
Listed by: daniel h effler, david j. effler
Office: effler schmitt co
MLS#:10012012
Source:OH_TBR
Price summary
- Price:$499,900
- Price per sq. ft.:$162.36
About this home
Wonderfully updated, steps from Wildwood Metropark - welcome to 2945 Riva Ridge. Beautiful contemporary located in desirable Hasty Hills! Center hall front entry flanked by formal living and dining rooms lead to kitchen/family room. Renovated kitchen includes newer cabinetry, granite counters and island + eat in area flows into comfortable family room featuring stacked stone fireplace and access to expansive fenced in backyard with newly installed deck. Main level primary suite - Custom tiled bath with glassed in shower, deep soaking tub, double vanity and heated floors. Three additional spacious bedrooms upstairs with updated full bathroom. Finished lower level adds to the footprint with additional storage. Attached 2.5 car garage. Covered front porch adds to the charm. Tremendous main level living option, hard to find in Ottawa Hills. Ottawa Hills schools and amenities, get inside!
Contact an agent
Home facts
- Year built:1980
- Subdivision & Development:Hasty Hill Farms
- Listing ID #:10012012
- Added:45 day(s) ago
- Updated:September 30, 2026 at 01:57 PM
Rooms and interior
- Bedrooms:4
- Total bathrooms:3
- Full bathrooms:2
- Half bathrooms:1
- Rooms Total:9
- Flooring:Carpet, Hardwood, Tile
- Dining Description:Eat-in Kitchen
- Bathrooms Description:Separate Shower
- Kitchen Description:Dishwasher, Eat-in Kitchen, Gas Oven, Microwave, Refrigerator
- Basement:Yes
- Basement Description:Concrete, Partially Finished
- Living area:3,079 sq. ft.
Heating and cooling
- Cooling:Central Air
- Heating:Forced Air, Natural Gas
Structure and exterior
- Roof:Asphalt, Shingle
- Year built:1980
- Building area:3,079 sq. ft.
- Lot area:0.45 Acres
- Lot Features:Landscaped
- Architectural Style:Traditional
- Construction Materials:Aluminum Siding
- Exterior Features:Front Porch, Rear Porch
- Levels:One and One Half
Schools
- High school:Ottawa Hills
- Middle school:None
- Elementary school:Ottawa Hills
Utilities
- Water:Public
- Sewer:Sanitary Sewer, Sewer Connected
Finances and disclosures
- Price:$499,900
- Price per sq. ft.:$162.36
Features and amenities
- Appliances:Dishwasher, Gas Oven, Microwave, Refrigerator
- Laundry features:Main Level
- Amenities:Ceiling Fan(s), Smoke Detector(s)
Parking
- Total parking spaces:3
- Parking description:Additional Parking, Asphalt, Attached Garage, Driveway
- Garage:Yes
- Garage spaces:3
New listings near 2945 Riva Ridge Road
- Coming Soon
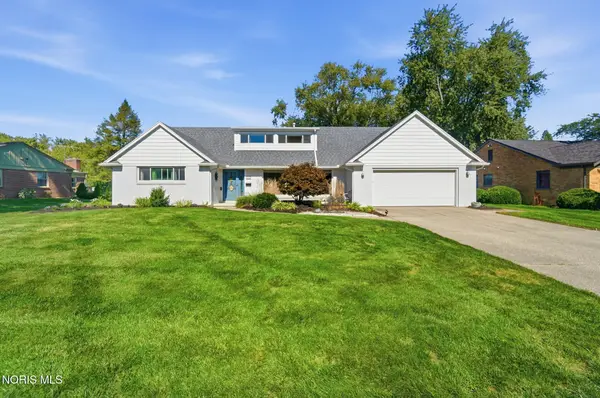 $399,900Coming Soon4 beds 3 baths2,891 sq. ft.
4426 Sheraton Road, Ottawa Hills, OH 43615
MLS# 10013871Listed by: HOWARD HANNA - Coming Soon
 $260,000Coming Soon4 beds 3 baths3,120 sq. ft.
2239 Dundas Road, Ottawa Hills, OH 43606
MLS# 10013761Listed by: THE DANBERRY CO - New
 Active4 beds 4 baths4,597 sq. ft.
2953 Westchester Road, Ottawa Hills, OH 43615
MLS# 10013814Listed by: KEY REALTY LTD - New
 $524,900Active4 beds 3 baths3,244 sq. ft.
2242 Dundas Road, Ottawa Hills, OH 43606
MLS# 10013678Listed by: THE DANBERRY CO 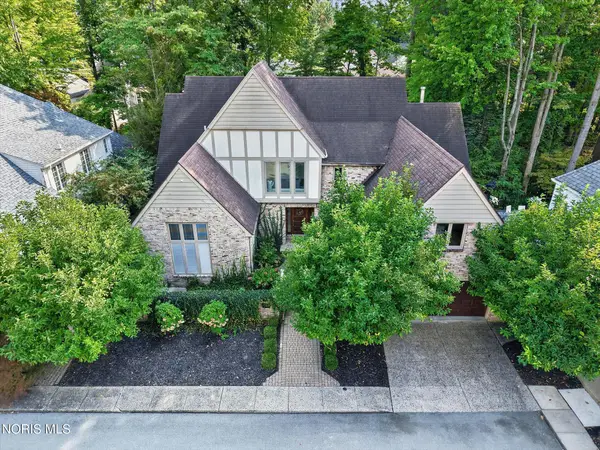 $629,900Active4 beds 4 baths3,692 sq. ft.
22 Exmoor, Ottawa Hills, OH 43615
MLS# 10013516Listed by: EFFLER SCHMITT CO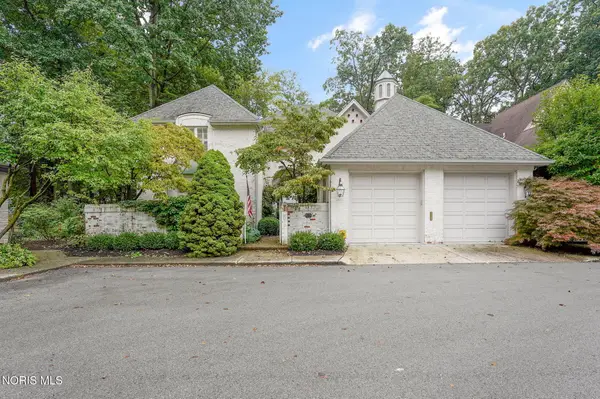 $575,000Pending3 beds 5 baths3,495 sq. ft.
23 Exmoor, Ottawa Hills, OH 43615
MLS# 10013518Listed by: THE DANBERRY CO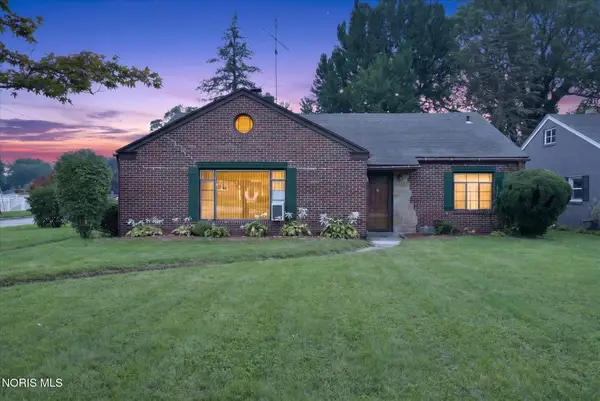 $209,900Pending3 beds 2 baths1,714 sq. ft.
3728 Indian Road, Ottawa Hills, OH 43606
MLS# 10013284Listed by: EFFLER SCHMITT CO $375,000Pending4 beds 3 baths3,489 sq. ft.
3033 Westchester Road, Toledo, OH 43615
MLS# 10013011Listed by: THE DANBERRY CO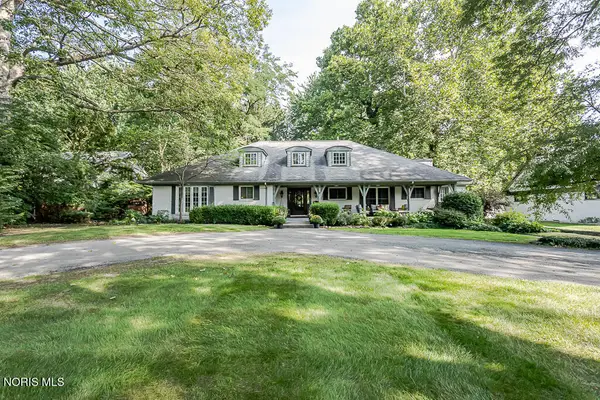 $660,000Active5 beds 6 baths4,046 sq. ft.
3610 W Bancroft Street, Ottawa Hills, OH 43606
MLS# 10012999Listed by: THE DANBERRY CO $369,900Active4 beds 3 baths2,220 sq. ft.
3316 Grimsby Place, Ottawa Hills, OH 43606
MLS# 10012847Listed by: CHOSEN REAL ESTATE GROUP


Protect your home and budget from life's surprises with an Assurant Home Warranty, backed by a partner that supports you through every step of homeownership. Explore Plans.
© 2023 - 2026 ERA Franchise Systems LLC. All rights reserved. ERA Franchise Systems LLC fully supports the principles of the Fair Housing Act and the Equal Opportunity Act. ERA, ERA Real Estate powered, and their respective logos are registered service marks of ERA Franchise Systems LLC. Each office is independently owned and operated.