
3000 Valley View Drive, Ottawa Hills, OH 43615
Local realty services provided by:ERA Geyer Noakes Realty Group
3000 Valley View Drive,Ottawa Hills, OH 43615
$1,595,000
- 5 Beds
- 6 Baths
- 6,864 sq. ft.
- Single family
- Coming Soon
Listed by: mark h kruse
Office: the danberry co
MLS#:10012708
Source:OH_TBR
Price summary
- Price:$1,595,000
- Price per sq. ft.:$232.37
About this home
Offered as two parcels spanning three lots and more than two acres, this beautifully maintained brick Colonial provides a rare amount of land and flexibility in the highly desirable Ottawa Hills setting. The property features mature trees, established garden beds, and brick walkways surrounding a spacious and well-maintained residence. Inside, the home offers generous room sizes, abundant natural light, and classic architectural details including detailed crown molding, coffered ceilings, and parquet wood floors. The kitchen and bathrooms have been thoughtfully updated, providing modern function while preserving the character of the home. A spacious dressing room includes extensive wardrobe space and custom built-ins with glass-front shelving. The home also features a private bonus suite with its own exterior entrance and full bathroom, offering flexibility for guests, extended family, a nanny, or a private office. Additional details include vintage brass door hardware originally sourced from a New York hotel, crystal chandeliers, and period-style sconces. With three lots, over two acres, generous living spaces, and a combination of classic architecture and thoughtful updates, this is a property that offers both character and possibilities rarely found today....
Contact an agent
Home facts
- Year built:1950
- Subdivision & Development:Ottawa Hills
- Listing ID #:10012708
- Updated:August 31, 2026 at 03:46 PM
Rooms and interior
- Bedrooms:5
- Total bathrooms:6
- Full bathrooms:4
- Half bathrooms:2
- Rooms Total:13
- Flooring:Carpet, Tile, Wood
- Dining Description:Eat-in Kitchen
- Bathrooms Description:Primary Bathroom, Separate Shower
- Kitchen Description:Dishwasher, Disposal, Eat-in Kitchen, Electric Range, Microwave, Refrigerator
- Basement Description:Crawl Space
- Living area:6,864 sq. ft.
Heating and cooling
- Cooling:Attic Fan, Central Air
- Heating:Forced Air, Natural Gas
Structure and exterior
- Roof:Shingle
- Year built:1950
- Building area:6,864 sq. ft.
- Lot area:2.64 Acres
- Lot Features:Wooded
- Architectural Style:Colonial
- Construction Materials:Brick
- Exterior Features:Spa/Hot Tub
- Foundation Description:Crawl Space
Schools
- High school:Ottawa Hills
- Middle school:None
- Elementary school:Ottawa Hills
Utilities
- Water:Public, Water Connected
- Sewer:Sanitary Sewer
Finances and disclosures
- Price:$1,595,000
- Price per sq. ft.:$232.37
Features and amenities
- Appliances:Dishwasher, Disposal, Electric Range, Irrigation Equipment, Microwave, Refrigerator, Water Heater
- Laundry features:Main Level
- Amenities:Cove Ceiling(s), Crown Molding, Smoke Detector(s), Sound System, Wet Bar
Parking
- Parking description:Asphalt, Attached Garage, Circular Driveway, Detached Garage, Driveway
- Garage:Yes
- Garage spaces:4
New listings near 3000 Valley View Drive
- Coming Soon
 $899,900Coming Soon4 beds 6 baths3,536 sq. ft.
4544 Brookside Road, Ottawa Hills, OH 43615
MLS# 10012683Listed by: EFFLER SCHMITT CO - New
 $115,000Active2 beds 1 baths963 sq. ft.
4243 W Bancroft Street #Apt 101w, Toledo, OH 43615
MLS# 10012657Listed by: KELLER WILLIAMS CITYWIDE - New
 $399,000Active4 beds 3 baths3,920 sq. ft.
2630 Edgehill Road, Ottawa Hills, OH 43615
MLS# 10012436Listed by: THE DANBERRY CO. - New
 $349,900Active4 beds 4 baths4,000 sq. ft.
3700 W Bancroft Street, Ottawa Hills, OH 43606
MLS# 10012426Listed by: EFFLER SCHMITT CO  $150,000Active4 beds 2 baths2,380 sq. ft.
2204 Talmadge Road, Toledo, OH 43606
MLS# 10012161Listed by: KEY REALTY LTD $499,900Active4 beds 3 baths3,079 sq. ft.
2945 Riva Ridge Road, Ottawa Hills, OH 43615
MLS# 10012012Listed by: EFFLER SCHMITT CO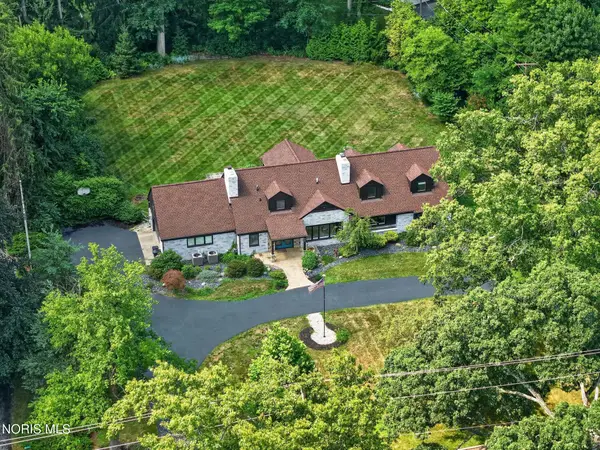 $569,900Active4 beds 4 baths3,199 sq. ft.
4545 Indian Road, Ottawa Hills, OH 43615
MLS# 10011272Listed by: EFFLER SCHMITT CO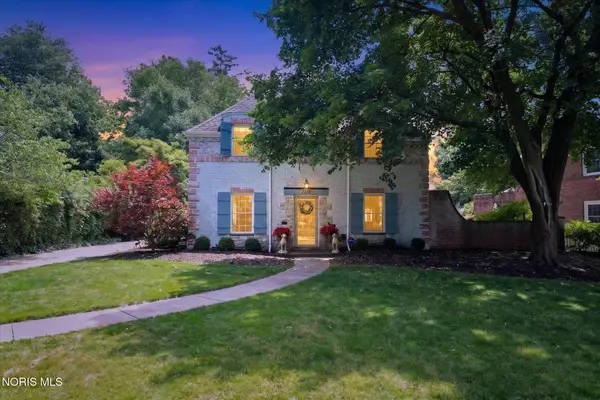 $564,900Active4 beds 4 baths3,168 sq. ft.
2228 Orchard Road, Ottawa Hills, OH 43606
MLS# 10011187Listed by: EFFLER SCHMITT CO $109,900Pending1 beds 1 baths1,224 sq. ft.
4343 W Bancroft Street #3j, Toledo, OH 43615
MLS# 10010437Listed by: KEY REALTY


Protect your home and budget from life's surprises with an Assurant Home Warranty, backed by a partner that supports you through every step of homeownership. Explore Plans.
© 2023 - 2026 ERA Franchise Systems LLC. All rights reserved. ERA Franchise Systems LLC fully supports the principles of the Fair Housing Act and the Equal Opportunity Act. ERA, ERA Real Estate powered, and their respective logos are registered service marks of ERA Franchise Systems LLC. Each office is independently owned and operated.