
172 Pohl Drive, Ottawa, OH 45875
Local realty services provided by:ERA Geyer Noakes Realty Group
Listed by: krista m hughes
Office: key realty
MLS#:10013428
Source:OH_TBR
Price summary
- Price:$385,000
- Price per sq. ft.:$167.68
About this home
Seller offering $10,000 for updates with acceptable offer!! Nestled on a quiet no-outlet street in a small country neighborhood, this well-maintained home seamlessly blends modern updates with everyday comfort, featuring a main-floor primary suite with an updated ensuite and generous closet space. The modern kitchen, with all newer appliances that will stay, was remodeled six years ago. The vaulted ceiling and a striking stone floor-to-ceiling wood-burning fireplace in the living room will keep you cozy on winter nights. Upstairs you'll find two exceptionally large bedrooms alongside a full bathroom, while the finished basement adds a versatile modern space for family and/or friends to gather. Outside, you'll enjoy the shaded lot and mature landscaping, as well as a 20x40 insulated shed that provides endless potential for a workshop, hobbies, or extra storage.
Contact an agent
Home facts
- Year built:1980
- Subdivision & Development:None
- Listing ID #:10013428
- Added:60 day(s) ago
- Updated:November 14, 2026 at 09:52 AM
Rooms and interior
- Bedrooms:3
- Total bathrooms:2
- Full bathrooms:2
- Rooms Total:10
- Flooring:Carpet, Ceramic Tile, Laminate, Wood
- Bathrooms Description:Primary Bathroom
- Kitchen Description:Dishwasher, Electric Range, Microwave, Refrigerator
- Basement:Yes
- Basement Description:Partially Finished, Sump Pump
- Living area:2,296 sq. ft.
Heating and cooling
- Cooling:Central Air, Electric, Heat Pump
- Heating:Electric, Forced Air, Heat Pump
Structure and exterior
- Roof:Shingle
- Year built:1980
- Building area:2,296 sq. ft.
- Lot area:0.55 Acres
- Lot Features:Landscaped, Wooded
- Architectural Style:Traditional
- Construction Materials:Brick, Vinyl Siding
- Exterior Features:Front Porch, Rear Patio
- Levels:One and One Half
Schools
- High school:Ottawa - Glandorf
- Middle school:None
- Elementary school:Ottawa
Utilities
- Water:Public, Water Connected
- Sewer:Public Sewer, Sewer Connected
Finances and disclosures
- Price:$385,000
- Price per sq. ft.:$167.68
Features and amenities
- Appliances:Dishwasher, Dryer, Electric Range, Microwave, Refrigerator, Sump Pump, Washer, Water Heater
- Laundry features:Dryer, Main Level, Washer
- Amenities:Entrance Foyer, Vaulted Ceiling(s)
Parking
- Total parking spaces:10
- Parking description:Attached Garage, Driveway
- Garage:Yes
- Garage spaces:2
New listings near 172 Pohl Drive
- New
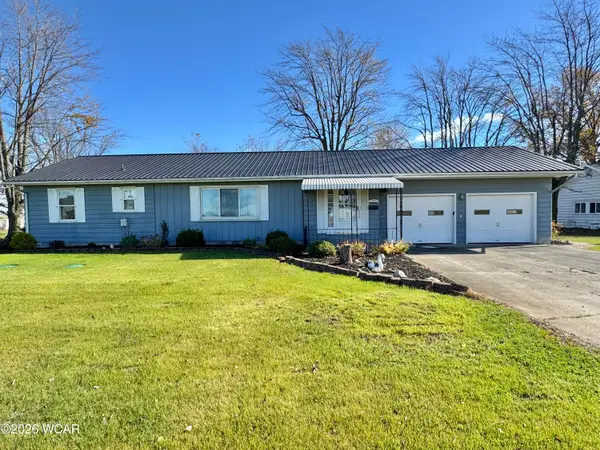 $239,000Active3 beds 1 baths1,506 sq. ft.
9463 Ohio 109, Ottawa, OH 45875
MLS# 312133Listed by: CCR REALTORS  $189,000Active3 beds 2 baths1,064 sq. ft.
941 E 4th Street, Ottawa, OH 45875
MLS# 312040Listed by: KEY REALTY- FINDLAY $240,000Pending3 beds 1 baths1,604 sq. ft.
9509 Road 15, Ottawa, OH 45875
MLS# 311991Listed by: MARTIN SCHROEDER REAL ESTATE $239,000Pending3 beds 2 baths1,552 sq. ft.
269 N Main Street, Ottawa, OH 45875
MLS# 311930Listed by: CCR REALTORS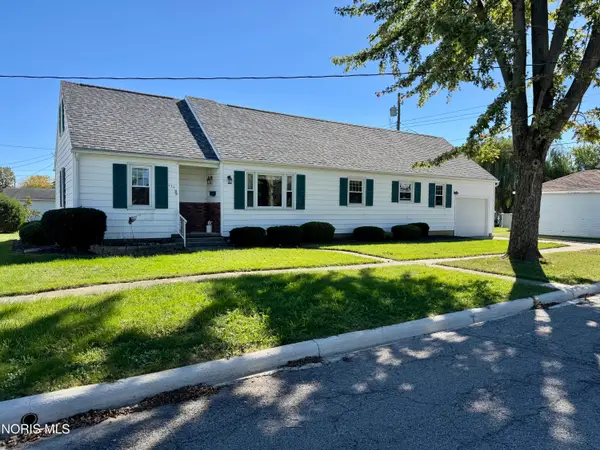 $214,000Active3 beds 2 baths1,843 sq. ft.
136 N Thomas Street, Ottawa, OH 45875
MLS# 10014339Listed by: CCR REALTY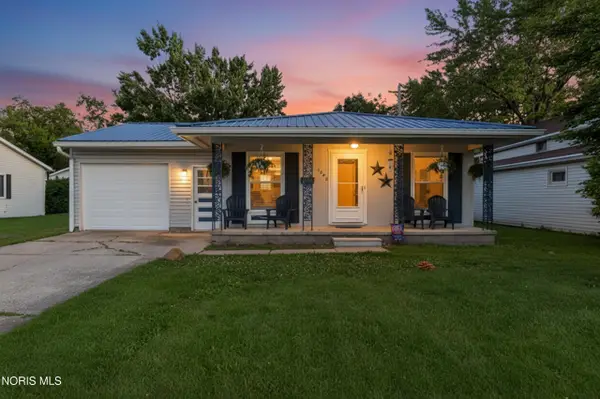 $174,900Active3 beds 1 baths1,008 sq. ft.
1040 E 2nd Street, Ottawa, OH 45875
MLS# 10014014Listed by: HOWARD HANNA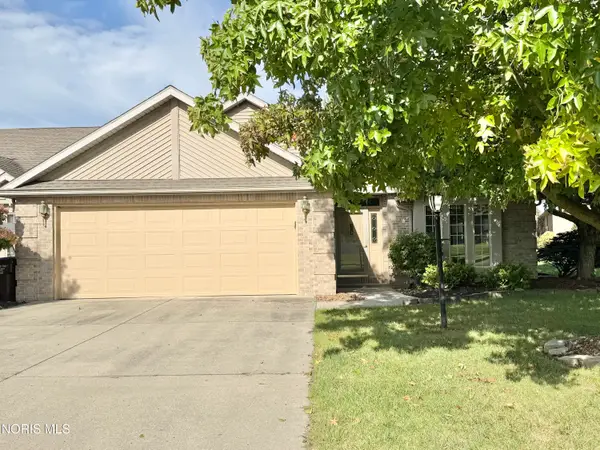 $259,975Active2 beds 3 baths1,527 sq. ft.
164 Cedarbrook Drive, Ottawa, OH 45875
MLS# 10013977Listed by: CCR REALTY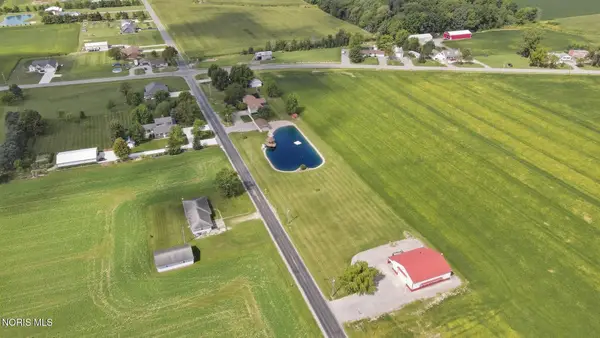 $399,900Active3 beds 3 baths1,296 sq. ft.
9410 Road H, Ottawa, OH 45875
MLS# 10013427Listed by: SCHRADER REALTY LLC $313,000Active4 beds 2 baths2,048 sq. ft.
13884 Road 13, Ottawa, OH 45875
MLS# 311448Listed by: KEY REALTY- FINDLAY


Protect your home and budget from life's surprises with an Assurant Home Warranty, backed by a partner that supports you through every step of homeownership. Explore Plans.
© 2023 - 2026 ERA Franchise Systems LLC. All rights reserved. ERA Franchise Systems LLC fully supports the principles of the Fair Housing Act and the Equal Opportunity Act. ERA, ERA Real Estate powered, and their respective logos are registered service marks of ERA Franchise Systems LLC. Each office is independently owned and operated.