
1040 E 2nd Street, Ottawa, OH 45875
Local realty services provided by:ERA Geyer Noakes Realty Group
Listed by: amber mangas
Office: howard hanna
MLS#:10014014
Source:OH_TBR
Price summary
- Price:$174,900
- Price per sq. ft.:$173.51
About this home
Welcome to 1040 E Second St in Ottawa! This 3-bedroom, 1-bath ranch offers convenient one-level living on approximately .66 acre, with the property extending all the way back to the river. Outside, you'll find plenty of room for storage, hobbies, or projects with a spacious 22x32 outbuilding plus an additional 32x13 lean-to, along with the convenience of an attached 1-car garage. Recent exterior improvements include new gutters and a new garage door. Whether you're looking for extra space for a workshop, recreational toys, lawn equipment, or simply room to spread out, this property offers versatility that can be hard to find. A ranch home, generous lot, river access, and exceptional additional storage—all in one Ottawa property. Schedule your showing and come see the possibilities!
Contact an agent
Home facts
- Year built:1972
- Subdivision & Development:None
- Listing ID #:10014014
- Added:1 day(s) ago
- Updated:September 30, 2026 at 01:57 PM
Rooms and interior
- Bedrooms:3
- Total bathrooms:1
- Full bathrooms:1
- Rooms Total:5
- Flooring:Carpet, Laminate, Tile
- Bathrooms Description:Primary Bathroom
- Basement Description:Crawl Space
- Living area:1,008 sq. ft.
Heating and cooling
- Cooling:Window Unit(s)
- Heating:Electric, Radiant
Structure and exterior
- Roof:Metal
- Year built:1972
- Building area:1,008 sq. ft.
- Lot area:0.66 Acres
- Construction Materials:Vinyl Siding
- Exterior Features:Covered Porch, Rear Patio
- Foundation Description:Crawl Space
- Levels:One
Schools
- High school:Ottawa - Glandorf
- Middle school:None
- Elementary school:Ottawa
Utilities
- Water:Public, Water Connected
- Sewer:Public Sewer, Sewer Connected
Finances and disclosures
- Price:$174,900
- Price per sq. ft.:$173.51
Features and amenities
- Laundry features:Main Level
Parking
- Total parking spaces:6
- Parking description:Attached Garage, Detached Garage, Driveway
- Garage:Yes
- Garage spaces:4
New listings near 1040 E 2nd Street
- New
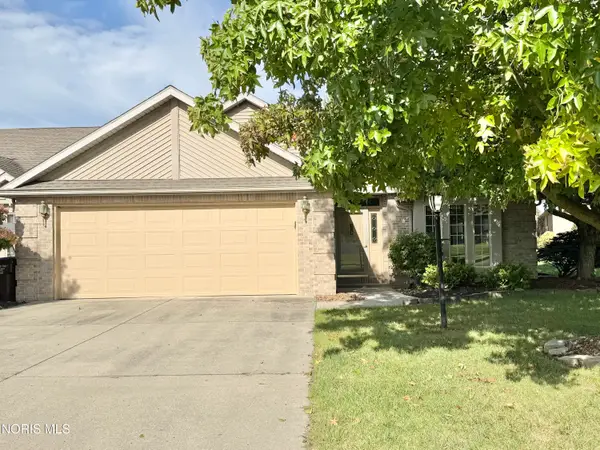 $279,000Active2 beds 3 baths1,527 sq. ft.
164 Cedarbrook Drive, Ottawa, OH 45875
MLS# 10013977Listed by: CCR REALTY 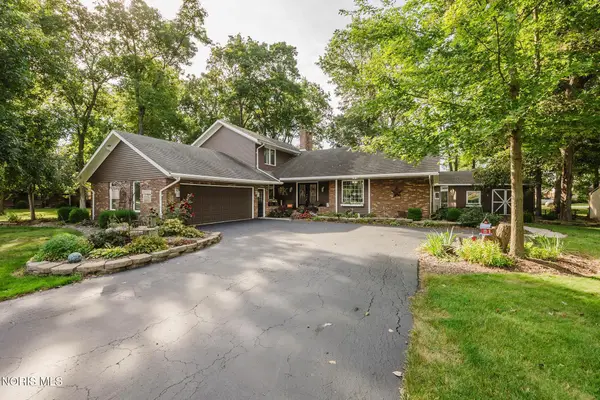 $385,000Active3 beds 2 baths2,296 sq. ft.
172 Pohl Drive, Ottawa, OH 45875
MLS# 10013428Listed by: KEY REALTY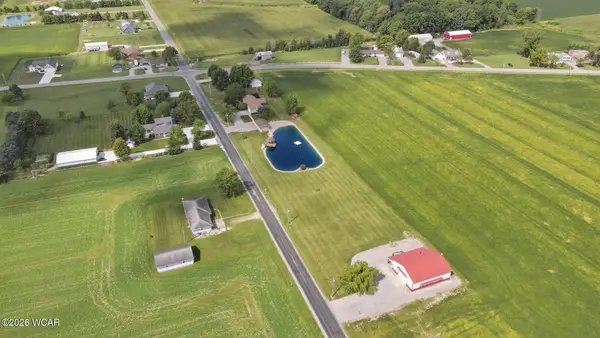 $424,900Active3 beds 2 baths1,296 sq. ft.
9410 Road H, Ottawa, OH 45875
MLS# 311590Listed by: SCHRADER REALTY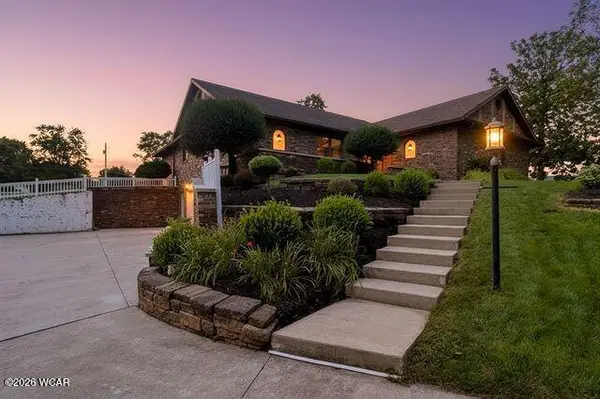 $479,000Pending5 beds 4 baths3,296 sq. ft.
11235 Road 7k2 Ottawa Drive, Ottawa, OH 45875
MLS# 311564Listed by: TONY LANGHALS REAL ESTATE $185,000Pending3 beds 2 baths1,508 sq. ft.
1041 E 4th Street, Ottawa, OH 45875
MLS# 311502Listed by: CCR REALTORS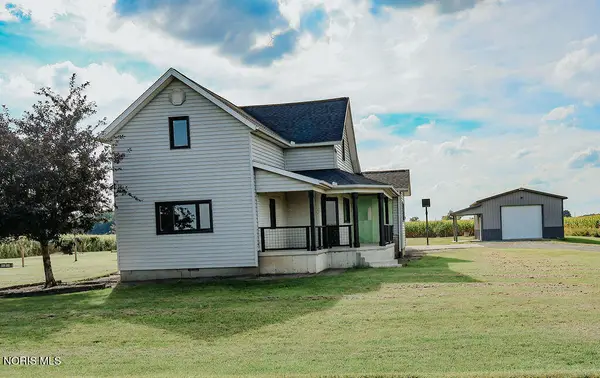 $313,000Pending4 beds 2 baths2,048 sq. ft.
13884 Road 13, Ottawa, OH 45875
MLS# 10012934Listed by: KEY REALTY $464,500Active3 beds 4 baths1,872 sq. ft.
313 Charloe Circle, Ottawa, OH 45875
MLS# 10012846Listed by: CCR REALTY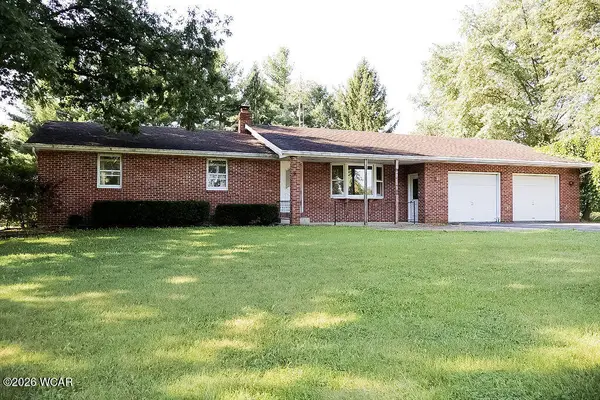 $270,000Pending3 beds 2 baths1,474 sq. ft.
8607 Road 11-h, Ottawa, OH 45875
MLS# 311278Listed by: KEY REALTY- FINDLAY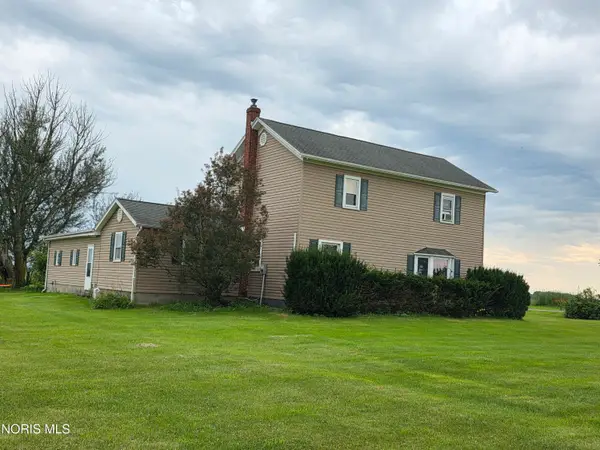 $219,900Active3 beds 1 baths1,788 sq. ft.
13547 Road K, Ottawa, OH 45875
MLS# 10012265Listed by: NEW CONCEPT REALTY LTD


Protect your home and budget from life's surprises with an Assurant Home Warranty, backed by a partner that supports you through every step of homeownership. Explore Plans.
© 2023 - 2026 ERA Franchise Systems LLC. All rights reserved. ERA Franchise Systems LLC fully supports the principles of the Fair Housing Act and the Equal Opportunity Act. ERA, ERA Real Estate powered, and their respective logos are registered service marks of ERA Franchise Systems LLC. Each office is independently owned and operated.