
164 Cedarbrook Drive, Ottawa, OH 45875
Local realty services provided by:ERA Geyer Noakes Realty Group
164 Cedarbrook Drive,Ottawa, OH 45875
$279,000
- 2 Beds
- 3 Baths
- 1,527 sq. ft.
- Townhouse
- Active
Upcoming open houses
- Sun, Oct 0401:30 pm - 03:00 pm
Listed by: robert meyerhoffer
Office: ccr realtors
MLS#:311746
Source:OH_WCAR
Price summary
- Price:$279,000
- Price per sq. ft.:$182.71
About this home
Welcome home to this spacious and light-filled 1984 move in ready townhouse, offering a perfect blend of solid construction, modern essential updates, and incredible potential to customize! Featuring 2 bedrooms, 2.5 bathrooms, and a fully finished basement, this home provides a generous layout that is perfect for comfortable living and entertaining. Enjoy total peace of mind with a complete suite of new appliances in 2025, including-stainless steel refrigerator, stove, dishwasher. Also new in 2025 are the washer and dryer. The furnace is just 4 years old. The main floor boasts a modern kitchen, expansive, oversized living room that flows seamlessly into the dining area and continues into a beautiful sunroom--your future favorite spot for morning coffee, indoor gardening, or a quiet reading nook. The fully finished basement features a built-in wet bar, making it the ultimate setup for game days, movie nights, or hosting friends. With a classic 1980s layout and amazing potential for custom modern upgrades, you can move in right away and enjoy its retro charm or bring your own design ideas to update the aesthetic. Either way, this townhouse is a rare find with unbeatable bones and space. Call to set up a private showing....
Contact an agent
Home facts
- Year built:1994
- Listing ID #:311746
- Added:4 day(s) ago
- Updated:October 01, 2026 at 03:53 PM
Rooms and interior
- Bedrooms:2
- Total bathrooms:3
- Full bathrooms:2
- Half bathrooms:1
- Rooms Total:7
- Flooring:Carpet, Laminate, Tile, Vinyl
- Kitchen Description:Dishwasher, Microwave, Range, Refrigerator
- Basement:Yes
- Basement Description:Concrete, Finished
- Living area:1,527 sq. ft.
Heating and cooling
- Cooling:Central Air
- Heating:Forced Air, Natural Gas
- Central air:Yes
Structure and exterior
- Year built:1994
- Building area:1,527 sq. ft.
- Lot area:0.27 Acres
- Architectural Style:Ranch
- Construction Materials:Brick, Cedar, Stucco
- Exterior Features:Shaded Lot
- Levels:1 Story
Utilities
- Water:Public
- Sewer:Public Sewer
Finances and disclosures
- Price:$279,000
- Price per sq. ft.:$182.71
- Tax amount:$3,230
Features and amenities
- Laundry features:Washer
Parking
- Parking description:Attached, Garage, Garage Door Opener
- Garage spaces:2
New listings near 164 Cedarbrook Drive
- New
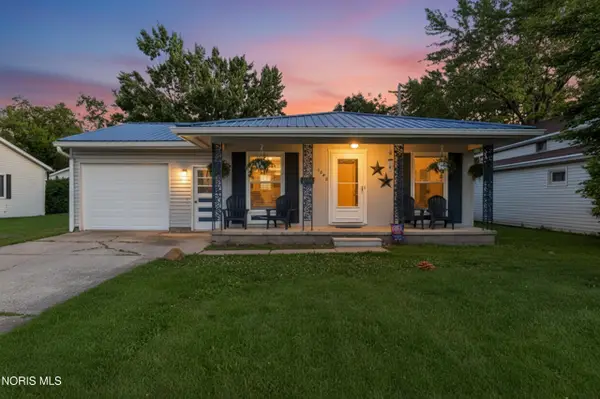 $174,900Active3 beds 1 baths1,008 sq. ft.
1040 E 2nd Street, Ottawa, OH 45875
MLS# 10014014Listed by: HOWARD HANNA 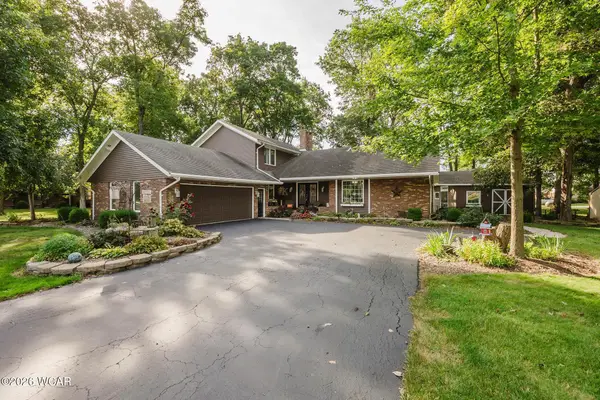 $385,000Active3 beds 2 baths2,296 sq. ft.
172 Pohl Drive, Ottawa, OH 45875
MLS# 311593Listed by: KEY REALTY- FINDLAY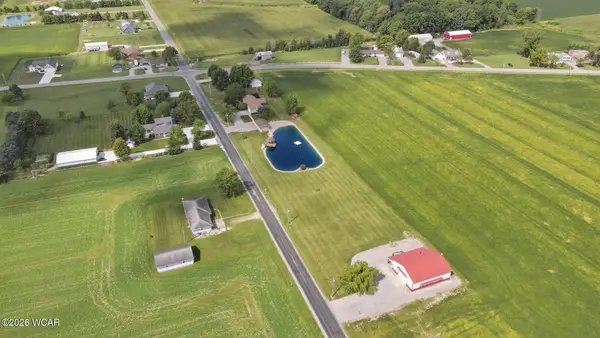 $424,900Active3 beds 2 baths1,296 sq. ft.
9410 Road H, Ottawa, OH 45875
MLS# 311590Listed by: SCHRADER REALTY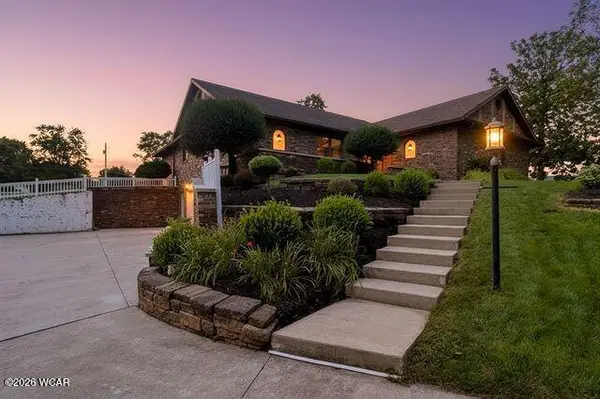 $479,000Pending5 beds 4 baths3,296 sq. ft.
11235 Road 7k2 Ottawa Drive, Ottawa, OH 45875
MLS# 311564Listed by: TONY LANGHALS REAL ESTATE $185,000Pending3 beds 2 baths1,508 sq. ft.
1041 E 4th Street, Ottawa, OH 45875
MLS# 311502Listed by: CCR REALTORS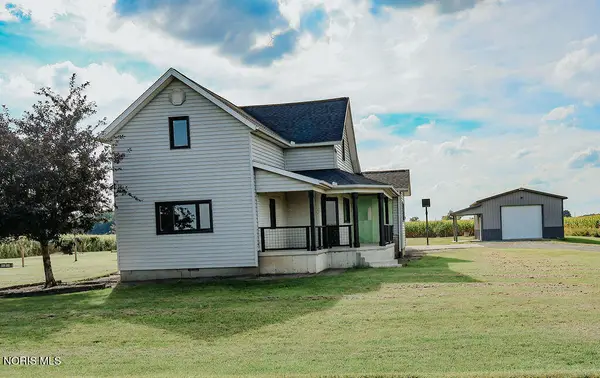 $313,000Pending4 beds 2 baths2,048 sq. ft.
13884 Road 13, Ottawa, OH 45875
MLS# 10012934Listed by: KEY REALTY $464,500Active3 beds 4 baths1,872 sq. ft.
313 Charloe Circle, Ottawa, OH 45875
MLS# 10012846Listed by: CCR REALTY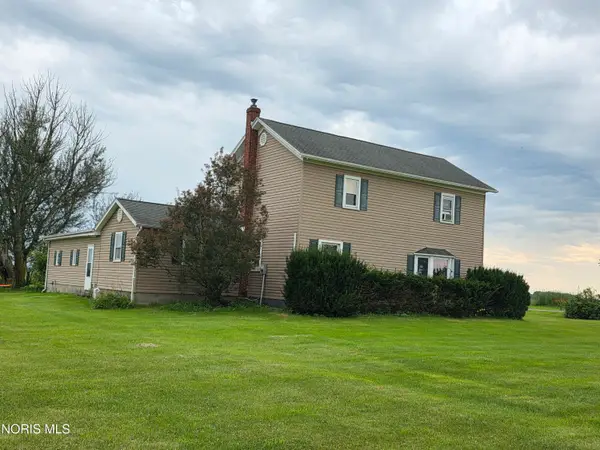 $219,900Active3 beds 1 baths1,788 sq. ft.
13547 Road K, Ottawa, OH 45875
MLS# 10012265Listed by: NEW CONCEPT REALTY LTD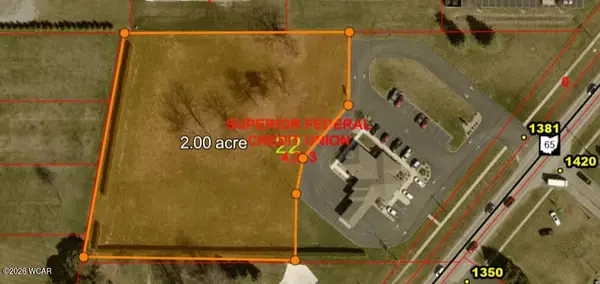 $200,000Active2 Acres
1381 N Perry Street, Ottawa, OH 45875
MLS# 311237Listed by: SUPERIOR PLUS REALTORS


Protect your home and budget from life's surprises with an Assurant Home Warranty, backed by a partner that supports you through every step of homeownership. Explore Plans.
© 2023 - 2026 ERA Franchise Systems LLC. All rights reserved. ERA Franchise Systems LLC fully supports the principles of the Fair Housing Act and the Equal Opportunity Act. ERA, ERA Real Estate powered, and their respective logos are registered service marks of ERA Franchise Systems LLC. Each office is independently owned and operated.