
4052 E Main Street, Ottawa, OH 45875
Local realty services provided by:ERA Geyer Noakes Realty Group
4052 E Main Street,Ottawa, OH 45875
$170,000
- 3 Beds
- 2 Baths
- - sq. ft.
- Single family
- Sold
Listed by: robert meyerhoffer
Office: ccr realtors
MLS#:311018
Source:OH_WCAR
Sorry, we are unable to map this address
Price summary
- Price:$170,000
About this home
Check out this solid 3 bedroom 2 full bath home on the east side of Ottawa. Features include a large living room, retro main bath, convenient kitchen and dining area. Easy access utility room, large sunroom and much more. City water and sewer. Vinyl replacement windows. Lots of storage in house and in oversized 24 X 24, two car garage. Outside, you will find an extra large lot and 8 X 16 storage shed. Inside photos show a home brimming with personal property. The home belonged to someone else and holds their belongings and is being sold as-is. Look past the decor and belongings and you will see a home that is ready for an energetic new owner to do a deep clean and paint to make this home shine again. This home is priced to sell!
Contact an agent
Home facts
- Year built:1960
- Listing ID #:311018
- Added:35 day(s) ago
- Updated:September 04, 2026 at 06:27 PM
Rooms and interior
- Bedrooms:3
- Total bathrooms:2
- Full bathrooms:2
- Rooms Total:8
- Flooring:Carpet, Vinyl
- Kitchen Description:Refrigerator
Heating and cooling
- Cooling:Window Unit(s)
- Heating:Baseboard, Cable, Electric
Structure and exterior
- Year built:1960
- Architectural Style:Ranch
- Construction Materials:Aluminum
- Exterior Features:Shaded Lot
- Foundation Description:Block
- Levels:1 Story
Utilities
- Water:Public
- Sewer:Public Sewer
Finances and disclosures
- Price:$170,000
- Tax amount:$1,195
Features and amenities
- Laundry features:Washer
Parking
- Parking description:Attached, Garage, Garage Door Opener
- Garage spaces:2
New listings near 4052 E Main Street
- New
 $313,000Active4 beds 2 baths2,048 sq. ft.
13884 Road 13, Ottawa, OH 45875
MLS# 311448Listed by: KEY REALTY- FINDLAY - New
 $464,500Active3 beds 4 baths1,872 sq. ft.
313 Charloe Circle, Ottawa, OH 45875
MLS# 10012846Listed by: CCR REALTY 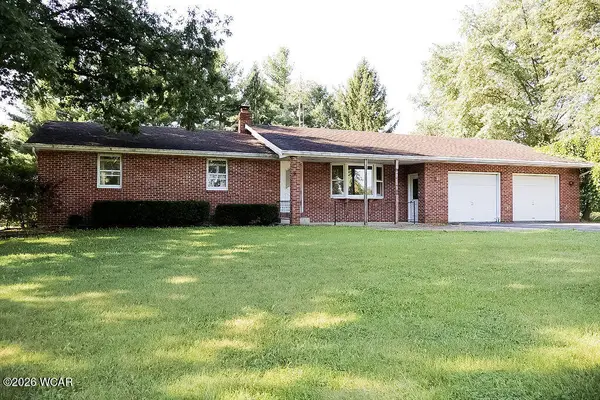 $270,000Active3 beds 2 baths1,474 sq. ft.
8607 Road 11-h, Ottawa, OH 45875
MLS# 311278Listed by: KEY REALTY- FINDLAY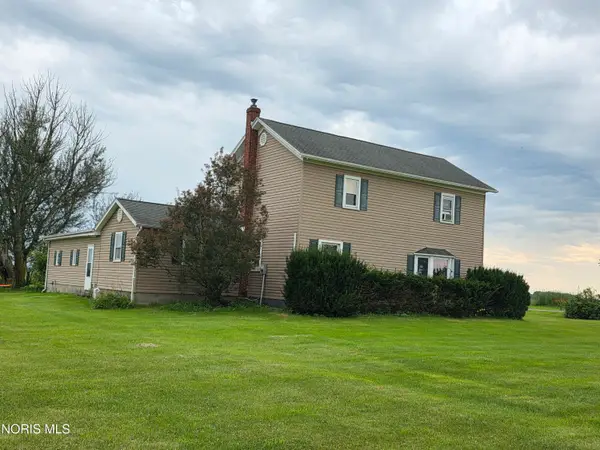 $219,900Active3 beds 1 baths1,788 sq. ft.
13547 Road K, Ottawa, OH 45875
MLS# 10012265Listed by: NEW CONCEPT REALTY LTD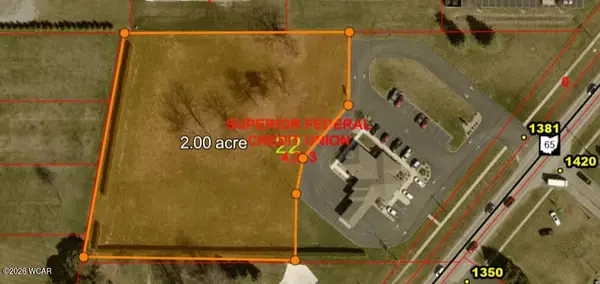 $200,000Active2 Acres
1381 N Perry Street, Ottawa, OH 45875
MLS# 311237Listed by: SUPERIOR PLUS REALTORS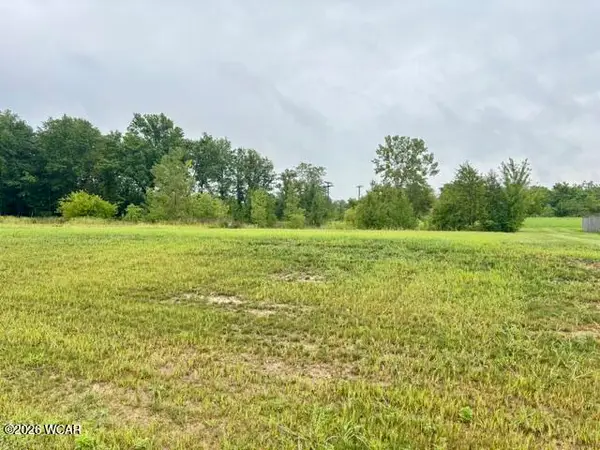 $45,000Active0.31 Acres
104 Sapphire Street, Ottawa, OH 45875
MLS# 311181Listed by: KEY REALTY- FINDLAY $294,900Pending3 beds 2 baths1,430 sq. ft.
10297 Rd I-9, Ottawa, OH 45875
MLS# 311037Listed by: NEW CONCEPT REALTY, LTD - OTTAWA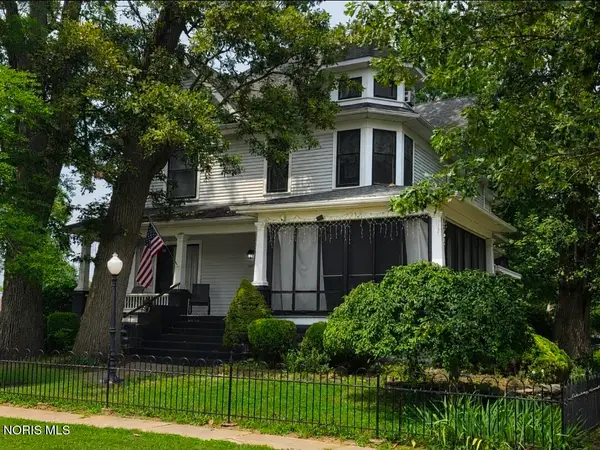 $375,000Active6 beds 3 baths3,356 sq. ft.
841 E 3rd Street, Ottawa, OH 45875
MLS# 10010811Listed by: NEW CONCEPT REALTY LTD $464,500Active3 beds 4 baths2,400 sq. ft.
313 Charloe Circle, Ottawa, OH 45875
MLS# 310644Listed by: CCR REALTORS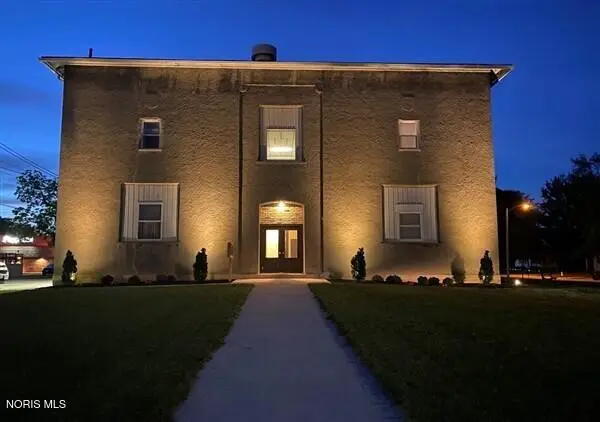 Listed by ERA$469,000Active8 beds -- baths3,840 sq. ft.
214 E W 3rd St At N Walnut Street, Ottawa, OH 45875
MLS# 10009390Listed by: ERA GEYER-NOAKES REALTY GROUP


Protect your home and budget from life's surprises with an Assurant Home Warranty, backed by a partner that supports you through every step of homeownership. Explore Plans.
© 2023 - 2026 ERA Franchise Systems LLC. All rights reserved. ERA Franchise Systems LLC fully supports the principles of the Fair Housing Act and the Equal Opportunity Act. ERA, ERA Real Estate powered, and their respective logos are registered service marks of ERA Franchise Systems LLC. Each office is independently owned and operated.