
313 Charloe Circle, Ottawa, OH 45875
Local realty services provided by:ERA Geyer Noakes Realty Group
Listed by: robert meyerhoffer
Office: ccr realty
MLS#:10012846
Source:OH_TBR
Price summary
- Price:$464,500
- Price per sq. ft.:$248.13
About this home
Welcome to your private resort! This meticulously updated Tri-Level home in the Indian Knoll Subdivision of Ottawa offers the ultimate blend of modern elegance and resort-style outdoor living. Designed for both intimate family living and grand-scale entertaining, this property boasts a stunning primary residence, a custom in-ground heated pool, and a versatile, fully updated pool house. HOME: 3 beds and 3 full baths above grade and 1 bed with a half bath, office, living room with fireplace on lower level. Modern kitchen with quartz countertops, new LVP flooring and new stainless-steel refrigerator. Open concept, kitchen, dining and family room provide plenty of space for indoor living. Home includes approximately 2,400 square feet of finished living space which includes 1872 on the main and upper level and 528 on the lower level. But wait....there's the back yard!! A heated in-ground pool with new pool liner, surrounded by new cement. A new vinyl wood grain fence encloses the entire pool/hot tub area for maximum safety and privacy. New Pergola with new polly decking, 20 X 30 pool house with full bath, refrigerator, stove and enough room to host your party of choice. Guests from out of town? No problem! The heated pool house has a Murphy bed along with a second story for plenty of room for guests!! Hard day at work but don't feel like a swim, no problem-hop in the hot tub and relax!! Oversized 2 car garage with 9 X 14 work area. Home is heated and cooled with mini-split units. There is much much more!...
Contact an agent
Home facts
- Year built:1976
- Subdivision & Development:None
- Listing ID #:10012846
- Added:1 day(s) ago
- Updated:September 02, 2026 at 09:34 PM
Rooms and interior
- Bedrooms:3
- Total bathrooms:4
- Full bathrooms:3
- Half bathrooms:1
- Rooms Total:10
- Flooring:Carpet, Luxury Vinyl, Tile
- Kitchen Description:Dishwasher, Electric Cooktop, Electric Oven, Microwave, Refrigerator
- Basement:Yes
- Basement Description:Daylight, Finished, Sump Pump
- Living area:1,872 sq. ft.
Heating and cooling
- Cooling:Mini Split
- Heating:Baseboard, Ceiling, Mini Split
Structure and exterior
- Roof:Shingle
- Year built:1976
- Building area:1,872 sq. ft.
- Lot area:0.44 Acres
- Lot Features:Wooded
- Architectural Style:Split Level
- Construction Materials:Brick, Wood Siding
- Exterior Features:Covered Porch, Lighting, Private Yard, Rear Patio, Spa/Hot Tub
- Foundation Description:Combination
- Levels:Tri-Level
Schools
- High school:Ottawa - Glandorf
- Middle school:None
- Elementary school:Ottawa
Utilities
- Water:Public, Water Connected
- Sewer:Public Sewer, Sewer Connected
Finances and disclosures
- Price:$464,500
- Price per sq. ft.:$248.13
Features and amenities
- Appliances:Dishwasher, Dryer, Electric Cooktop, Electric Oven, Microwave, Refrigerator, Washer
- Laundry features:Dryer, Main Level, Washer
- Amenities:Entrance Foyer
- Pool features:Fenced, Heated, In Ground
Parking
- Total parking spaces:8
- Parking description:Attached Garage, Concrete, Driveway, Garage Door Opener
- Garage:Yes
- Garage spaces:2
New listings near 313 Charloe Circle
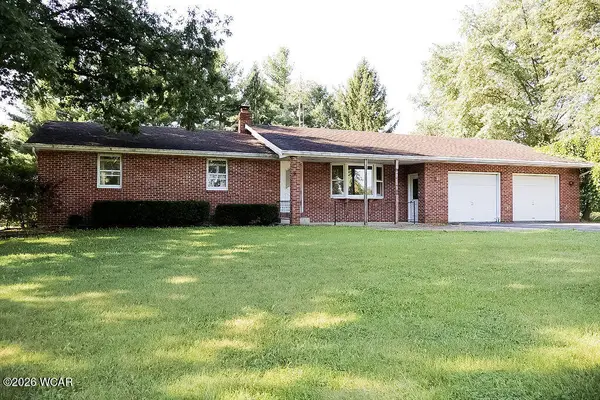 $270,000Active3 beds 2 baths1,474 sq. ft.
8607 Road 11-h, Ottawa, OH 45875
MLS# 311278Listed by: KEY REALTY- FINDLAY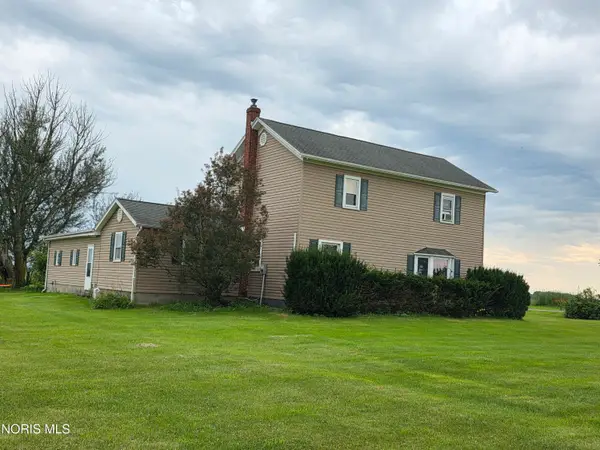 $219,900Active3 beds 1 baths1,788 sq. ft.
13547 Road K, Ottawa, OH 45875
MLS# 10012265Listed by: NEW CONCEPT REALTY LTD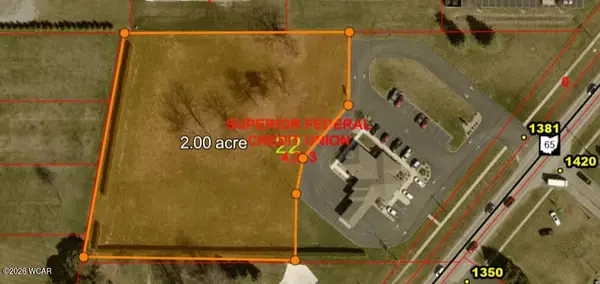 $200,000Active2 Acres
1381 N Perry Street, Ottawa, OH 45875
MLS# 311237Listed by: SUPERIOR PLUS REALTORS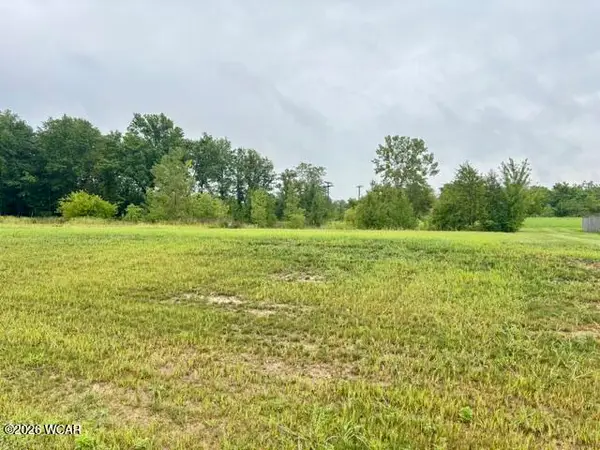 $45,000Active0.31 Acres
104 Sapphire Street, Ottawa, OH 45875
MLS# 311181Listed by: KEY REALTY- FINDLAY $294,900Pending3 beds 2 baths1,430 sq. ft.
10297 Rd I-9, Ottawa, OH 45875
MLS# 311037Listed by: NEW CONCEPT REALTY, LTD - OTTAWA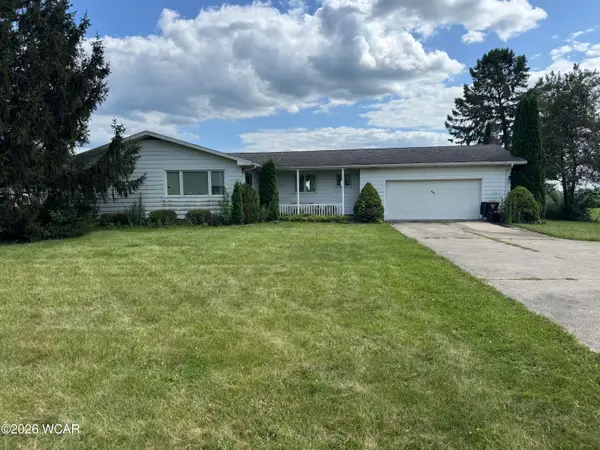 $180,000Pending3 beds 2 baths1,332 sq. ft.
4052 E Main Street, Ottawa, OH 45875
MLS# 311018Listed by: CCR REALTORS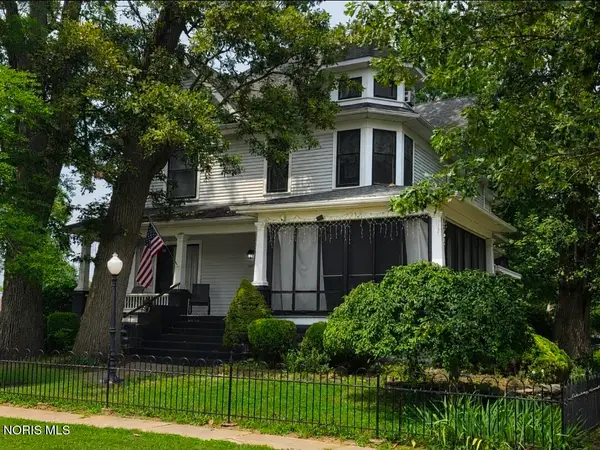 $375,000Active6 beds 3 baths3,356 sq. ft.
841 E 3rd Street, Ottawa, OH 45875
MLS# 10010811Listed by: NEW CONCEPT REALTY LTD $464,500Active3 beds 4 baths2,400 sq. ft.
313 Charloe Circle, Ottawa, OH 45875
MLS# 310644Listed by: CCR REALTORS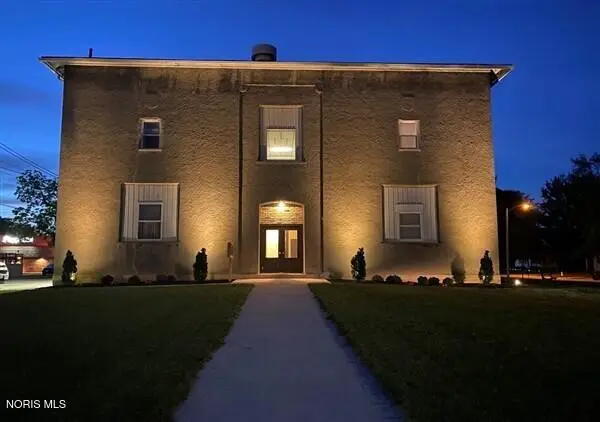 Listed by ERA$469,000Active8 beds -- baths3,840 sq. ft.
214 E W 3rd St At N Walnut Street, Ottawa, OH 45875
MLS# 10009390Listed by: ERA GEYER-NOAKES REALTY GROUP


Protect your home and budget from life's surprises with an Assurant Home Warranty, backed by a partner that supports you through every step of homeownership. Explore Plans.
© 2023 - 2026 ERA Franchise Systems LLC. All rights reserved. ERA Franchise Systems LLC fully supports the principles of the Fair Housing Act and the Equal Opportunity Act. ERA, ERA Real Estate powered, and their respective logos are registered service marks of ERA Franchise Systems LLC. Each office is independently owned and operated.