
13547 Road K, Ottawa, OH 45875
Local realty services provided by:ERA Geyer Noakes Realty Group
Listed by: grace mangas
Office: new concept realty ltd
MLS#:10012265
Source:OH_TBR
Price summary
- Price:$219,900
- Price per sq. ft.:$122.99
About this home
This Ottawa country home offers a rare combination of space, privacy, and outdoor living potential, making it an ideal starter home or investment property. The above-ground pool with deck and playset offers a great space for relaxing and family enjoyment. The barn offers plenty of room for storage. The two parcels are set on 2.42 acres with plenty of room to add a pole barn. The grounds feature an orchard with three types of apple trees, two pear trees, a cherry tree, an apricot tree, and a nectarine tree. There is also a 15-year-old asparagus garden, an established rhubarb patch, a black raspberry bush, and horseradish.
Contact an agent
Home facts
- Year built:1900
- Subdivision & Development:None
- Listing ID #:10012265
- Added:1 day(s) ago
- Updated:August 21, 2026 at 10:48 AM
Rooms and interior
- Bedrooms:3
- Total bathrooms:1
- Full bathrooms:1
- Rooms Total:6
- Flooring:Carpet, Linoleum
- Dining Description:Eat-in Kitchen
- Kitchen Description:Eat-in Kitchen, Electric Range, Refrigerator
- Basement Description:Block
- Living area:1,788 sq. ft.
Heating and cooling
- Cooling:Window Unit(s)
- Heating:Baseboard, Boiler
Structure and exterior
- Roof:Shingle
- Year built:1900
- Building area:1,788 sq. ft.
- Lot area:1.4 Acres
- Construction Materials:Vinyl Siding
- Foundation Description:Block
- Levels:One and One Half
Schools
- High school:Ottawa - Glandorf
- Middle school:None
- Elementary school:Glandorf
Utilities
- Water:Well
- Sewer:Septic Tank
Finances and disclosures
- Price:$219,900
- Price per sq. ft.:$122.99
Features and amenities
- Appliances:Electric Range, Refrigerator, Water Softener Owned
- Laundry features:Main Level
Parking
- Parking description:Attached Garage
- Garage:Yes
- Garage spaces:2
New listings near 13547 Road K
- New
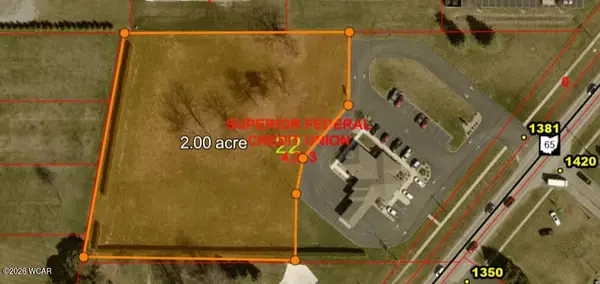 $200,000Active2 Acres
1381 N Perry Street, Ottawa, OH 45875
MLS# 311237Listed by: SUPERIOR PLUS REALTORS - New
 $45,000Active0.31 Acres
104 Sapphire Street, Ottawa, OH 45875
MLS# 311181Listed by: KEY REALTY- FINDLAY  $294,900Active3 beds 2 baths1,430 sq. ft.
10297 Rd I-9, Ottawa, OH 45875
MLS# 311037Listed by: NEW CONCEPT REALTY, LTD - OTTAWA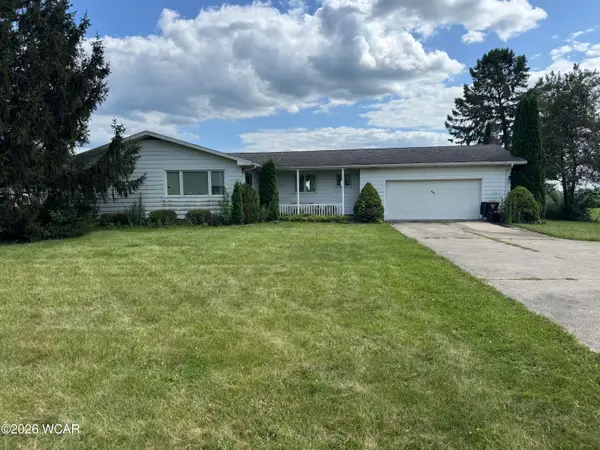 $180,000Pending3 beds 2 baths1,332 sq. ft.
4052 E Main Street, Ottawa, OH 45875
MLS# 311018Listed by: CCR REALTORS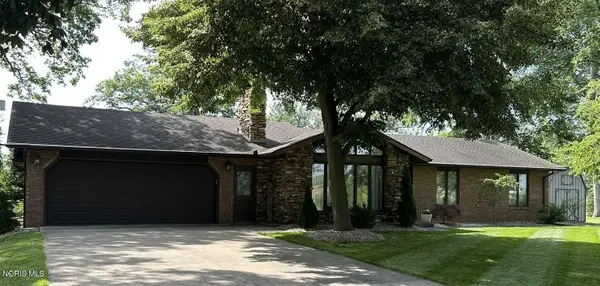 $389,900Pending4 beds 3 baths1,652 sq. ft.
250 Chestnut Drive, Ottawa, OH 45875
MLS# 10010900Listed by: BEYCOME BROKERAGE REALTY LLC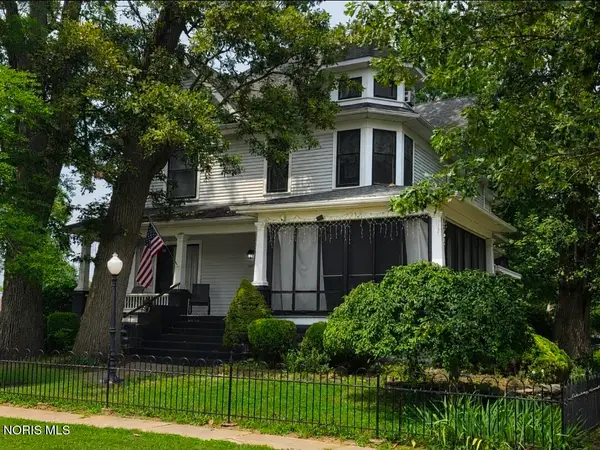 $375,000Active6 beds 3 baths3,356 sq. ft.
841 E 3rd Street, Ottawa, OH 45875
MLS# 10010811Listed by: NEW CONCEPT REALTY LTD $479,000Active3 beds 4 baths2,400 sq. ft.
313 Charloe Circle, Ottawa, OH 45875
MLS# 310644Listed by: CCR REALTORS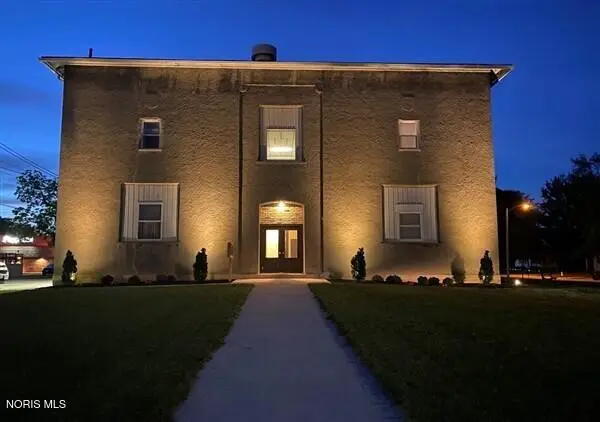 Listed by ERA$469,000Active8 beds -- baths3,840 sq. ft.
214 E W 3rd St At N Walnut Street, Ottawa, OH 45875
MLS# 10009390Listed by: ERA GEYER-NOAKES REALTY GROUP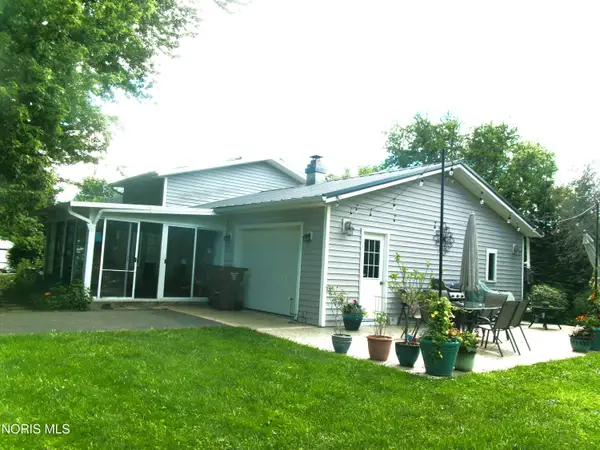 Listed by ERA$274,500Active3 beds 3 baths1,994 sq. ft.
111 Carlings Avenue, Ottawa, OH 45875
MLS# 10009287Listed by: ERA GEYER-NOAKES REALTY GROUP


Protect your home and budget from life's surprises with an Assurant Home Warranty, backed by a partner that supports you through every step of homeownership. Explore Plans.
© 2023 - 2026 ERA Franchise Systems LLC. All rights reserved. ERA Franchise Systems LLC fully supports the principles of the Fair Housing Act and the Equal Opportunity Act. ERA, ERA Real Estate powered, and their respective logos are registered service marks of ERA Franchise Systems LLC. Each office is independently owned and operated.