
1736 Duffton Lane, Painesville, OH 44077
Local realty services provided by:ERA Real Solutions Realty
Listed by: debra a pizzo, asa a cox
Office: glasshouse realty group, llc.
MLS#:5261900
Source:OH_NORMLS
Price summary
- Price:$276,000
- Price per sq. ft.:$99.35
- Monthly HOA dues:$14.58
About this home
Bring your vision to this 4-bedroom, 2.5-bath Colonial in The Pines of Painesville Township! Offering 1,852 square feet of above-grade living space plus a full basement, this home presents an exciting opportunity to renovate, personalize, and create a home that reflects your style. The spacious, functional layout provides a wonderful starting point for a complete transformation. Sliding glass doors lead to a concrete patio overlooking the fully fenced backyard with storage shed. Enjoy neighborhood amenities including a community pool and playground. Extensive updates and repairs are needed, but the generous living space, established neighborhood, and existing features make this property an appealing opportunity for buyers ready to take on a renovation project.
Contact an agent
Home facts
- Year built:1981
- Listing ID #:5261900
- Added:1 day(s) ago
- Updated:November 19, 2026 at 11:34 AM
Rooms and interior
- Bedrooms:4
- Total bathrooms:3
- Full bathrooms:2
- Half bathrooms:1
- Rooms Total:11
- Kitchen Description:Dishwasher, Range, Refrigerator
- Basement:Yes
- Basement Description:Full
- Living area:2,778 sq. ft.
Heating and cooling
- Cooling:Central Air
- Heating:Forced Air, Gas
- Central air:Yes
Structure and exterior
- Roof:Asphalt
- Year built:1981
- Building area:2,778 sq. ft.
- Lot area:0.31 Acres
- Architectural Style:Colonial
- Construction Materials:Vinyl Siding
- Exterior Features:Patio
- Levels:2 Stories, 2 Story
Utilities
- Water:Public
- Sewer:Public Sewer
Finances and disclosures
- Price:$276,000
- Price per sq. ft.:$99.35
- Tax amount:$3,863 (2025)
Features and amenities
- Appliances:Dishwasher, Range, Refrigerator
- Pool features:Community
Parking
- Parking description:Driveway, Garage
- Garage:Yes
- Garage spaces:2

New listings near 1736 Duffton Lane
- New
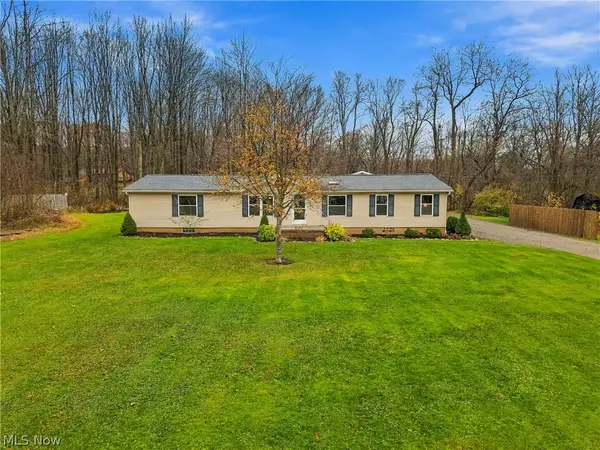 $299,000Active3 beds 2 baths1,782 sq. ft.
12908 Carter Road, Painesville, OH 44077
MLS# 5259257Listed by: PLATINUM REAL ESTATE - New
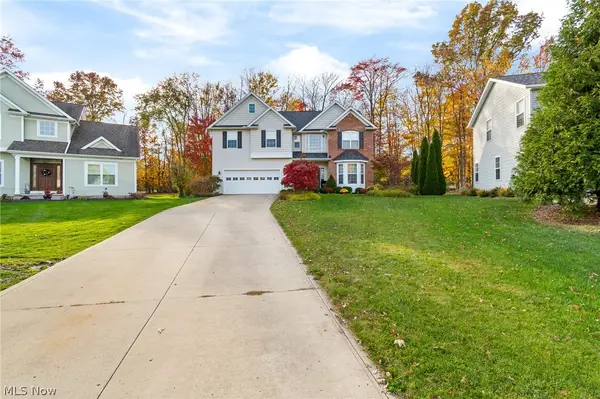 $514,900Active4 beds 3 baths2,898 sq. ft.
7454 Jumpers Crossing Lane, Painesville, OH 44077
MLS# 5261878Listed by: SOGO HOMES LLC - Open Sun, 1 to 3pmNew
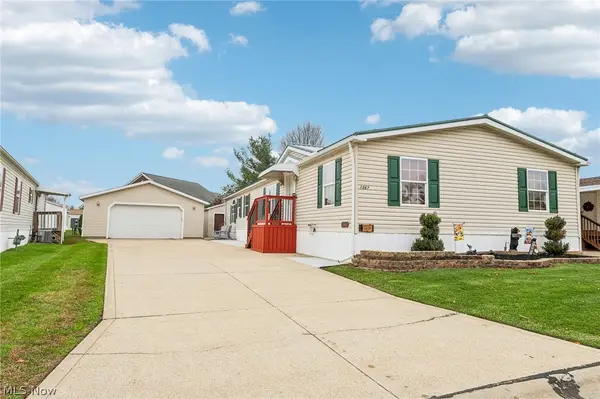 $165,000Active4 beds 3 baths2,016 sq. ft.
1567 Bogie Lane, Painesville Twp, OH 44077
MLS# 5261682Listed by: HOMESMART REAL ESTATE MOMENTUM LLC - New
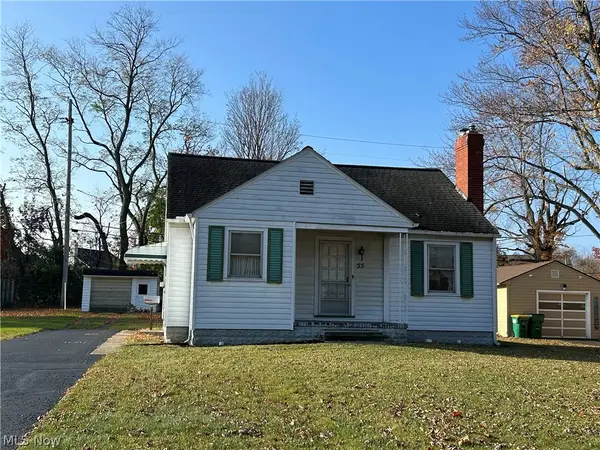 $129,900Active2 beds 1 baths
55 Garfield Drive, Painesville, OH 44077
MLS# 5261262Listed by: REAL OF OHIO - New
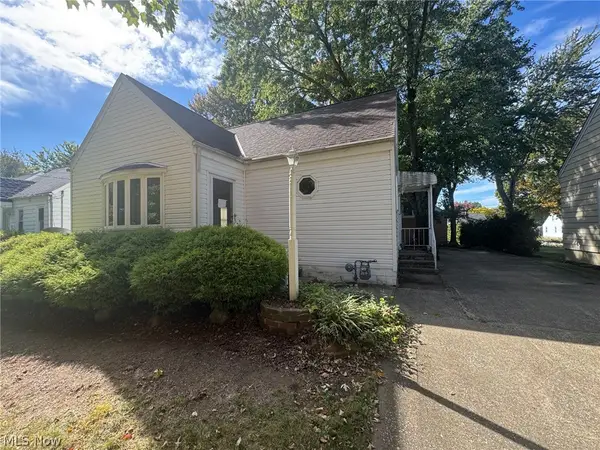 $195,000Active2 beds 2 baths1,422 sq. ft.
165 Garfield Drive, Painesville Twp, OH 44077
MLS# 5261289Listed by: KELLER WILLIAMS GREATER CLEVELAND NORTHEAST - New
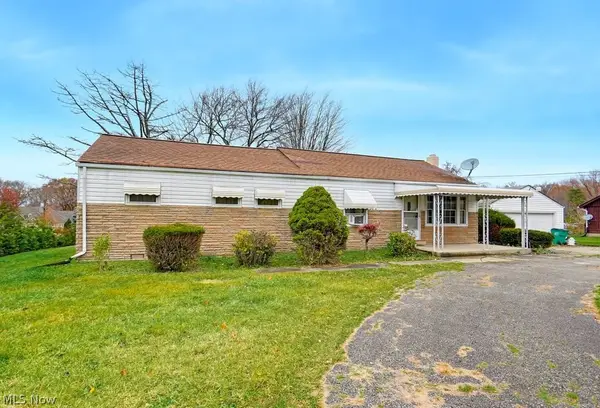 $249,000Active4 beds 1 baths1,248 sq. ft.
11169 Prouty Road, Painesville, OH 44077
MLS# 5261173Listed by: KELLER WILLIAMS CHERVENIC RLTY - New
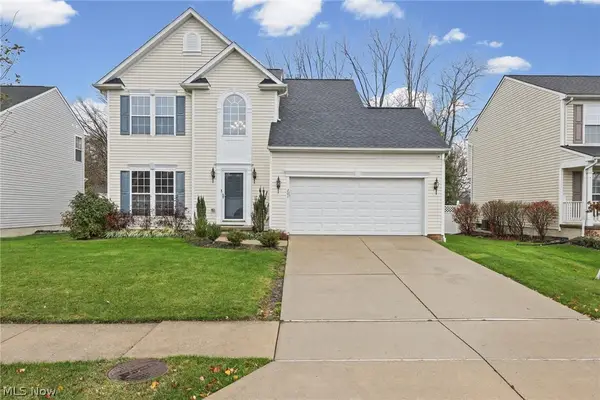 $359,900Active3 beds 3 baths2,337 sq. ft.
201 Colonial Drive, Painesville, OH 44077
MLS# 5261432Listed by: BEYCOME BROKERAGE REALTY LLC - New
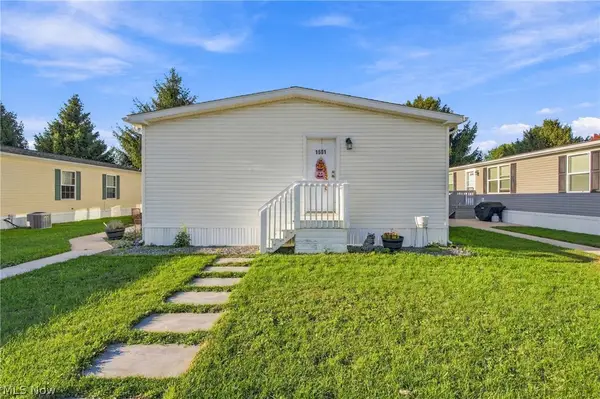 $144,900Active3 beds 2 baths1,280 sq. ft.
1601 Caddy Lane, Painesville Twp, OH 44077
MLS# 5259700Listed by: GLASSHOUSE REALTY GROUP, LLC 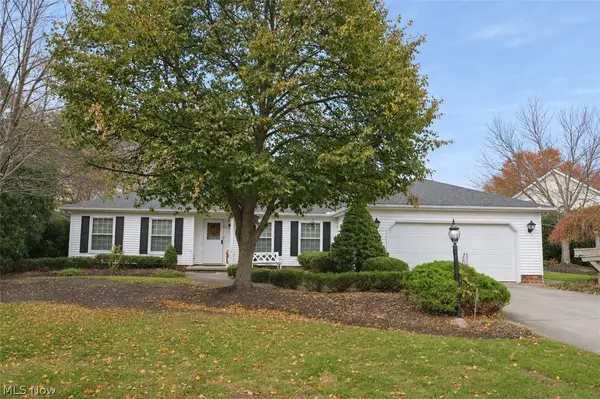 $325,000Activeundercontract3 beds 2 baths2,060 sq. ft.
2120 Ridgebury Drive, Painesville Twp, OH 44077
MLS# 5260535Listed by: RE/MAX RESULTS


Protect your home and budget from life's surprises with an Assurant Home Warranty, backed by a partner that supports you through every step of homeownership. Explore Plans.
© 2023 - 2026 ERA Franchise Systems LLC. All rights reserved. ERA Franchise Systems LLC fully supports the principles of the Fair Housing Act and the Equal Opportunity Act. ERA, ERA Real Estate powered, and their respective logos are registered service marks of ERA Franchise Systems LLC. Each office is independently owned and operated.