
225 Morgan Drive, Painesville, OH 44077
Local realty services provided by:ERA Real Solutions Realty
Upcoming open houses
- Sun, Nov 0111:00 am - 12:30 pm
Listed by: claire jazbec
Office: keller williams greater cleveland northeast
MLS#:5256453
Source:OH_NORMLS
Price summary
- Price:$289,900
- Price per sq. ft.:$136.49
About this home
Situated on a beautifully landscaped corner lot in Painesville Township, this lovingly maintained 4-bedroom, 2-full-bath bi-level offers over 2,100 square feet of living space! Proudly cared for by the same family since 1992, this home is ready for its next chapter. The light and bright living room features luxury vinyl plank flooring and flows into the spacious eat-in kitchen, offering ample cabinetry and storage space. Just off the kitchen, enjoy the covered rear deck, perfect for relaxing or entertaining, with additional storage conveniently located underneath. Three nicely sized bedrooms and a full bath complete the main level. Downstairs, the spacious family room features a cozy wood-burning stove, creating the perfect gathering space. This level also offers a fourth bedroom, full bath and convenient access to the attached two-car garage. All appliances are included with the purchase! As an added bonus, the seller is offering a **$5,000 carpet concession** to be applied toward the buyer's closing costs or an interest rate buydown, allowing you to put your own personal touches on the home. With over 2,100 square feet of versatile living space, a beautifully maintained exterior and years of pride in ownership, this home offers a wonderful opportunity to make it your own!...
Contact an agent
Home facts
- Year built:1985
- Subdivision & Development:Sierra Sub
- Listing ID #:5256453
- Added:1 day(s) ago
- Updated:October 28, 2026 at 02:47 AM
Rooms and interior
- Bedrooms:4
- Total bathrooms:2
- Full bathrooms:2
- Rooms Total:8
- Kitchen Description:Dishwasher, Microwave, Range, Refrigerator
- Basement:Yes
- Living area:2,124 sq. ft.
Heating and cooling
- Cooling:Central Air
- Heating:Forced Air, Gas
- Central air:Yes
Structure and exterior
- Roof:Asphalt, Fiberglass, Shingle
- Year built:1985
- Building area:2,124 sq. ft.
- Lot area:0.26 Acres
- Construction Materials:Vinyl Siding
- Exterior Features:Deck
- Levels:2 Story
Utilities
- Water:Public
- Sewer:Public Sewer
Finances and disclosures
- Price:$289,900
- Price per sq. ft.:$136.49
- Tax amount:$2,791 (2025)
Features and amenities
- Appliances:Dishwasher, Microwave, Range, Refrigerator, Washer
- Laundry features:Dryer, Washer
- Amenities:Smoke Detectors
Parking
- Parking description:Attached, Garage
- Garage:Yes
- Garage spaces:2

New listings near 225 Morgan Drive
- New
 $250,000Active3 beds 2 baths1,624 sq. ft.
380 Chesapeake Cove, Painesville, OH 44077
MLS# 5256039Listed by: RE/MAX RESULTS - Open Wed, 4:30 to 6:30pmNew
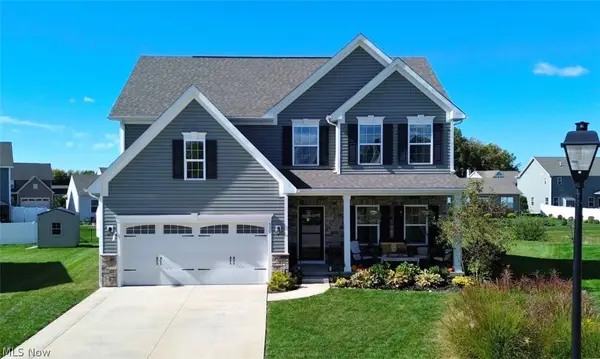 $420,000Active3 beds 3 baths2,404 sq. ft.
530 Belglove Place, Painesville Twp, OH 44077
MLS# 5251166Listed by: KELLER WILLIAMS GREATER CLEVELAND NORTHEAST - New
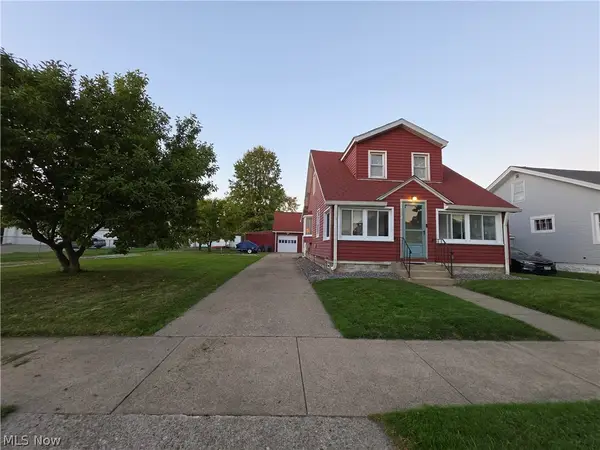 $198,900Active3 beds 2 baths
423 Independence Street, Fairport Harbor, OH 44077
MLS# 5255590Listed by: REALTY OHIO INC - New
 $314,900Active3 beds 4 baths2,765 sq. ft.
234 Mentor Avenue, Painesville, OH 44077
MLS# 5254739Listed by: MCDOWELL HOMES REAL ESTATE SERVICES - New
 $340,000Active3 beds 3 baths2,041 sq. ft.
1005 Tradewinds Cove, Painesville Twp, OH 44077
MLS# 5254039Listed by: KELLER WILLIAMS LIVING - New
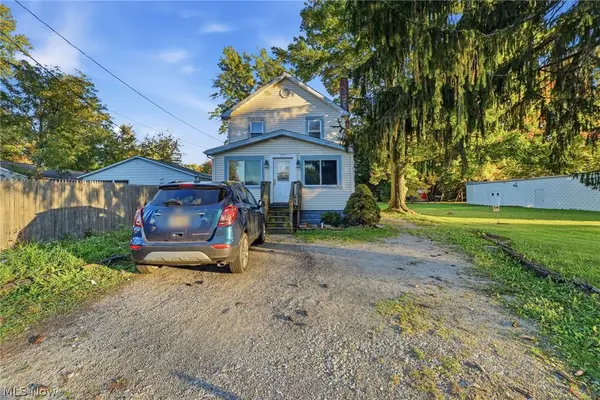 $110,000Active3 beds 1 baths1,120 sq. ft.
429 Lake Shore Boulevard, Painesville, OH 44077
MLS# 5255011Listed by: HOMESMART REAL ESTATE MOMENTUM LLC - New
 $155,000Active3 beds 2 baths1,652 sq. ft.
1565 Birdie Lane, Painesville Twp, OH 44077
MLS# 5255116Listed by: HOMESMART REAL ESTATE MOMENTUM LLC - New
 $199,000Active3 beds 1 baths1,231 sq. ft.
874 Hine Avenue, Painesville, OH 44077
MLS# 5253879Listed by: KELLER WILLIAMS GREATER METROPOLITAN  $134,900Pending3 beds 1 baths1,040 sq. ft.
479 Valley View Drive, Painesville, OH 44077
MLS# 5254743Listed by: EXP REALTY, LLC.


Protect your home and budget from life's surprises with an Assurant Home Warranty, backed by a partner that supports you through every step of homeownership. Explore Plans.
© 2023 - 2026 ERA Franchise Systems LLC. All rights reserved. ERA Franchise Systems LLC fully supports the principles of the Fair Housing Act and the Equal Opportunity Act. ERA, ERA Real Estate powered, and their respective logos are registered service marks of ERA Franchise Systems LLC. Each office is independently owned and operated.