
530 Belglove Place, Painesville, OH 44077
Local realty services provided by:ERA Real Solutions Realty
Upcoming open houses
- Wed, Oct 2804:30 pm - 06:30 pm
Listed by: kate m kelly
Office: keller williams greater cleveland northeast
MLS#:5251166
Source:OH_NORMLS
Price summary
- Price:$420,000
- Price per sq. ft.:$174.71
- Monthly HOA dues:$37.5
About this home
Welcome home to 530 Belglove Place, an exceptional stone-front colonial offering 2,400+ finished sq ft of immaculate living space, nestled on a quiet cul-de-sac. This well maintained property perfectly balances modern sophistication w/ the ultimate convenience of main-level living. From the welcoming, covered front porch to the exceptional development amenities—including a community pool & sidewalks—this home offers an ideal lifestyle close to shopping, freeways, & the beautiful shores of Lake Erie. Inside, the home welcomes you w/ warm neutral tones & an open & inviting layout w/ 9ft ceilings. Trendy lighting fixtures & ceiling fans throughout & modern LVT flooring in the foyer, 1/2 bath, & laundry rm add a chic, contemporary flair. The great room serves as a focal point, featuring a beautiful wood-burning stone fireplace & gorgeous new hardwood flooring. Flowing seamlessly from the great rm is the spectacular, large white kitchen designed for effortless entertaining & daily life. It boasts a huge center island w/ plenty of space to sit, meal prep & serve, walk-in pantry, & wood floors that stretch into the bright morning room. For those who work from home, the sellers thoughtfully enclosed the front room into a private office, complete w/ soundproof insulation & custom-made hardwood & glass sliding doors. Designed for true one-level living, the luxury primary en suite bedroom is conveniently located on the main floor. This private retreat features a gorgeous 10ft tray ceiling, walk-in closet, & spa-like bath equipped w/ dual vanity, relaxing soaking tub, & separate walk-in tiled shower. The main floor also hosts the dedicated laundry room for maximum accessibility. Upstairs, a versatile loft offers the perfect secondary living space. It sits alongside the remaining full bath & bedrooms, the larger of the two at 17x13 w/ a walk in closet. The full unfinished basement offers endless potential to add to your finished living space. Call me today for your private tour!...
Contact an agent
Home facts
- Year built:2019
- Subdivision & Development:Fairway Pines Sub
- Listing ID #:5251166
- Added:3 day(s) ago
- Updated:October 28, 2026 at 02:16 PM
Rooms and interior
- Bedrooms:3
- Total bathrooms:3
- Full bathrooms:2
- Half bathrooms:1
- Rooms Total:7
- Kitchen Description:Dishwasher, Disposal, Microwave, Range, Refrigerator
- Basement:Yes
- Basement Description:Full, Sump Pump, Unfinished
- Living area:2,404 sq. ft.
Heating and cooling
- Cooling:Central Air
- Heating:Forced Air, Gas
- Central air:Yes
Structure and exterior
- Roof:Asphalt
- Year built:2019
- Building area:2,404 sq. ft.
- Lot area:0.24 Acres
- Architectural Style:Colonial
- Construction Materials:Stone, Vinyl Siding
- Exterior Features:Patio
- Levels:2 Story, 3 Stories
Utilities
- Water:Public
- Sewer:Public Sewer
Finances and disclosures
- Price:$420,000
- Price per sq. ft.:$174.71
- Tax amount:$6,854 (2025)
Features and amenities
- Appliances:Dishwasher, Disposal, Microwave, Range, Refrigerator, Washer
- Laundry features:Dryer, Washer
- Amenities:Smoke Detectors
- Pool features:Community, In Ground
Parking
- Parking description:Attached, Garage
- Garage:Yes
- Garage spaces:2

New listings near 530 Belglove Place
- Open Sat, 11am to 1pmNew
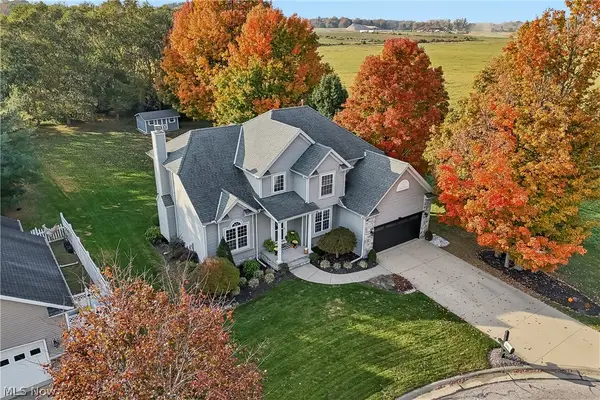 $449,000Active4 beds 3 baths3,351 sq. ft.
115 Bellmore Street, Painesville Twp, OH 44077
MLS# 5256309Listed by: PWG REAL ESTATE, LLC. - Open Sun, 11am to 12:30pmNew
 $289,900Active4 beds 2 baths2,124 sq. ft.
225 Morgan Drive, Painesville Twp, OH 44077
MLS# 5256453Listed by: KELLER WILLIAMS GREATER CLEVELAND NORTHEAST - New
 $250,000Active3 beds 2 baths1,624 sq. ft.
380 Chesapeake Cove, Painesville, OH 44077
MLS# 5256039Listed by: RE/MAX RESULTS - New
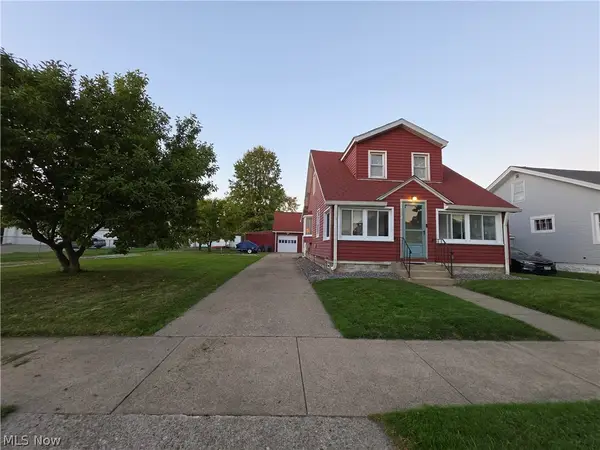 $198,900Active3 beds 2 baths
423 Independence Street, Fairport Harbor, OH 44077
MLS# 5255590Listed by: REALTY OHIO INC - New
 $314,900Active3 beds 4 baths2,765 sq. ft.
234 Mentor Avenue, Painesville, OH 44077
MLS# 5254739Listed by: MCDOWELL HOMES REAL ESTATE SERVICES - New
 $340,000Active3 beds 3 baths2,041 sq. ft.
1005 Tradewinds Cove, Painesville Twp, OH 44077
MLS# 5254039Listed by: KELLER WILLIAMS LIVING - New
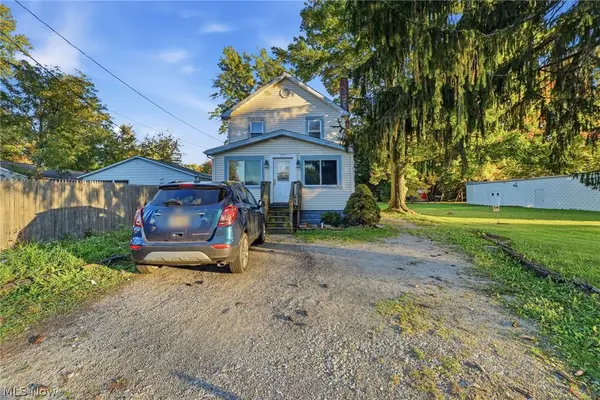 $110,000Active3 beds 1 baths1,120 sq. ft.
429 Lake Shore Boulevard, Painesville, OH 44077
MLS# 5255011Listed by: HOMESMART REAL ESTATE MOMENTUM LLC - New
 $155,000Active3 beds 2 baths1,652 sq. ft.
1565 Birdie Lane, Painesville Twp, OH 44077
MLS# 5255116Listed by: HOMESMART REAL ESTATE MOMENTUM LLC - New
 $199,000Active3 beds 1 baths1,231 sq. ft.
874 Hine Avenue, Painesville, OH 44077
MLS# 5253879Listed by: KELLER WILLIAMS GREATER METROPOLITAN


Protect your home and budget from life's surprises with an Assurant Home Warranty, backed by a partner that supports you through every step of homeownership. Explore Plans.
© 2023 - 2026 ERA Franchise Systems LLC. All rights reserved. ERA Franchise Systems LLC fully supports the principles of the Fair Housing Act and the Equal Opportunity Act. ERA, ERA Real Estate powered, and their respective logos are registered service marks of ERA Franchise Systems LLC. Each office is independently owned and operated.