
1099 Westfield Circle, Painesville, OH 44077
Local realty services provided by:ERA Real Solutions Realty
Listed by: michael d venesky
Office: exp realty, llc.
MLS#:5236896
Source:OH_NORMLS
Price summary
- Price:$319,000
- Price per sq. ft.:$176.63
- Monthly HOA dues:$6.25
About this home
Welcome to this beautifully updated home in Painesville Township, offering a comfortable layout, stylish improvements, and great indoor and outdoor living space. As you step inside, you are welcomed by luxury vinyl plank flooring, vaulted ceilings with exposed wood beams, and an open layout that gives the main level a spacious and inviting feel. The remodeled kitchen features granite countertops, rich espresso cabinetry, stainless steel appliances, a tile backsplash, and plenty of cabinet and counter space. Just a few steps away, the living room offers a cozy fireplace, dedicated bar area, and sliding glass doors leading directly to the expansive deck. Upstairs, the spacious master suite includes a private master bathroom, while two additional bedrooms and another full bathroom complete the upper level. The finished lower level adds even more flexibility with a large recreation area and an additional room that could serve as a fourth bedroom, home office, workout room, or hobby space. Outside, the large fenced in backyard provides plenty of room to entertain, play, or relax, complete with a storage shed and an impressive deck overlooking the yard. Move in ready with updated living spaces, a flexible layout, and a backyard built to enjoy. Schedule your private tour today!...
Contact an agent
Home facts
- Year built:1981
- Subdivision & Development:Heatherstone Village Sub 1
- Listing ID #:5236896
- Added:1 day(s) ago
- Updated:August 18, 2026 at 02:34 PM
Rooms and interior
- Bedrooms:3
- Total bathrooms:3
- Full bathrooms:2
- Half bathrooms:1
- Rooms Total:8
- Kitchen Description:Dishwasher, Microwave, Range, Refrigerator
- Basement:Yes
- Basement Description:Partially Furnished
- Living area:1,806 sq. ft.
Heating and cooling
- Cooling:Central Air
- Heating:Forced Air
- Central air:Yes
Structure and exterior
- Roof:Asphalt, Fiberglass
- Year built:1981
- Building area:1,806 sq. ft.
- Lot area:0.29 Acres
- Construction Materials:Vinyl Siding
- Exterior Features:Deck
Utilities
- Water:Public
- Sewer:Public Sewer
Finances and disclosures
- Price:$319,000
- Price per sq. ft.:$176.63
- Tax amount:$3,899 (2025)
Features and amenities
- Appliances:Dishwasher, Microwave, Range, Refrigerator, Washer
- Laundry features:Dryer, Washer
Parking
- Parking description:Attached, Garage
- Garage:Yes
- Garage spaces:2

New listings near 1099 Westfield Circle
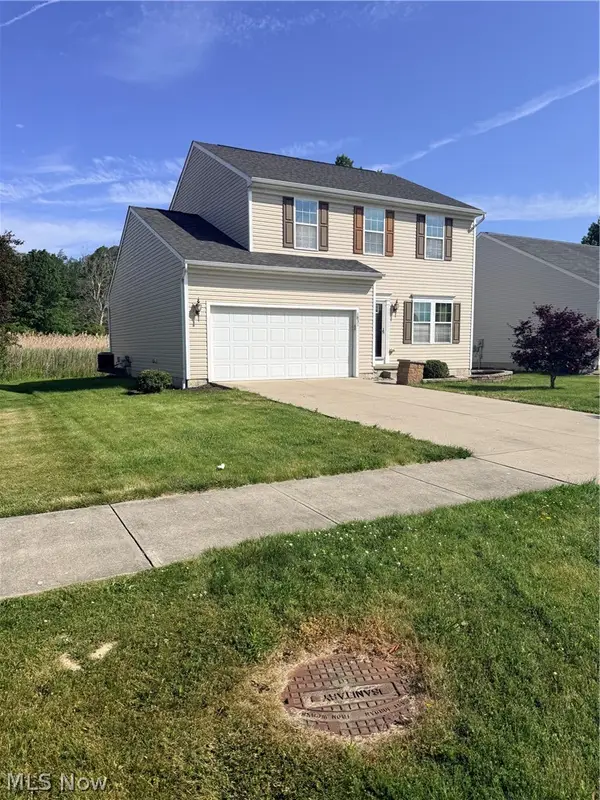 $235,000Pending4 beds 3 baths1,952 sq. ft.
1831 N Ashwood Lane, Painesville, OH 44077
MLS# 5236819Listed by: MCDOWELL HOMES REAL ESTATE SERVICES- New
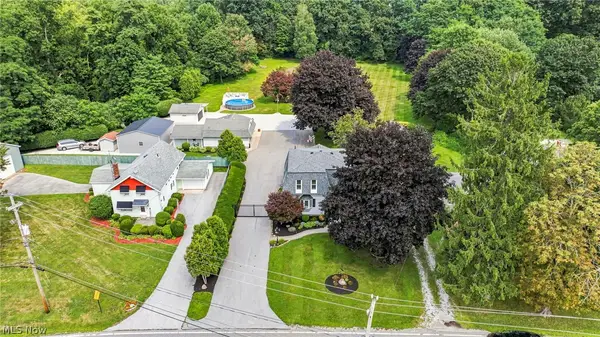 $450,000Active4 beds 2 baths3,034 sq. ft.
474 Bowhall Road, Painesville, OH 44077
MLS# 5236561Listed by: KELLER WILLIAMS GREATER CLEVELAND NORTHEAST - New
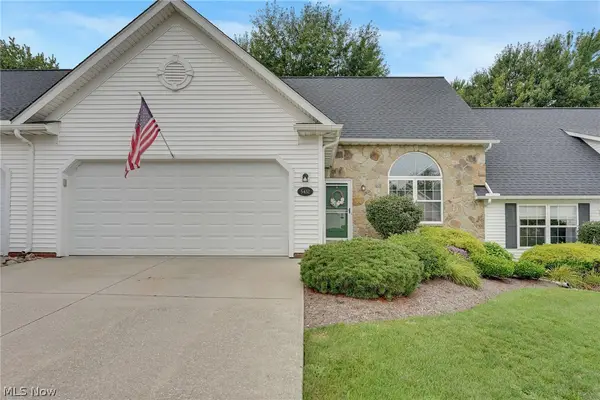 $214,800Active2 beds 2 baths
5432 Stoney Lane, Painesville, OH 44077
MLS# 5236815Listed by: KELLER WILLIAMS GREATER CLEVELAND NORTHEAST - New
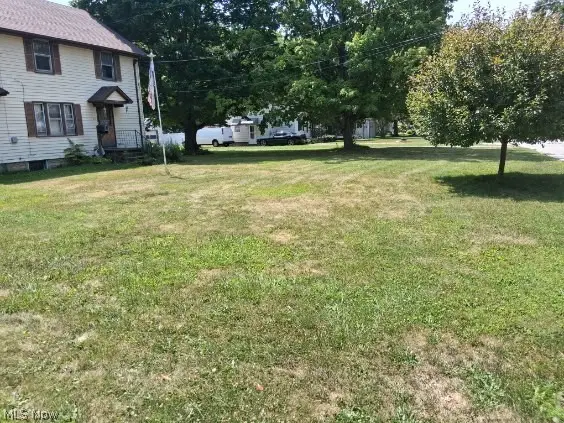 $170,000Active4 beds 2 baths1,937 sq. ft.
90 Overlook Road, Painesville, OH 44077
MLS# 5236669Listed by: JOSEPH WALTER REALTY, LLC. 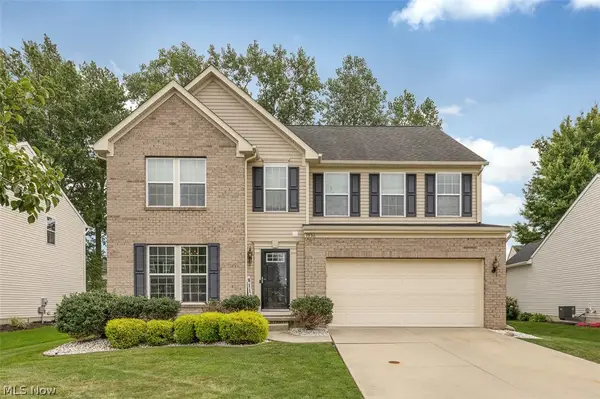 $399,900Pending3 beds 3 baths3,360 sq. ft.
1936 Thornwood Lane, Painesville Twp, OH 44077
MLS# 5236371Listed by: BERKSHIRE HATHAWAY HOMESERVICES PROFESSIONAL REALTY- New
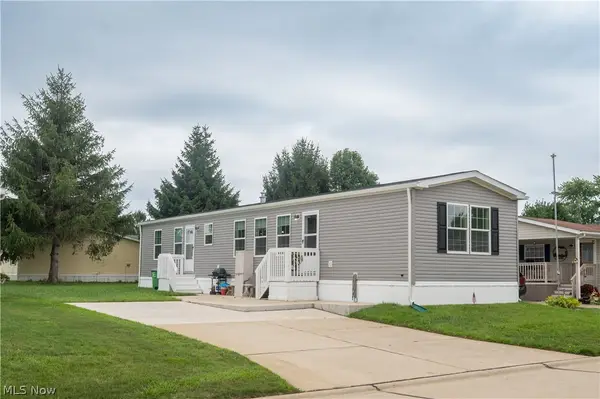 $129,900Active2 beds 2 baths1,130 sq. ft.
1572 Bogie Lane, Painesville, OH 44077
MLS# 5235755Listed by: PLATINUM REAL ESTATE 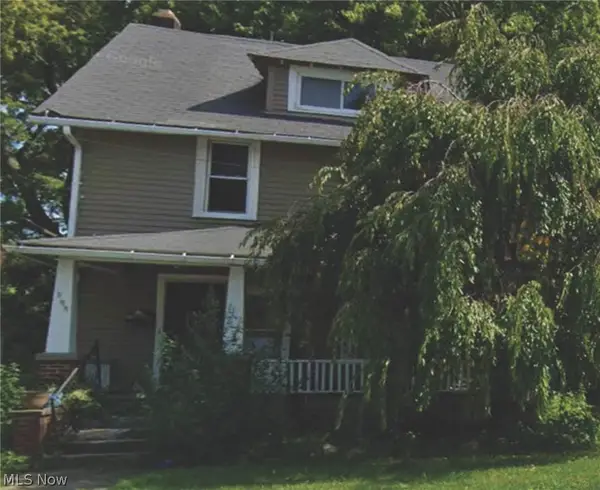 $105,000Pending3 beds 2 baths
293 Liberty Street, Painesville, OH 44077
MLS# 5235348Listed by: GLASSHOUSE REALTY GROUP, LLC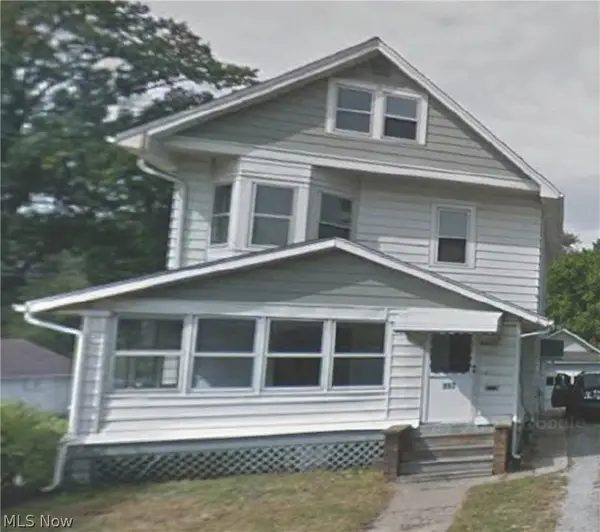 $105,000Pending4 beds 2 baths
157 E Jackson Street, Painesville, OH 44077
MLS# 5235358Listed by: GLASSHOUSE REALTY GROUP, LLC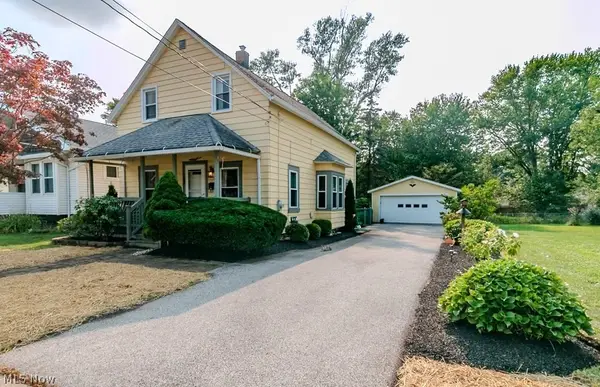 $164,900Pending3 beds 2 baths1,167 sq. ft.
310 Marion Avenue, Painesville, OH 44077
MLS# 5234539Listed by: KELLER WILLIAMS GREATER METROPOLITAN


Protect your home and budget from life's surprises with an Assurant Home Warranty, backed by a partner that supports you through every step of homeownership. Explore Plans.
© 2023 - 2026 ERA Franchise Systems LLC. All rights reserved. ERA Franchise Systems LLC fully supports the principles of the Fair Housing Act and the Equal Opportunity Act. ERA, ERA Real Estate powered, and their respective logos are registered service marks of ERA Franchise Systems LLC. Each office is independently owned and operated.