
286 S Saint Clair Street, Painesville, OH 44077
Local realty services provided by:ERA Real Solutions Realty
Listed by: brady a secre
Office: exp realty, llc.
MLS#:5253361
Source:OH_NORMLS
Price summary
- Price:$214,200
- Price per sq. ft.:$142.9
About this home
Brimming with charm, character, and warmth, this three-bedroom home sits on a corner lot with a picket fence that gracefully wraps around the corner. Tree-lined streets, inviting front steps, and a covered front porch create delightful curb appeal. A welcoming foyer with beautiful hardwood floors and a handsome hardwood staircase sets the tone for the character found throughout. A spacious living room offers room to relax, while the formal dining room features abundant built-ins that add charm and practical storage. The eat-in kitchen opens to a private covered rear porch, and a private fenced-in patio offers additional space to unwind or entertain. A first-floor bedroom and full bath provide everyday convenience, with two generously sized bedrooms upstairs. Bathroom improvements include updated plumbing and a walk-in shower installed in 2026. New carpeting adds a fresh, cozy touch. Additional highlights include a brand-new whole-house generator, a furnace installed in 2024 electrical updates, and central air conditioning approximately seven years old. The rear parking area accommodates up to six vehicles, in addition to a one-car garage. Enjoy this walkable setting just a stroll from downtown Painesville and all it has to offer. A charming place to call home!...
Contact an agent
Home facts
- Year built:1863
- Subdivision & Development:Rockwell, Mathews & Hitchcock Sub
- Listing ID #:5253361
- Added:2 day(s) ago
- Updated:October 18, 2026 at 02:14 PM
Rooms and interior
- Bedrooms:3
- Total bathrooms:1
- Full bathrooms:1
- Rooms Total:6
- Kitchen Description:Dishwasher, Microwave, Range, Refrigerator
- Basement:Yes
- Basement Description:Full
- Living area:1,499 sq. ft.
Heating and cooling
- Heating:Forced Air
Structure and exterior
- Roof:Asphalt, Fiberglass
- Year built:1863
- Building area:1,499 sq. ft.
- Lot area:0.13 Acres
- Construction Materials:Vinyl Siding
- Exterior Features:Patio, Porch
- Levels:2 Stories, 2 Story
Utilities
- Water:Public
- Sewer:Public Sewer
Finances and disclosures
- Price:$214,200
- Price per sq. ft.:$142.9
- Tax amount:$2,028 (2025)
Features and amenities
- Appliances:Dishwasher, Microwave, Range, Refrigerator
Parking
- Parking description:Detached, Garage
- Garage:Yes
- Garage spaces:1

New listings near 286 S Saint Clair Street
- New
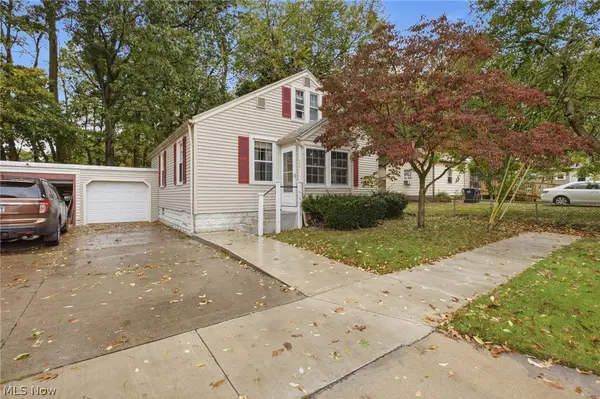 $159,900Active3 beds 1 baths1,306 sq. ft.
220 Luary Drive, Painesville, OH 44077
MLS# 5254098Listed by: GLASSHOUSE REALTY GROUP, LLC - New
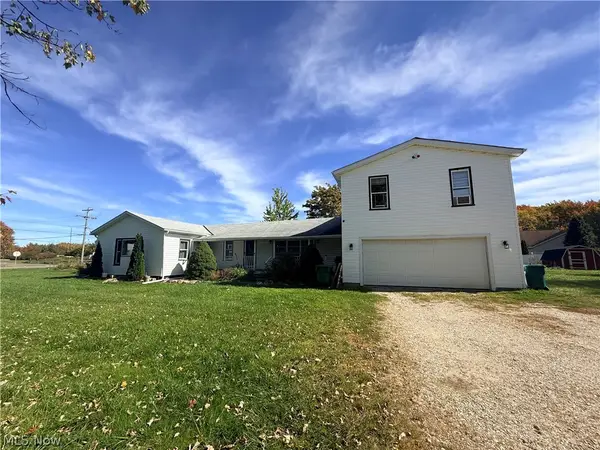 $309,000Active5 beds 2 baths2,084 sq. ft.
7725 Proctor Road, Painesville, OH 44077
MLS# 5253652Listed by: MCDOWELL HOMES REAL ESTATE SERVICES - New
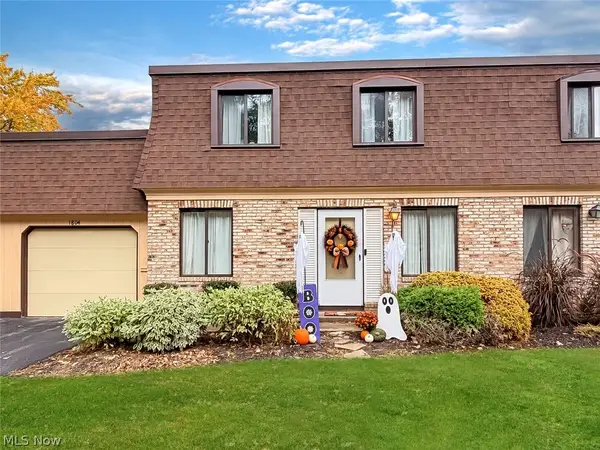 $124,900Active2 beds 2 baths960 sq. ft.
1651 Mentor Avenue #1804, Painesville, OH 44077
MLS# 5253802Listed by: MCDOWELL HOMES REAL ESTATE SERVICES - New
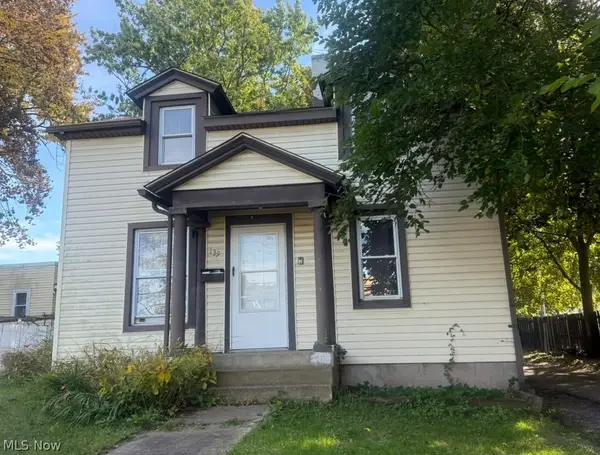 $130,000Active3 beds 1 baths1,544 sq. ft.
139 W Jackson Street, Painesville Twp, OH 44077
MLS# 5253696Listed by: GALILEO REALTY LLC - New
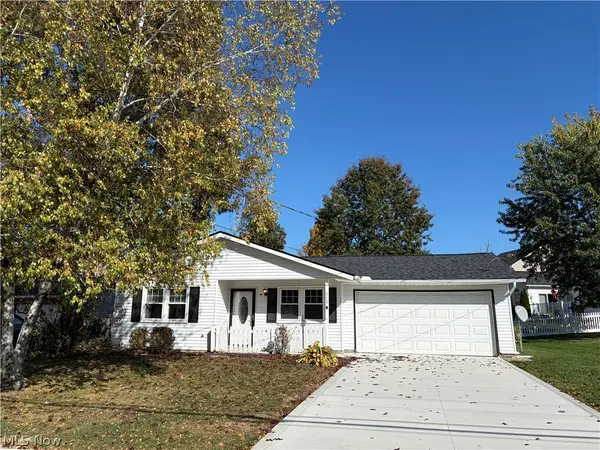 $159,900Active3 beds 2 baths1,036 sq. ft.
310 Trailwood Drive, Painesville, OH 44077
MLS# 5253223Listed by: MCDOWELL HOMES REAL ESTATE SERVICES - New
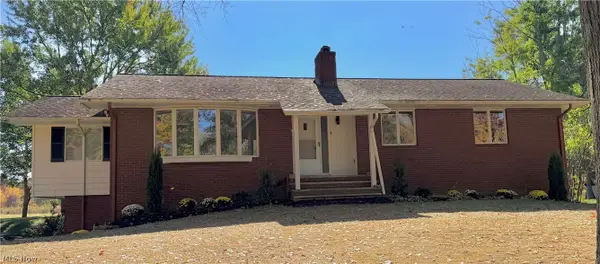 $359,000Active3 beds 2 baths1,958 sq. ft.
12310 Huntoon Road, Painesville, OH 44077
MLS# 5252318Listed by: KELLER WILLIAMS CITYWIDE - New
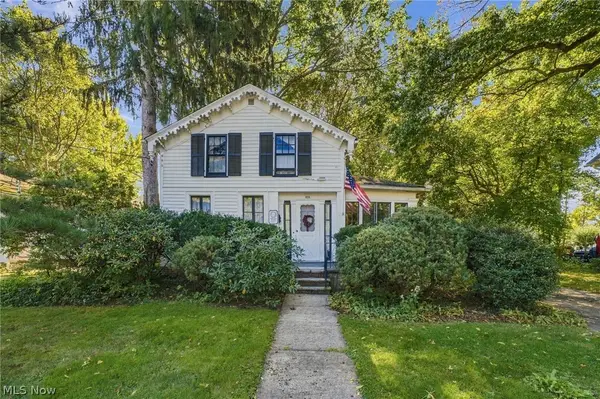 $165,000Active3 beds 2 baths1,432 sq. ft.
370 Bank Street, Painesville, OH 44077
MLS# 5252520Listed by: RE/MAX RESULTS - New
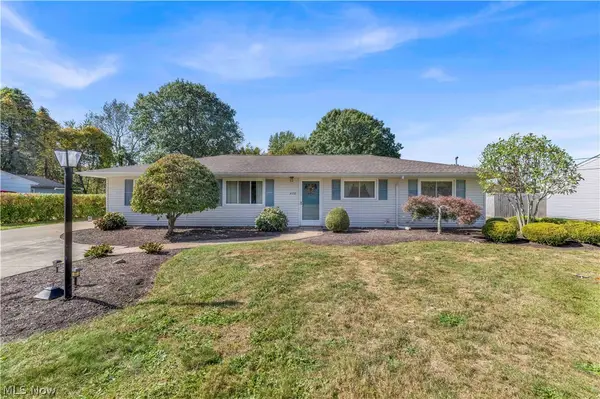 $225,000Active3 beds 2 baths1,404 sq. ft.
4450 Redwood Drive, Painesville, OH 44077
MLS# 5249552Listed by: EXP REALTY, LLC.  $209,000Pending3 beds 1 baths1,368 sq. ft.
214 Casement Avenue, Painesville Twp, OH 44077
MLS# 5252080Listed by: MCDOWELL HOMES REAL ESTATE SERVICES


Protect your home and budget from life's surprises with an Assurant Home Warranty, backed by a partner that supports you through every step of homeownership. Explore Plans.
© 2023 - 2026 ERA Franchise Systems LLC. All rights reserved. ERA Franchise Systems LLC fully supports the principles of the Fair Housing Act and the Equal Opportunity Act. ERA, ERA Real Estate powered, and their respective logos are registered service marks of ERA Franchise Systems LLC. Each office is independently owned and operated.