
1651 Mentor Avenue #402, Painesville, OH 44077
Local realty services provided by:ERA Real Solutions Realty
Listed by: laura underwood
Office: platinum real estate
MLS#:5261946
Source:OH_NORMLS
Price summary
- Price:$88,800
- Price per sq. ft.:$91.36
About this home
Bring your vision and creativity to this two-bedroom, one-and-a-half-bath condo in Cambridge Villages! Offering plenty of potential, this property is ready for a fresh start and provides an opportunity to update, personalize, and transform the space to suit your own style. Currently tenant occupied, this property offers the flexibility to remain tenant occupied for an investor or be vacated for new owner occupancy. Conveniently located near shopping, dining, and community amenities, this is a great opportunity to invest or create a space to call your own! HVAC (2024). Property is being sold as is.
Contact an agent
Home facts
- Year built:1978
- Subdivision & Development:Cambridge Village Condo
- Listing ID #:5261946
- Added:1 day(s) ago
- Updated:November 21, 2026 at 09:16 AM
Rooms and interior
- Bedrooms:2
- Total bathrooms:2
- Full bathrooms:1
- Half bathrooms:1
- Rooms Total:5
- Kitchen Description:Dishwasher, Disposal, Range, Refrigerator
- Basement:Yes
- Living area:972 sq. ft.
Heating and cooling
- Cooling:Central Air
- Heating:Forced Air
- Central air:Yes
Structure and exterior
- Roof:Asphalt, Fiberglass
- Year built:1978
- Building area:972 sq. ft.
- Lot area:0.13 Acres
- Construction Materials:Brick, Wood Siding
- Exterior Features:Patio, Porch
- Levels:2 Stories, 2 Story
Utilities
- Water:Public
- Sewer:Public Sewer
Finances and disclosures
- Price:$88,800
- Price per sq. ft.:$91.36
- Tax amount:$1,090 (2025)
Features and amenities
- Appliances:Dishwasher, Disposal, Range, Refrigerator, Washer
- Laundry features:Dryer, Washer
- Amenities:Smoke Detectors
Parking
- Parking description:Assigned Parking, Outside Parking

New listings near 1651 Mentor Avenue #402
- Open Sat, 12 to 2pmNew
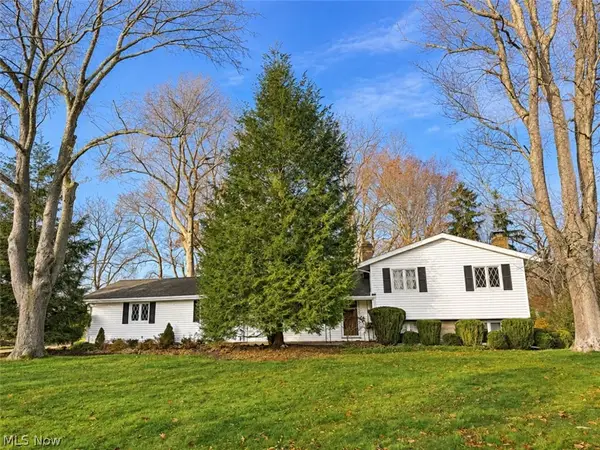 $350,000Active4 beds 3 baths2,614 sq. ft.
5842 Woodhill Street, Painesville, OH 44077
MLS# 5262183Listed by: LPT REALTY - Open Sat, 12 to 2pmNew
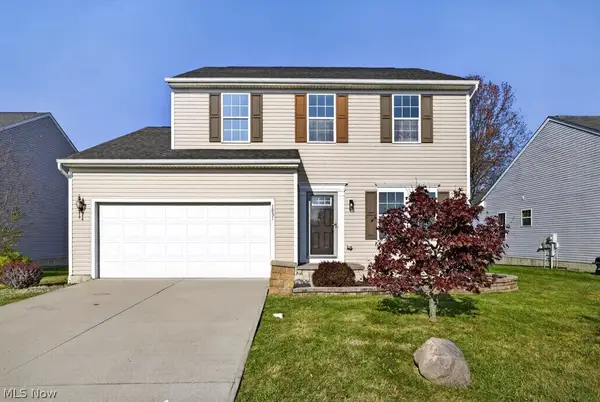 $349,900Active3 beds 3 baths2,392 sq. ft.
1831 N Ashwood Lane, Painesville, OH 44077
MLS# 5262153Listed by: MCDOWELL HOMES REAL ESTATE SERVICES - New
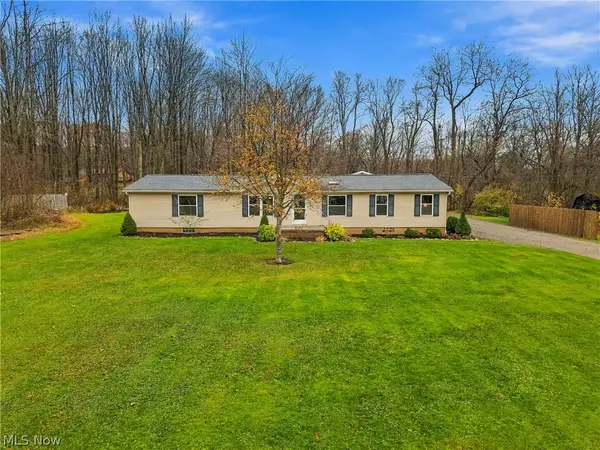 $299,000Active3 beds 2 baths1,782 sq. ft.
12908 Carter Road, Painesville, OH 44077
MLS# 5259257Listed by: PLATINUM REAL ESTATE - New
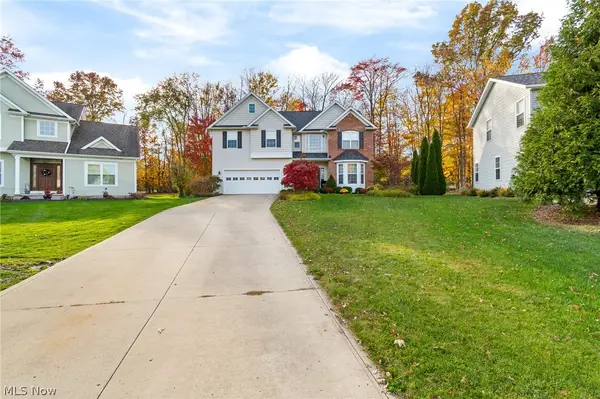 $514,900Active4 beds 3 baths2,898 sq. ft.
7454 Jumpers Crossing Lane, Painesville, OH 44077
MLS# 5261878Listed by: SOGO HOMES LLC - New
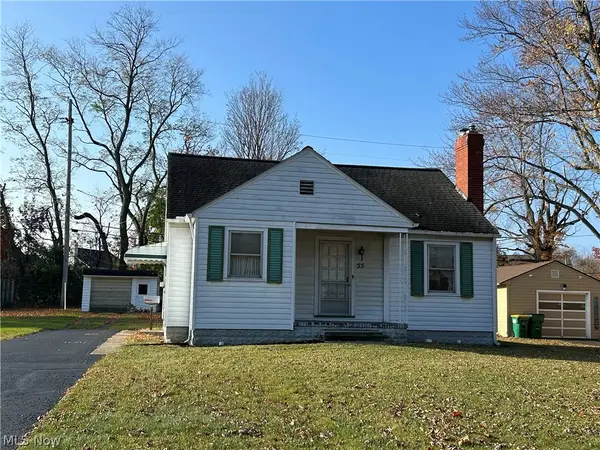 $129,900Active2 beds 1 baths
55 Garfield Drive, Painesville, OH 44077
MLS# 5261262Listed by: REAL OF OHIO - New
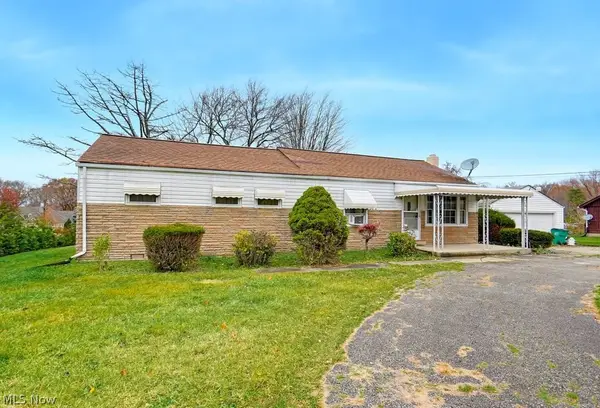 $249,000Active4 beds 1 baths1,248 sq. ft.
11169 Prouty Road, Painesville, OH 44077
MLS# 5261173Listed by: KELLER WILLIAMS CHERVENIC RLTY - New
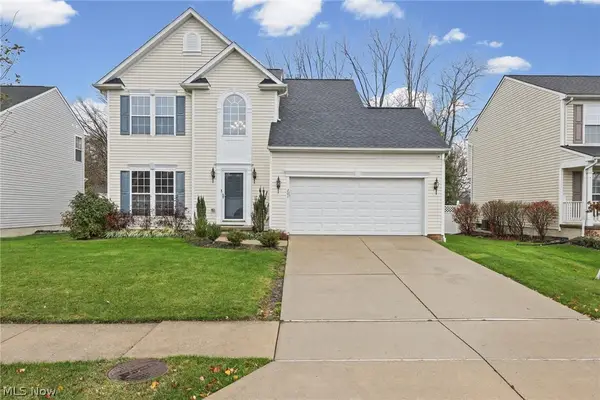 $359,900Active3 beds 3 baths2,337 sq. ft.
201 Colonial Drive, Painesville, OH 44077
MLS# 5261432Listed by: BEYCOME BROKERAGE REALTY LLC 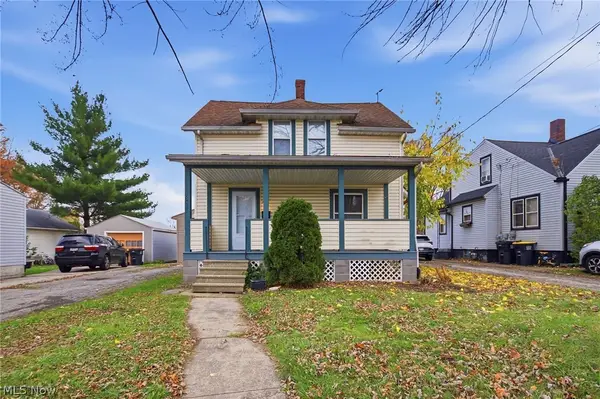 $164,900Activeundercontract3 beds 1 baths864 sq. ft.
576 N State Street, Painesville, OH 44077
MLS# 5259911Listed by: REAL OF OHIO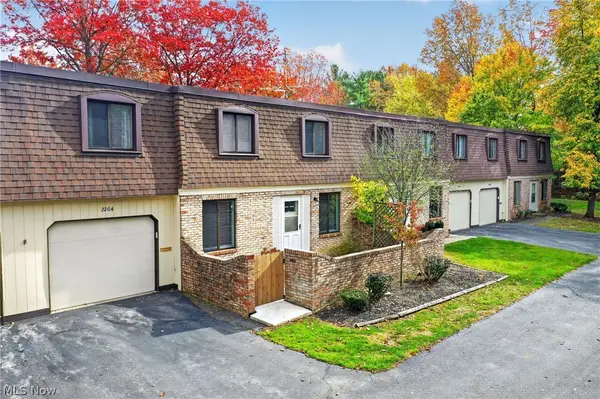 $150,000Active3 beds 2 baths1,188 sq. ft.
1651 Mentor Avenue #2204, Painesville, OH 44077
MLS# 5257456Listed by: EXP REALTY, LLC.


Protect your home and budget from life's surprises with an Assurant Home Warranty, backed by a partner that supports you through every step of homeownership. Explore Plans.
© 2023 - 2026 ERA Franchise Systems LLC. All rights reserved. ERA Franchise Systems LLC fully supports the principles of the Fair Housing Act and the Equal Opportunity Act. ERA, ERA Real Estate powered, and their respective logos are registered service marks of ERA Franchise Systems LLC. Each office is independently owned and operated.