
5842 Woodhill Street, Painesville, OH 44077
Local realty services provided by:ERA Real Solutions Realty
Upcoming open houses
- Sat, Nov 2112:00 pm - 02:00 pm
Listed by: michael a ferrante, todd a black
Office: lpt realty
MLS#:5262183
Source:OH_NORMLS
Price summary
- Price:$350,000
- Price per sq. ft.:$133.89
About this home
This well-maintained Perry Township one-owner split-level offers four bedrooms, three full baths, and 2,614 sq. ft. on a 0.7-acre lot. The main floor features an eat-in kitchen that includes all appliances (refrigerator, range, dishwasher, and microwave). The 4 bedrooms include a primary suite addition which has two walk-in closets, linen closet, and a private full bath, with a separate storage room directly below it on the lower level.
A large rear window brightens the main living area. The lower-level has a family room with gas fireplace and 4th bedroom or office, plus another full bath. There is also over 400 sq. ft. of unfinished basement with sump pump, laundry that includes washer/dryer.
Other features: hardwood floors, ceiling fans, vinyl siding for worry-free maintenance, formal dining room, attached two-car garage, a patio for outdoor seating, plus a spacious front porch. The home has a gas furnace, central air, public water, and septic.
The property is in the Perry school district, near trails and Lake Erie views at Lake Erie Bluffs and Lakeshore Reservation. U.S. Route 20 connects to State Route 2 toward Mentor....
Contact an agent
Home facts
- Year built:1963
- Subdivision & Development:Woodridge Sub
- Listing ID #:5262183
- Added:1 day(s) ago
- Updated:November 20, 2026 at 10:50 PM
Rooms and interior
- Bedrooms:4
- Total bathrooms:3
- Full bathrooms:3
- Rooms Total:8
- Kitchen Description:Dishwasher, Microwave, Range, Refrigerator
- Basement:Yes
- Basement Description:Partial, Sump Pump, Unfinished
- Living area:2,614 sq. ft.
Heating and cooling
- Cooling:Central Air
- Heating:Forced Air, Gas
- Central air:Yes
Structure and exterior
- Roof:Asphalt, Fiberglass
- Year built:1963
- Building area:2,614 sq. ft.
- Lot area:0.7 Acres
- Lot Features:Level
- Construction Materials:Vinyl Siding
- Exterior Features:Level, Patio, Porch
- Levels:3 Stories
Utilities
- Water:Public
- Sewer:Septic Tank
Finances and disclosures
- Price:$350,000
- Price per sq. ft.:$133.89
- Tax amount:$3,254 (2025)
Features and amenities
- Appliances:Dishwasher, Microwave, Range, Refrigerator, Washer
- Laundry features:Dryer, Washer
Parking
- Parking description:Attached, Driveway, Garage
- Garage:Yes
- Garage spaces:2

New listings near 5842 Woodhill Street
- Open Sat, 12 to 2pmNew
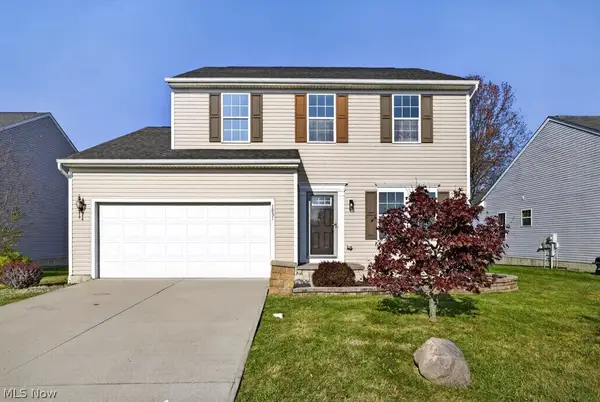 $349,900Active3 beds 3 baths2,392 sq. ft.
1831 N Ashwood Lane, Painesville, OH 44077
MLS# 5262153Listed by: MCDOWELL HOMES REAL ESTATE SERVICES 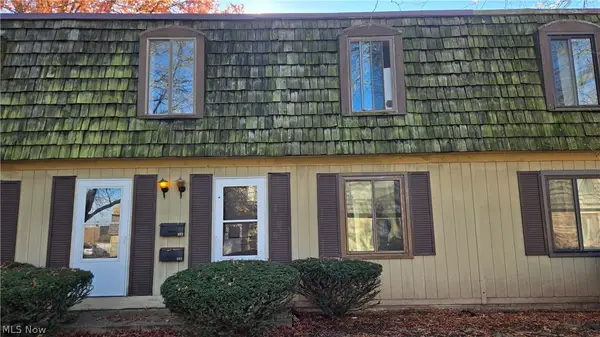 $88,800Pending2 beds 2 baths972 sq. ft.
1651 Mentor Avenue #402, Painesville, OH 44077
MLS# 5261946Listed by: PLATINUM REAL ESTATE- New
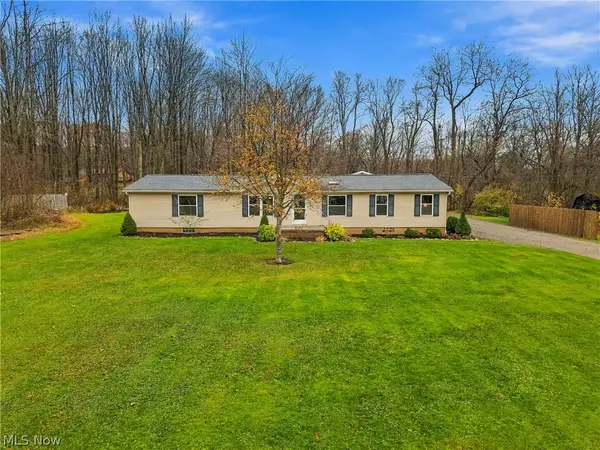 $299,000Active3 beds 2 baths1,782 sq. ft.
12908 Carter Road, Painesville, OH 44077
MLS# 5259257Listed by: PLATINUM REAL ESTATE - New
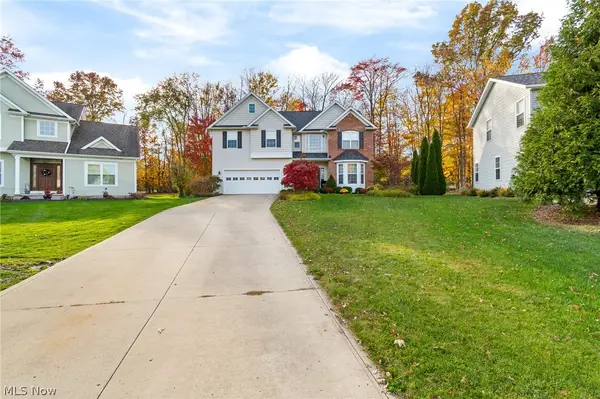 $514,900Active4 beds 3 baths2,898 sq. ft.
7454 Jumpers Crossing Lane, Painesville, OH 44077
MLS# 5261878Listed by: SOGO HOMES LLC - New
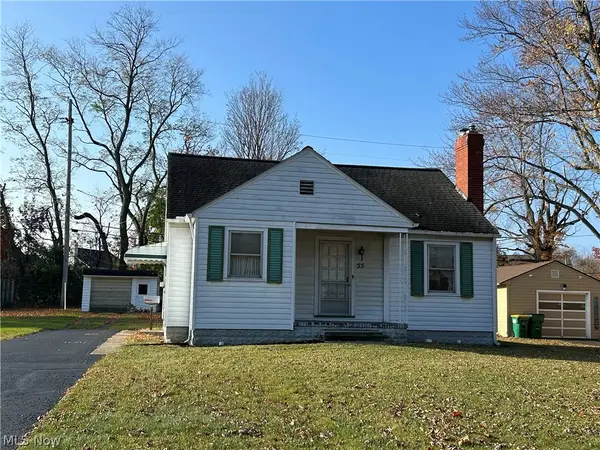 $129,900Active2 beds 1 baths
55 Garfield Drive, Painesville, OH 44077
MLS# 5261262Listed by: REAL OF OHIO - New
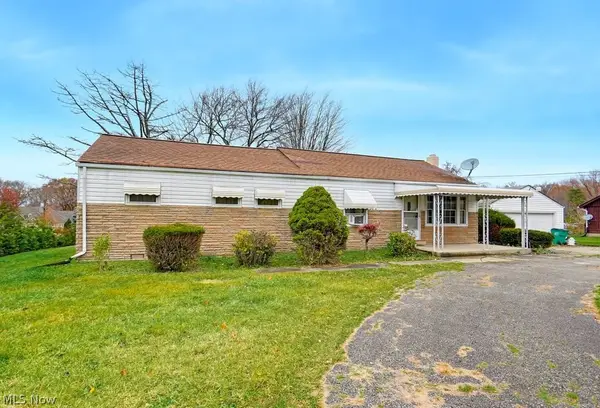 $249,000Active4 beds 1 baths1,248 sq. ft.
11169 Prouty Road, Painesville, OH 44077
MLS# 5261173Listed by: KELLER WILLIAMS CHERVENIC RLTY - New
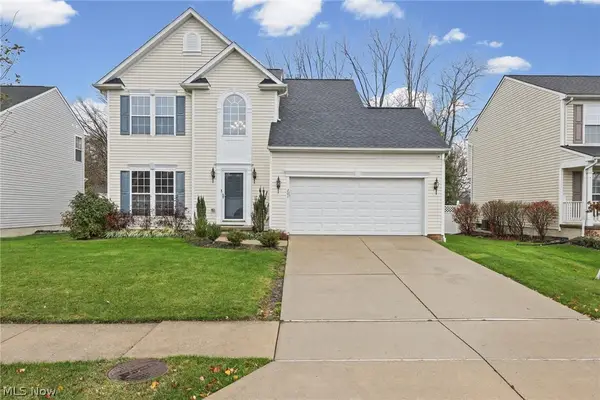 $359,900Active3 beds 3 baths2,337 sq. ft.
201 Colonial Drive, Painesville, OH 44077
MLS# 5261432Listed by: BEYCOME BROKERAGE REALTY LLC 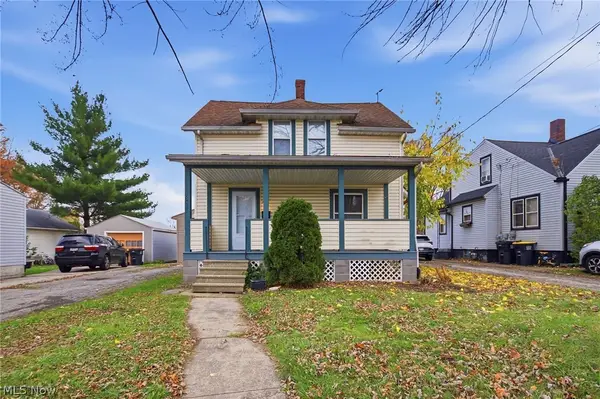 $164,900Activeundercontract3 beds 1 baths864 sq. ft.
576 N State Street, Painesville, OH 44077
MLS# 5259911Listed by: REAL OF OHIO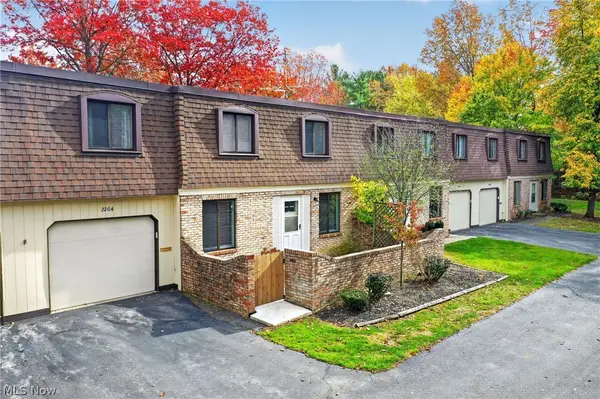 $150,000Active3 beds 2 baths1,188 sq. ft.
1651 Mentor Avenue #2204, Painesville, OH 44077
MLS# 5257456Listed by: EXP REALTY, LLC.


Protect your home and budget from life's surprises with an Assurant Home Warranty, backed by a partner that supports you through every step of homeownership. Explore Plans.
© 2023 - 2026 ERA Franchise Systems LLC. All rights reserved. ERA Franchise Systems LLC fully supports the principles of the Fair Housing Act and the Equal Opportunity Act. ERA, ERA Real Estate powered, and their respective logos are registered service marks of ERA Franchise Systems LLC. Each office is independently owned and operated.