
1831 N Ashwood Lane, Painesville, OH 44077
Local realty services provided by:ERA Real Solutions Realty
1831 N Ashwood Lane,Painesville, OH 44077
$235,000
- 4 Beds
- 3 Baths
- 1,952 sq. ft.
- Single family
- Pending
Listed by: kay zabivnik
Office: mcdowell homes real estate services
MLS#:5236819
Source:OH_NORMLS
Price summary
- Price:$235,000
- Price per sq. ft.:$120.39
- Monthly HOA dues:$37.5
About this home
Investor Special! This one owner, Spacious 4 bed, 3 bath home is just waiting for your cosmetic ideas to bring it to life. Needs cosmetic updates throughout. The potential here is outstanding with the full basement that could be finished to add to the already impressive 1952 sq ft of living space above.
Contact an agent
Home facts
- Year built:2011
- Subdivision & Development:Heisley Park Residential Sub
- Listing ID #:5236819
- Added:3 day(s) ago
- Updated:August 20, 2026 at 07:25 AM
Rooms and interior
- Bedrooms:4
- Total bathrooms:3
- Full bathrooms:2
- Half bathrooms:1
- Rooms Total:6
- Basement:Yes
- Basement Description:Full, Sump Pump, Unfinished
- Living area:1,952 sq. ft.
Heating and cooling
- Cooling:Central Air
- Heating:Fireplaces, Gas
- Central air:Yes
Structure and exterior
- Roof:Asphalt, Fiberglass
- Year built:2011
- Building area:1,952 sq. ft.
- Lot area:0.17 Acres
- Architectural Style:Colonial
- Construction Materials:Vinyl Siding
- Levels:2 Story
Utilities
- Water:Public
- Sewer:Public Sewer
Finances and disclosures
- Price:$235,000
- Price per sq. ft.:$120.39
- Tax amount:$4,175 (2025)
Parking
- Parking description:Attached, Garage
- Garage:Yes
- Garage spaces:2

New listings near 1831 N Ashwood Lane
- New
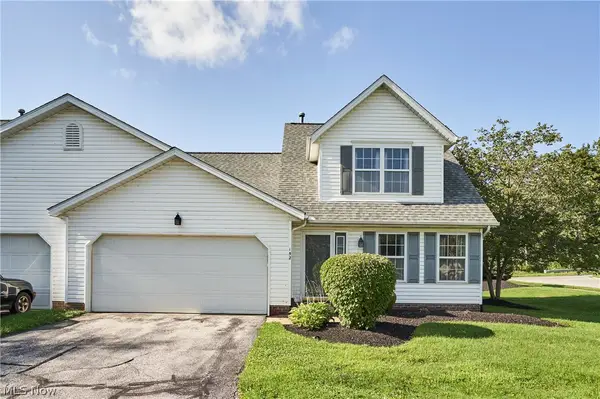 $155,000Active3 beds 2 baths1,492 sq. ft.
152 Steele Avenue, Painesville, OH 44077
MLS# 5236996Listed by: BERKSHIRE HATHAWAY HOMESERVICES PROFESSIONAL REALTY - New
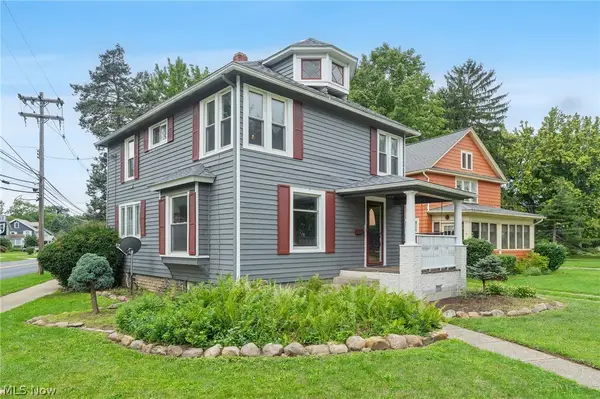 $225,000Active4 beds 2 baths1,440 sq. ft.
384 Bank Street, Painesville, OH 44077
MLS# 5233685Listed by: RE/MAX RESULTS - New
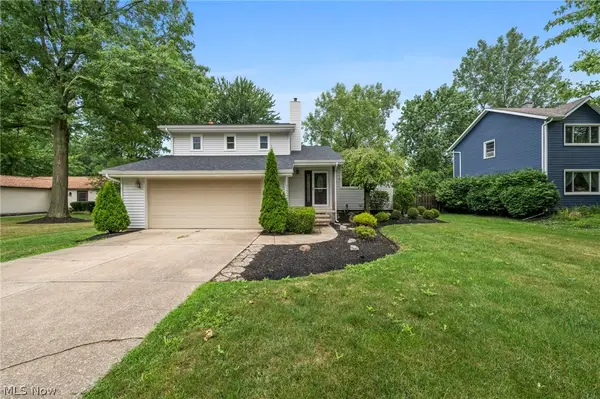 $319,000Active3 beds 3 baths1,806 sq. ft.
1099 Westfield Circle, Painesville, OH 44077
MLS# 5236896Listed by: EXP REALTY, LLC. - New
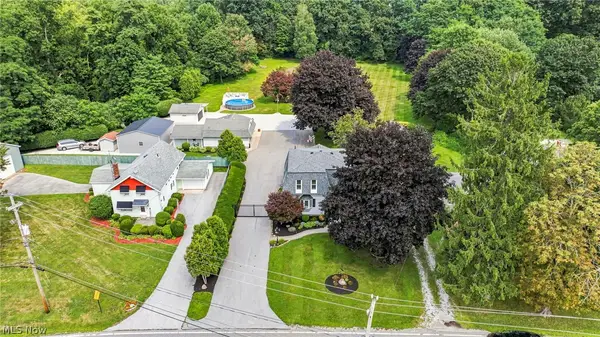 $450,000Active4 beds 2 baths3,034 sq. ft.
474 Bowhall Road, Painesville, OH 44077
MLS# 5236561Listed by: KELLER WILLIAMS GREATER CLEVELAND NORTHEAST - New
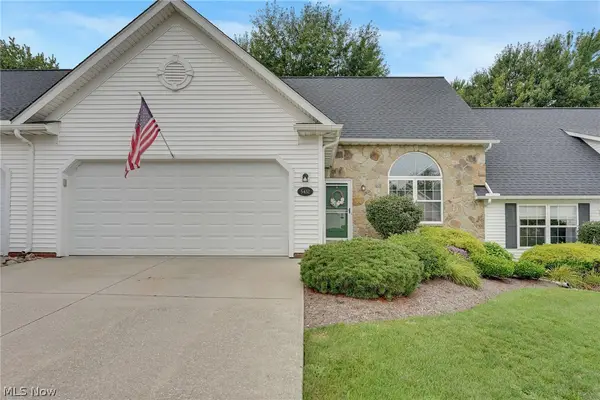 $214,800Active2 beds 2 baths
5432 Stoney Lane, Painesville, OH 44077
MLS# 5236815Listed by: KELLER WILLIAMS GREATER CLEVELAND NORTHEAST - New
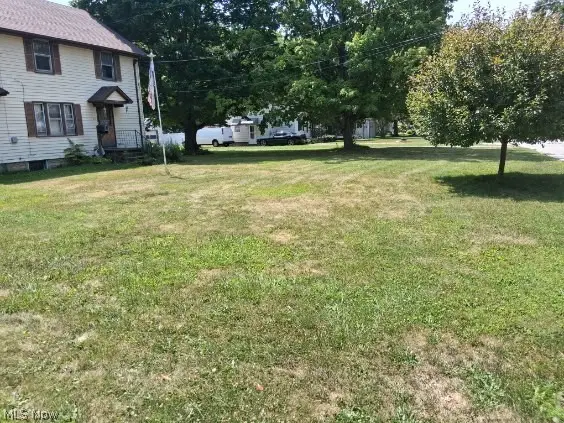 $169,500Active4 beds 2 baths1,937 sq. ft.
90 Overlook Road, Painesville, OH 44077
MLS# 5236669Listed by: JOSEPH WALTER REALTY, LLC. 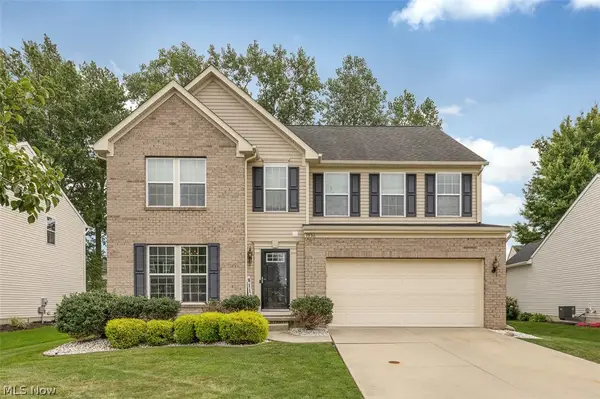 $399,900Pending3 beds 3 baths3,360 sq. ft.
1936 Thornwood Lane, Painesville Twp, OH 44077
MLS# 5236371Listed by: BERKSHIRE HATHAWAY HOMESERVICES PROFESSIONAL REALTY- New
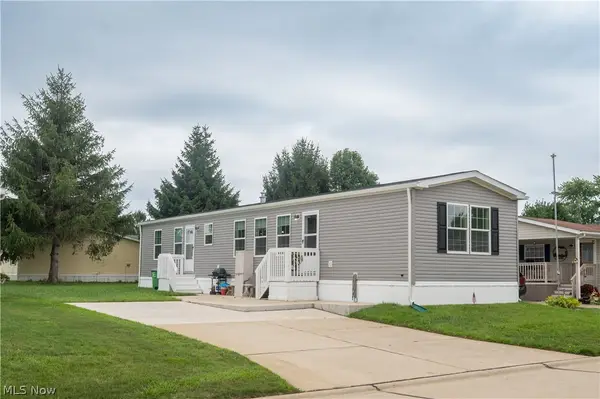 $129,900Active2 beds 2 baths1,130 sq. ft.
1572 Bogie Lane, Painesville, OH 44077
MLS# 5235755Listed by: PLATINUM REAL ESTATE 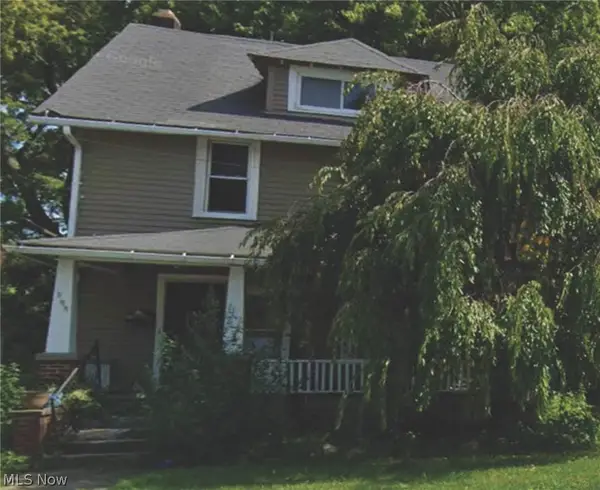 $105,000Pending3 beds 2 baths
293 Liberty Street, Painesville, OH 44077
MLS# 5235348Listed by: GLASSHOUSE REALTY GROUP, LLC


Protect your home and budget from life's surprises with an Assurant Home Warranty, backed by a partner that supports you through every step of homeownership. Explore Plans.
© 2023 - 2026 ERA Franchise Systems LLC. All rights reserved. ERA Franchise Systems LLC fully supports the principles of the Fair Housing Act and the Equal Opportunity Act. ERA, ERA Real Estate powered, and their respective logos are registered service marks of ERA Franchise Systems LLC. Each office is independently owned and operated.