
474 Bowhall Road, Painesville, OH 44077
Local realty services provided by:ERA Real Solutions Realty
Listed by: marianne t prentice, marcy a feather
Office: keller williams greater cleveland northeast
MLS#:5236561
Source:OH_NORMLS
Price summary
- Price:$450,000
- Price per sq. ft.:$148.29
About this home
A RARE FIND FOR THE CAR COLLECTOR, HOBBYIST OR ANYONE CRAVING SPACE, PRIVACY & POSSIBILITY! This remarkable property combines historic character, modern updates and an incredible setting. Tucked behind a gated driveway on 3.25 private acres lined with mature trees, it offers exceptional space and privacy. And then there are the garages! With seven garage spaces, two carports and an oversized garage capable of accommodating an RV or boat, this is truly a dream for the car collector, woodworker or hobbyist. Imagine yard games with family and friends, riding four-wheelers, hosting summer gatherings or simply enjoying the peace and quiet of your own private retreat. This home has been thoughtfully remodeled from top to bottom and beautifully maintained. The stunning great room features a dramatic coffered ceiling, while the dining room is warmed by a cozy fireplace. One of the home’s most desirable improvements is the addition of a first-floor primary suite with a beautiful glamour bath—providing the convenience of main-floor living without sacrificing space upstairs. The second floor offers another spacious primary bedroom with a walk-in closet, plus two additional generously sized bedrooms. The heated garage/gym area takes entertaining to another level with an additional bathroom, working stove, cabinetry and countertops—perfect for summer parties, game days or hobbies. Beautifully decorated, meticulously maintained and move-in ready, this property offers country-style living while keeping you close to shopping, everyday conveniences and Lake Erie. Properties offering this combination of acreage, privacy, garage space and a beautifully updated home rarely come along. If you’ve been waiting for something truly special—this is the one!...
Contact an agent
Home facts
- Year built:1906
- Subdivision & Development:Painesville Township 01
- Listing ID #:5236561
- Added:48 day(s) ago
- Updated:October 03, 2026 at 08:27 AM
Rooms and interior
- Bedrooms:4
- Total bathrooms:2
- Full bathrooms:1
- Half bathrooms:1
- Rooms Total:7
- Kitchen Description:Dishwasher, Microwave, Range
- Basement:Yes
- Basement Description:Full
- Living area:3,034 sq. ft.
Heating and cooling
- Cooling:Central Air
- Heating:Forced Air, Gas
- Central air:Yes
Structure and exterior
- Roof:Asphalt, Fiberglass
- Year built:1906
- Building area:3,034 sq. ft.
- Lot area:3.25 Acres
- Lot Features:Wooded/Treed
- Construction Materials:Stone, Wood Siding
- Exterior Features:Deck, Patio, Porch, Wooded
- Levels:2 Stories, 2 Story
Utilities
- Water:Public
- Sewer:Septic Tank
Finances and disclosures
- Price:$450,000
- Price per sq. ft.:$148.29
- Tax amount:$4,134 (2025)
Features and amenities
- Appliances:Dishwasher, Microwave, Range, Washer
- Laundry features:Dryer, Washer
- Pool features:Above Ground
Parking
- Parking description:Carport, Detached, Driveway, Garage, Paved, Private Parking
- Garage:Yes
- Garage spaces:7
- Carport spaces:2

New listings near 474 Bowhall Road
- New
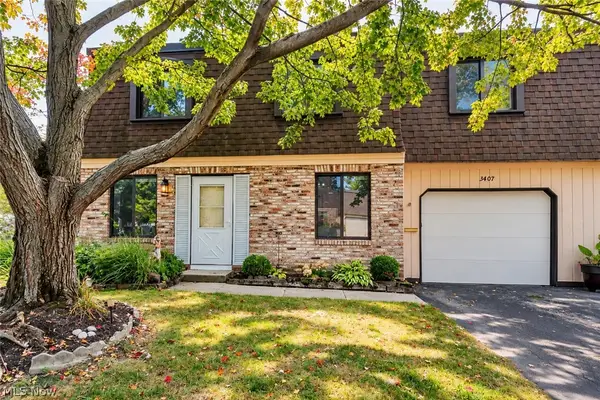 $150,000Active3 beds 2 baths1,198 sq. ft.
1651 Mentor Avenue #3407, Painesville, OH 44077
MLS# 5249879Listed by: PLATINUM REAL ESTATE - New
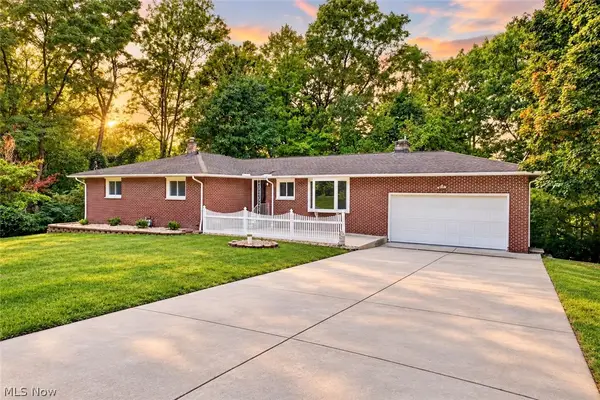 $374,900Active3 beds 2 baths3,056 sq. ft.
6350 Auburn Road, Painesville, OH 44077
MLS# 5249254Listed by: RE/MAX CROSSROADS PROPERTIES - Open Sat, 11am to 1pmNew
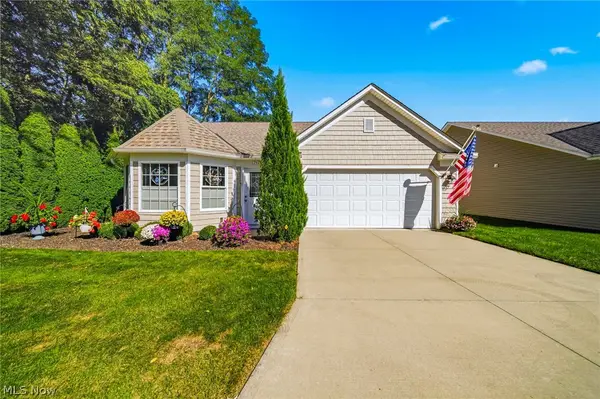 $289,900Active2 beds 2 baths1,400 sq. ft.
792 Rivers Edge Lane, Painesville, OH 44077
MLS# 5248976Listed by: RE/MAX RESULTS - New
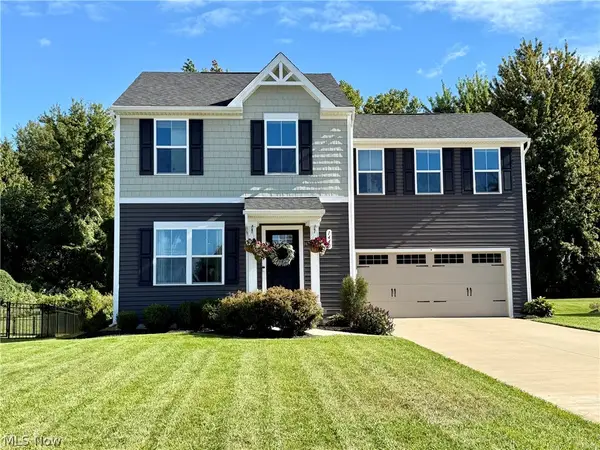 $323,000Active4 beds 3 baths1,680 sq. ft.
1440 Elizabeth Boulevard, Painesville Twp, OH 44077
MLS# 5248710Listed by: RE/MAX REVEALTY - New
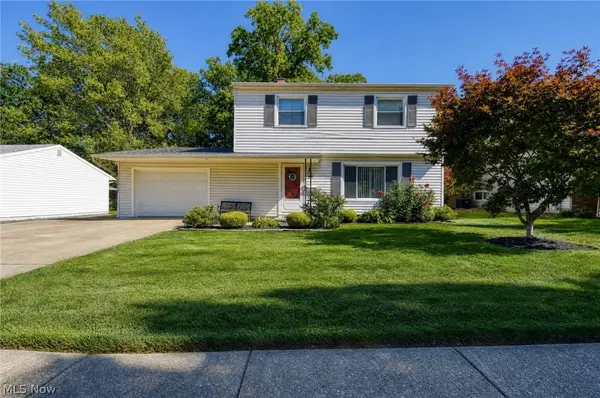 $215,000Active4 beds 2 baths1,608 sq. ft.
509 Monroe Boulevard, Painesville, OH 44077
MLS# 5249387Listed by: KELLER WILLIAMS GREATER CLEVELAND NORTHEAST - Open Sun, 11am to 1pmNew
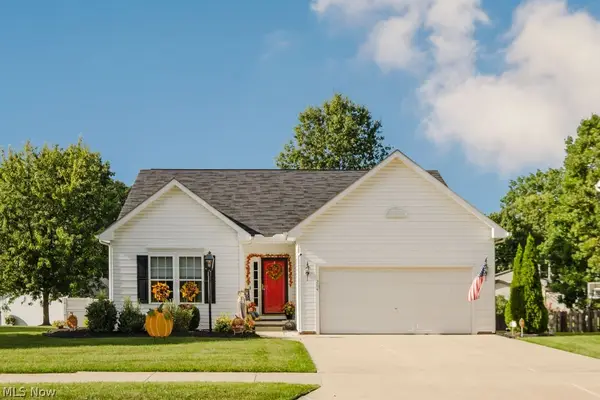 $359,900Active3 beds 3 baths2,146 sq. ft.
264 Cedarbrook Drive, Painesville, OH 44077
MLS# 5249306Listed by: MCDOWELL HOMES REAL ESTATE SERVICES - Open Sat, 12 to 1pmNew
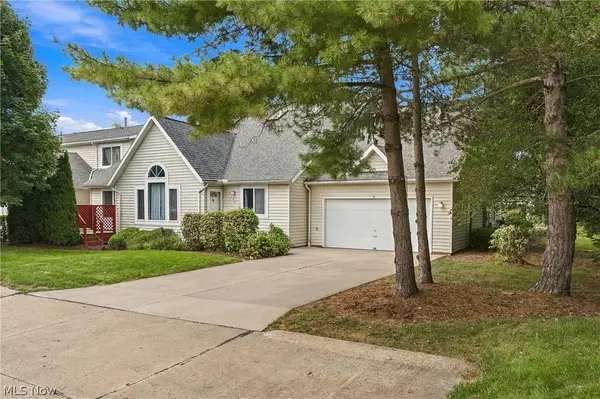 $285,900Active2 beds 3 baths2,124 sq. ft.
7140 N Nightingale Place, Painesville, OH 44077
MLS# 5247579Listed by: EXP REALTY, LLC. - Open Sun, 12 to 2pmNew
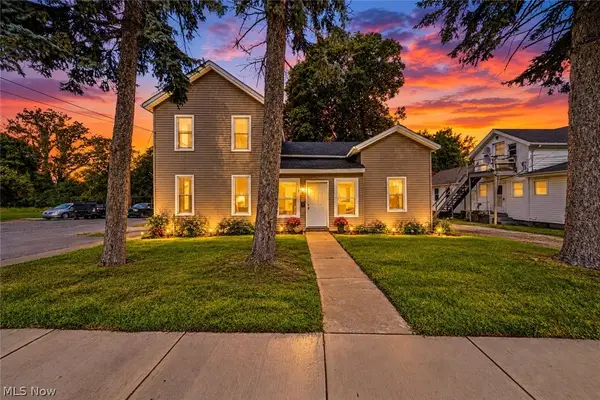 $235,000Active5 beds 2 baths2,114 sq. ft.
352 W Jackson Street, Painesville, OH 44077
MLS# 5248846Listed by: HOMESMART REAL ESTATE MOMENTUM LLC  $349,900Pending4 beds 3 baths1,792 sq. ft.
1158 Garwood Drive, Painesville, OH 44077
MLS# 5248678Listed by: MCDOWELL HOMES REAL ESTATE SERVICES- New
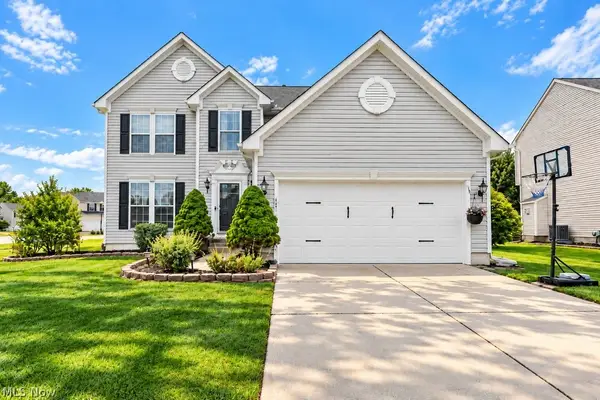 $375,000Active4 beds 3 baths2,908 sq. ft.
490 Cherrywood Lane, Painesville, OH 44077
MLS# 5247582Listed by: PWG REAL ESTATE, LLC.


Protect your home and budget from life's surprises with an Assurant Home Warranty, backed by a partner that supports you through every step of homeownership. Explore Plans.
© 2023 - 2026 ERA Franchise Systems LLC. All rights reserved. ERA Franchise Systems LLC fully supports the principles of the Fair Housing Act and the Equal Opportunity Act. ERA, ERA Real Estate powered, and their respective logos are registered service marks of ERA Franchise Systems LLC. Each office is independently owned and operated.