
277 Gillett Street, Painesville, OH 44077
Local realty services provided by:ERA Real Solutions Realty
Listed by: marcy a feather, marianne t prentice
Office: keller williams greater cleveland northeast
MLS#:5239578
Source:OH_NORMLS
Price summary
- Price:$150,000
- Price per sq. ft.:$62.11
About this home
CHARM, CHARACTER AND A UNIQUE PIECE OF PAINESVILLE HISTORY! Welcome to 277 Gillett Street, an authentic Gunnison home built in 1952, with original blueprints available. Known for their innovative postwar design and efficient use of space, Gunnison homes were carefully engineered and designed to offer practical, comfortable living. Thoughtful additions made over the years have expanded this home while preserving its distinctive character.Step inside and discover a home that lives much larger than it appears! The inviting floor plan offers two bedrooms, one full and one half bath, a spacious living and dining room combination, and a separate family room warmed by a cozy fireplace. The home originally featured three bedrooms, giving the property an interesting history and offering possibilities for future use. The eat-in kitchen provides generous cabinet storage and plenty of room to gather for everyday meals. For added convenience, the laundry has been relocated from the basement to a deep main-floor closet, making household tasks easy and accessible. A block foundation basement provides an impressive amount of additional storage, while the attached two-car garage offers even more convenience and functionality. Outside, a cute covered front porch creates a welcoming spot to relax, enjoy your morning coffee and greet guests. The corner lot is framed by an enchanting white picket fence—the perfect finishing touch to this home’s timeless curb appeal. The setting feels welcoming, established and full of personality. Located in Painesville’s charming Lake Erie College “Gold Coast” area, the home is conveniently close to local schools, Lake Erie College and the amenities of downtown Painesville. With its authentic Gunnison design, covered front porch, expanded living spaces, fireplace, attached two-car garage and storybook white picket fence, this is more than a house—it is a wonderfully distinctive place to call home. Call me for your private showing today....
Contact an agent
Home facts
- Year built:1952
- Subdivision & Development:Champion Town
- Listing ID #:5239578
- Added:4 day(s) ago
- Updated:September 03, 2026 at 07:34 AM
Rooms and interior
- Bedrooms:2
- Total bathrooms:2
- Full bathrooms:1
- Half bathrooms:1
- Rooms Total:5
- Kitchen Description:Range, Refrigerator
- Basement:Yes
- Basement Description:Full
- Living area:2,415 sq. ft.
Heating and cooling
- Cooling:Central Air
- Heating:Forced Air, Gas
- Central air:Yes
Structure and exterior
- Roof:Asphalt
- Year built:1952
- Building area:2,415 sq. ft.
- Lot area:0.18 Acres
- Architectural Style:Ranch
- Construction Materials:Aluminium Siding, Vinyl Siding
- Exterior Features:Deck, Patio, Porch
- Levels:1 Story, 1 Story
Utilities
- Water:Public
- Sewer:Public Sewer
Finances and disclosures
- Price:$150,000
- Price per sq. ft.:$62.11
- Tax amount:$1,374 (2025)
Features and amenities
- Appliances:Range, Refrigerator, Washer
- Laundry features:Dryer, Washer
Parking
- Parking description:Attached, Driveway, Garage
- Garage:Yes
- Garage spaces:2

New listings near 277 Gillett Street
- New
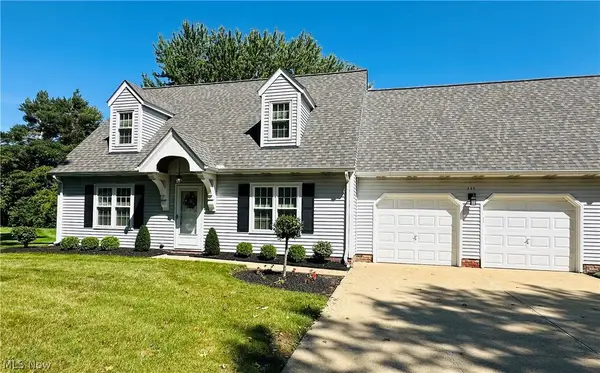 $269,900Active3 beds 2 baths1,571 sq. ft.
111 Nantucket Circle, Painesville, OH 44077
MLS# 5239364Listed by: CENTURY 21 HOMESTAR - New
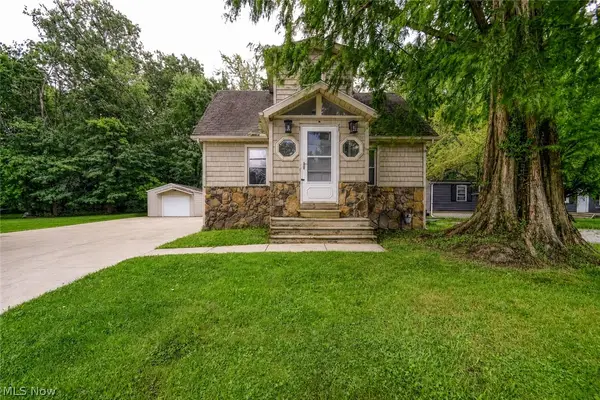 $159,000Active2 beds 1 baths
128 Kenilworth Avenue, Painesville, OH 44077
MLS# 5240776Listed by: HOMESMART REAL ESTATE MOMENTUM LLC - New
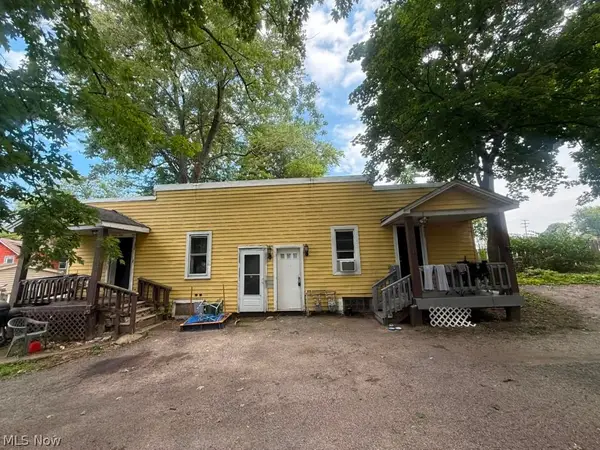 $130,000Active2 beds 2 baths1,125 sq. ft.
133 W Jackson Street, Painesville, OH 44077
MLS# 5240320Listed by: GALILEO REALTY LLC 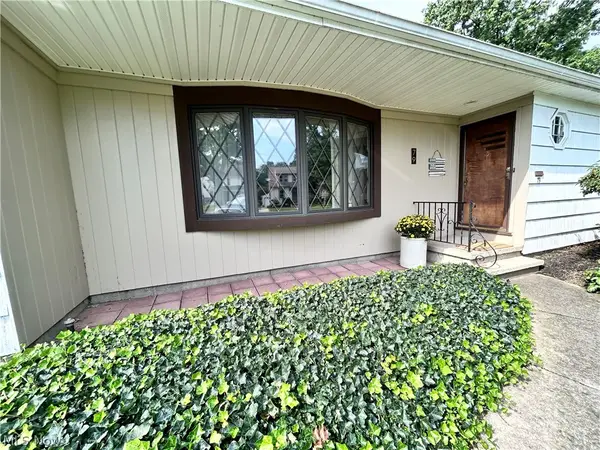 $220,000Pending2 beds 1 baths1,668 sq. ft.
79 Lincoln Boulevard, Painesville, OH 44077
MLS# 5239691Listed by: HOMESMART REAL ESTATE MOMENTUM LLC- New
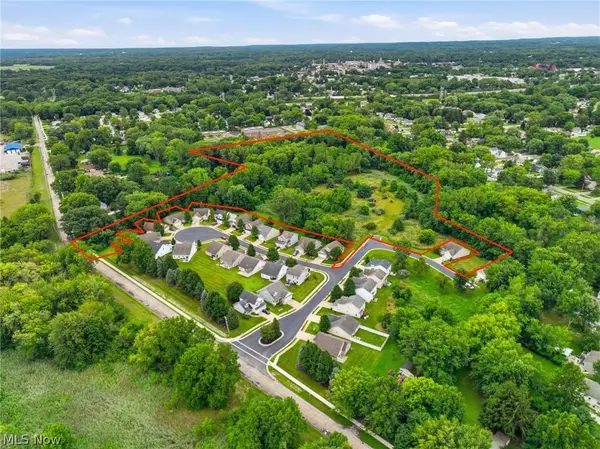 $199,999Active10.25 Acres
Lighthouse Pointe Drive, Painesville, OH 44077
MLS# 5239712Listed by: HOMESMART REAL ESTATE MOMENTUM LLC - New
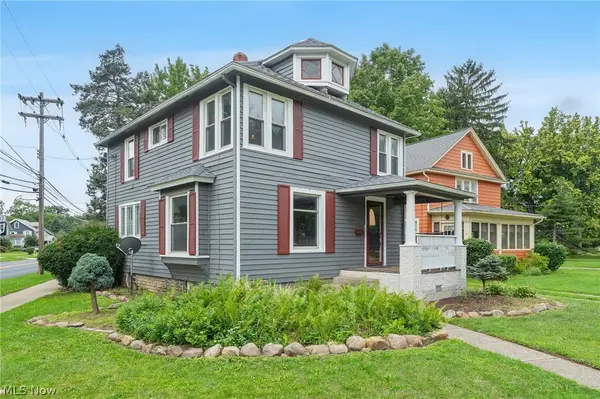 $209,000Active4 beds 2 baths1,440 sq. ft.
384 Bank Street, Painesville, OH 44077
MLS# 5239457Listed by: RE/MAX RESULTS 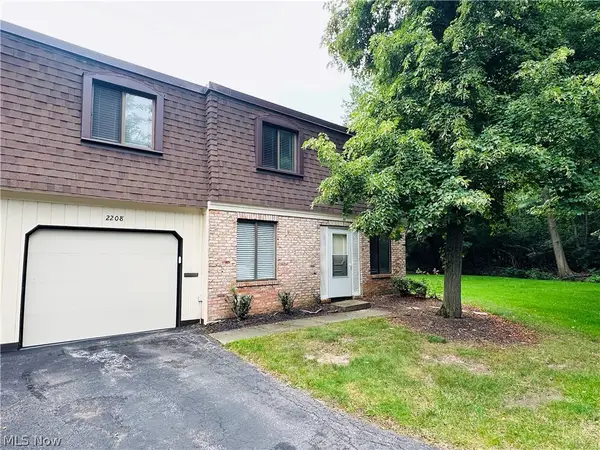 $159,900Active3 beds 2 baths
1651 Mentor Avenue #2208, Painesville, OH 44077
MLS# 5238692Listed by: CENTURY 21 HOMESTAR $230,000Active3 beds 3 baths1,092 sq. ft.
376 Fairgrounds Road, Painesville, OH 44077
MLS# 5238327Listed by: MCDOWELL HOMES REAL ESTATE SERVICES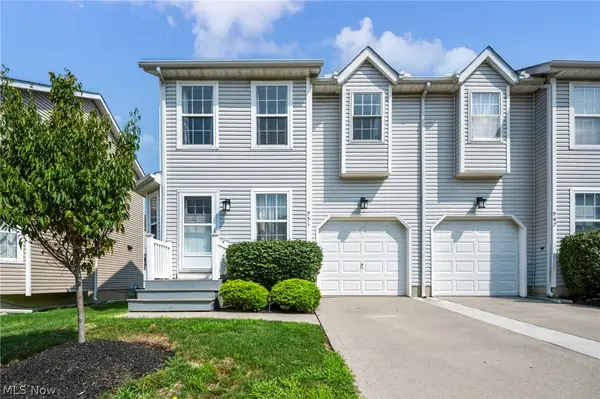 $155,000Pending3 beds 2 baths1,197 sq. ft.
951 Columbia Court #23, Painesville, OH 44077
MLS# 5237778Listed by: ENGEL & VLKERS DISTINCT


Protect your home and budget from life's surprises with an Assurant Home Warranty, backed by a partner that supports you through every step of homeownership. Explore Plans.
© 2023 - 2026 ERA Franchise Systems LLC. All rights reserved. ERA Franchise Systems LLC fully supports the principles of the Fair Housing Act and the Equal Opportunity Act. ERA, ERA Real Estate powered, and their respective logos are registered service marks of ERA Franchise Systems LLC. Each office is independently owned and operated.