
762 Mentor Avenue #54, Painesville, OH 44077
Local realty services provided by:ERA Real Solutions Realty
Listed by: lisa cole
Office: engel & vlkers distinct
MLS#:5242196
Source:OH_NORMLS
Price summary
- Price:$130,000
- Price per sq. ft.:$126.71
About this home
Incredible opportunity for investors or buyers looking for a wonderfully updated, low maintenance home at an exceptional value! This spacious 2 Bedroom, 1.5 Bath Townhome is set among charming, scenic grounds and offers comfortable living with thoughtful updates throughout. The entire interior has been professionally painted, Living Room carpet professionally cleaned, and luxury vinyl tile (LVT) added in the 1st floor Utility Room / Laundry Room and entryway. The updated Kitchen offers plenty of functionality, while beautiful hardwood floors continue throughout the large 2nd Floor featuring 2 generously sized Bedrooms and a Full Bathroom. Enjoy additional living space outdoors on the spacious, private backyard patio, a wonderful bonus for relaxing or entertaining. Newer HVAC and electrical panel provide added peace of mind, and Washer and Dryer are included. Conveniently located just minutes from Lake Erie College, Historic Painesville City's Business District, Downtown Shopping, 13 Parks and Playgrounds, the YMCA, easy highway access for commuting and so much more. Priced extremely well and offering a great combination of updates, location and low maintenance living!...
Contact an agent
Home facts
- Year built:1974
- Subdivision & Development:Westwood Twnhs Condo
- Listing ID #:5242196
- Added:1 day(s) ago
- Updated:September 04, 2026 at 02:41 AM
Rooms and interior
- Bedrooms:2
- Total bathrooms:2
- Full bathrooms:1
- Half bathrooms:1
- Rooms Total:5
- Kitchen Description:Dishwasher, Microwave, Range, Refrigerator
- Basement:Yes
- Living area:1,026 sq. ft.
Heating and cooling
- Cooling:Central Air
- Heating:Forced Air, Gas
- Central air:Yes
Structure and exterior
- Roof:Asphalt, Fiberglass
- Year built:1974
- Building area:1,026 sq. ft.
- Lot area:0.15 Acres
- Architectural Style:Colonial
- Construction Materials:Brick
- Exterior Features:Patio
- Levels:2 Stories, 2 Story
Utilities
- Water:Public
- Sewer:Public Sewer
Finances and disclosures
- Price:$130,000
- Price per sq. ft.:$126.71
- Tax amount:$1,039 (2025)
Features and amenities
- Appliances:Dishwasher, Microwave, Range, Refrigerator, Washer
- Laundry features:Dryer, Washer
- Amenities:Smoke Detectors
Parking
- Parking description:Paved

New listings near 762 Mentor Avenue #54
- New
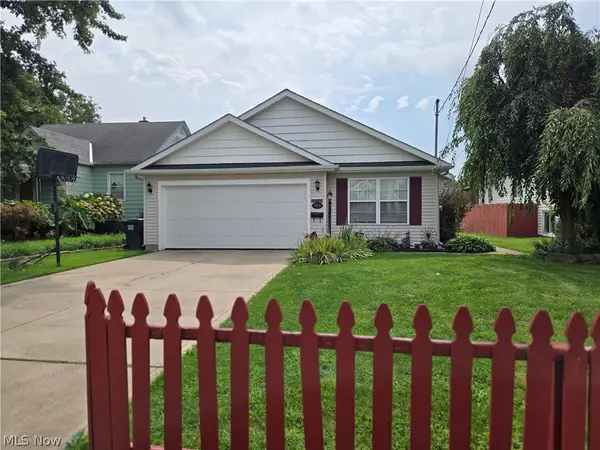 $229,900Active3 beds 2 baths1,474 sq. ft.
363 Button Avenue, Painesville, OH 44077
MLS# 5242346Listed by: EXP REALTY, LLC. - New
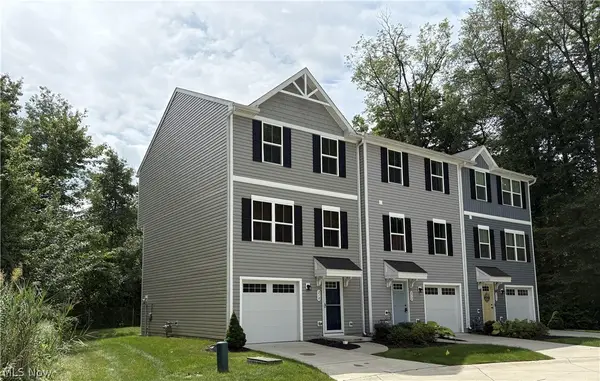 $199,900Active3 beds 2 baths1,610 sq. ft.
210 Raintree Lane, Painesville, OH 44077
MLS# 5236986Listed by: RE/MAX CROSSROADS PROPERTIES - New
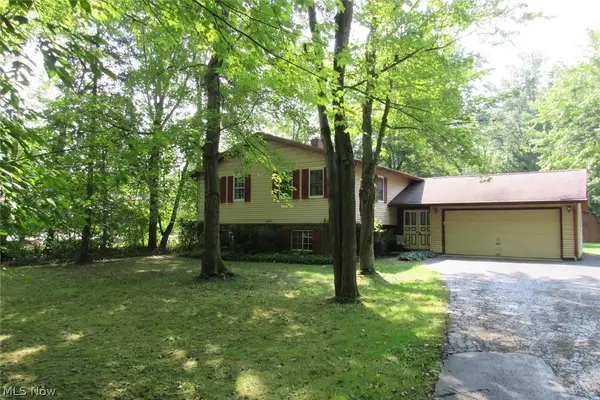 $269,500Active4 beds 3 baths2,196 sq. ft.
7980 Auburn Road, Painesville, OH 44077
MLS# 5241919Listed by: COLDWELL BANKER SCHMIDT REALTY - New
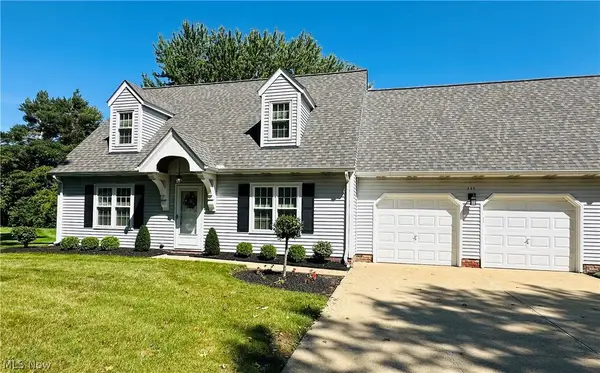 $269,900Active3 beds 2 baths1,571 sq. ft.
111 Nantucket Circle, Painesville, OH 44077
MLS# 5239364Listed by: CENTURY 21 HOMESTAR - New
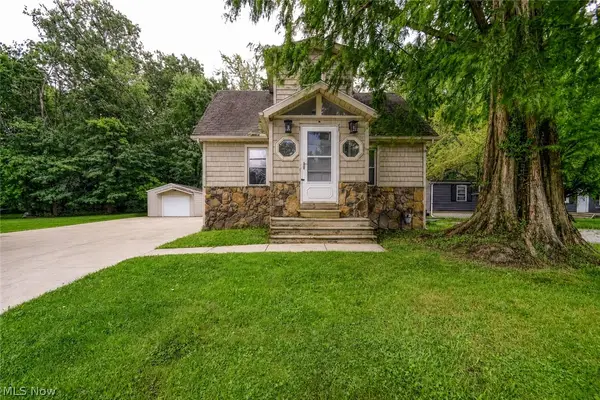 $159,000Active2 beds 1 baths
128 Kenilworth Avenue, Painesville, OH 44077
MLS# 5240776Listed by: HOMESMART REAL ESTATE MOMENTUM LLC 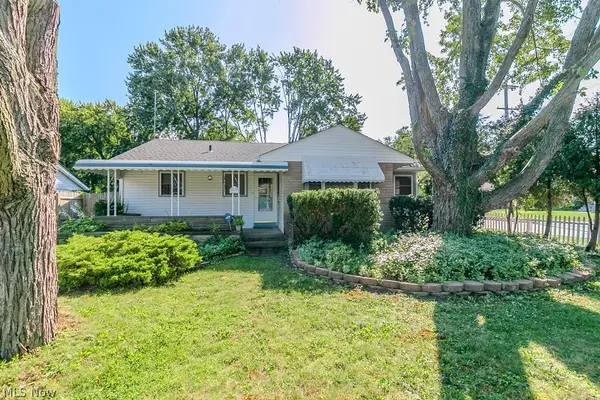 $150,000Pending2 beds 2 baths2,415 sq. ft.
277 Gillett Street, Painesville, OH 44077
MLS# 5239578Listed by: KELLER WILLIAMS GREATER CLEVELAND NORTHEAST- New
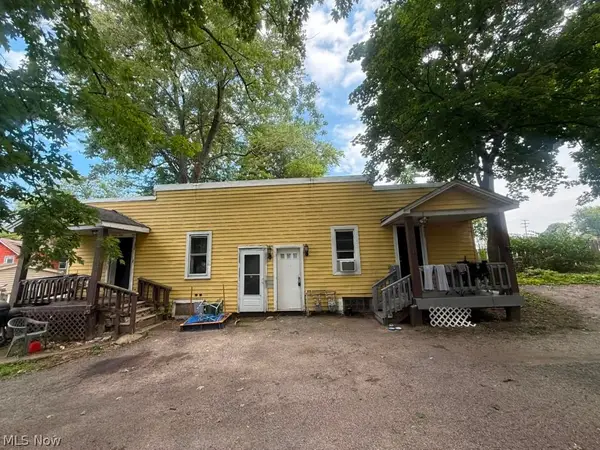 $130,000Active2 beds 2 baths1,125 sq. ft.
133 W Jackson Street, Painesville, OH 44077
MLS# 5240320Listed by: GALILEO REALTY LLC 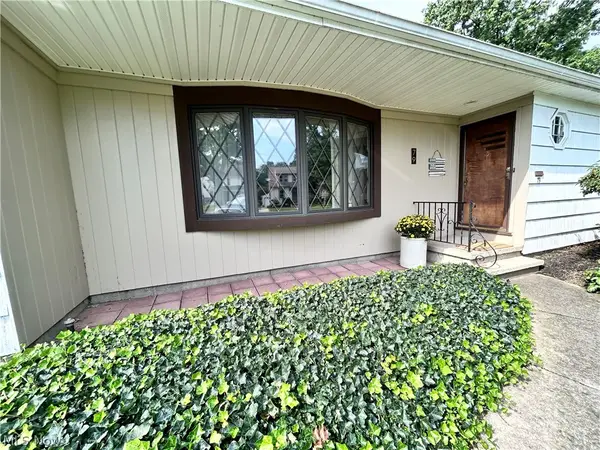 $220,000Pending2 beds 1 baths1,668 sq. ft.
79 Lincoln Boulevard, Painesville, OH 44077
MLS# 5239691Listed by: HOMESMART REAL ESTATE MOMENTUM LLC- New
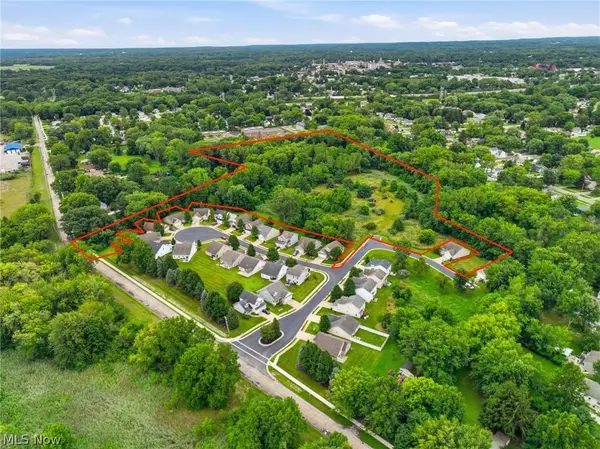 $199,999Active10.25 Acres
Lighthouse Pointe Drive, Painesville, OH 44077
MLS# 5239712Listed by: HOMESMART REAL ESTATE MOMENTUM LLC


Protect your home and budget from life's surprises with an Assurant Home Warranty, backed by a partner that supports you through every step of homeownership. Explore Plans.
© 2023 - 2026 ERA Franchise Systems LLC. All rights reserved. ERA Franchise Systems LLC fully supports the principles of the Fair Housing Act and the Equal Opportunity Act. ERA, ERA Real Estate powered, and their respective logos are registered service marks of ERA Franchise Systems LLC. Each office is independently owned and operated.