
79 Lincoln Boulevard, Painesville, OH 44077
Local realty services provided by:ERA Real Solutions Realty
Listed by: jennifer bayer
Office: homesmart real estate momentum llc.
MLS#:5239691
Source:OH_NORMLS
Price summary
- Price:$220,000
- Price per sq. ft.:$131.89
About this home
Welcome home to this charming and move-in-ready ranch offering a wonderful combination of character, spacious living areas, and numerous updates. The main floor features two generously sized bedrooms, plenty of storage and a large kitchen. A full unfinished walk-out basement provides even more storage and plenty of potential for future living space, a workshop or recreation area and to top it off it is plumbed for a toilet/bathroom. The updates for this home include a new roof (2024), new hot water tank (2025), and whole house electrical rewire in 2022, offering peace of mind for the next owner. The home retains plenty of character while providing the space and functionality today's buyers are looking for. Outside, enjoy this two-parcel property with a nice-sized backyard with room to relax, entertain or create your own outdoor retreat. The convenient location offers quick access to the freeway, close to the YMCA, along with an abundance of shopping and other everyday conveniences nearby. Property consists of 2 parcels....
Contact an agent
Home facts
- Year built:1952
- Subdivision & Development:The Midland Allotment
- Listing ID #:5239691
- Added:7 day(s) ago
- Updated:September 04, 2026 at 07:31 AM
Rooms and interior
- Bedrooms:2
- Total bathrooms:1
- Full bathrooms:1
- Rooms Total:9
- Kitchen Description:Dishwasher, Microwave, Range, Refrigerator
- Basement:Yes
- Basement Description:Full, Unfinished, Walk Out Access
- Living area:1,668 sq. ft.
Heating and cooling
- Cooling:Central Air
- Heating:Fireplaces, Forced Air, Gas
- Central air:Yes
Structure and exterior
- Roof:Asphalt, Fiberglass
- Year built:1952
- Building area:1,668 sq. ft.
- Lot area:0.23 Acres
- Architectural Style:Ranch
- Construction Materials:Wood Siding
- Exterior Features:Deck
- Levels:1 Story
Utilities
- Water:Public
- Sewer:Public Sewer
Finances and disclosures
- Price:$220,000
- Price per sq. ft.:$131.89
- Tax amount:$3,425 (2025)
Features and amenities
- Appliances:Dishwasher, Microwave, Range, Refrigerator
Parking
- Parking description:Attached, Garage
- Garage:Yes
- Garage spaces:1

New listings near 79 Lincoln Boulevard
- New
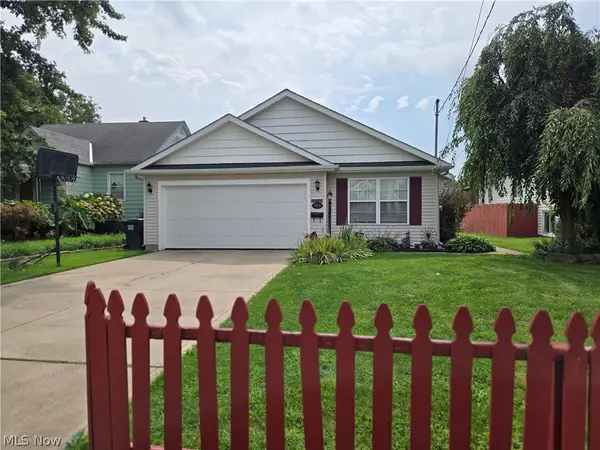 $229,900Active3 beds 2 baths1,474 sq. ft.
363 Button Avenue, Painesville, OH 44077
MLS# 5242346Listed by: EXP REALTY, LLC. - New
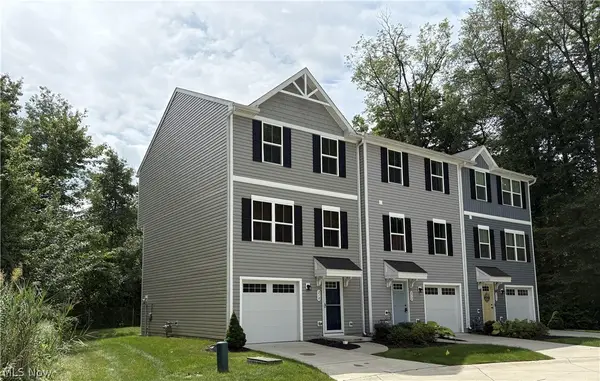 $199,900Active3 beds 2 baths1,610 sq. ft.
210 Raintree Lane, Painesville, OH 44077
MLS# 5236986Listed by: RE/MAX CROSSROADS PROPERTIES - New
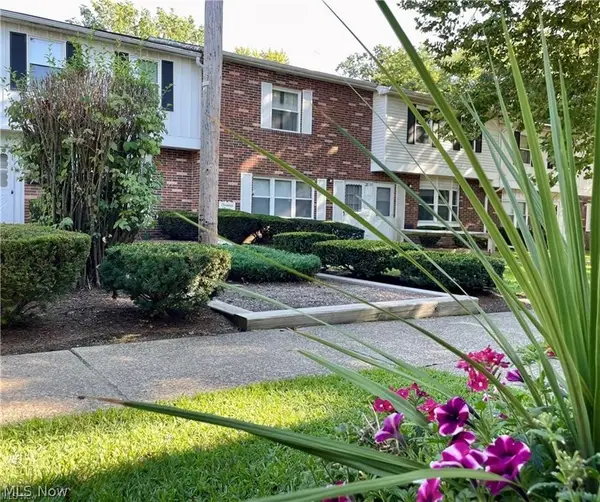 $130,000Active2 beds 2 baths1,026 sq. ft.
762 Mentor Avenue #54, Painesville, OH 44077
MLS# 5242196Listed by: ENGEL & VLKERS DISTINCT - New
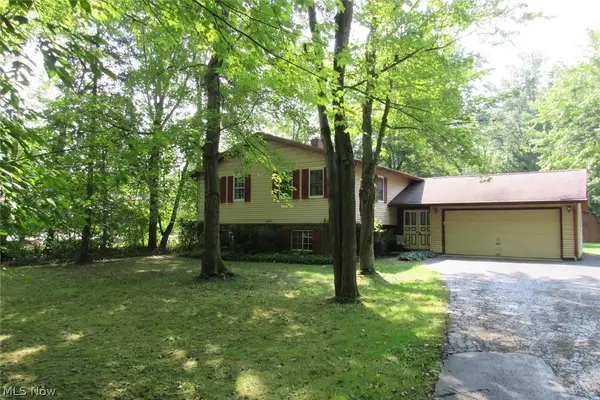 $269,500Active4 beds 3 baths2,196 sq. ft.
7980 Auburn Road, Painesville, OH 44077
MLS# 5241919Listed by: COLDWELL BANKER SCHMIDT REALTY - New
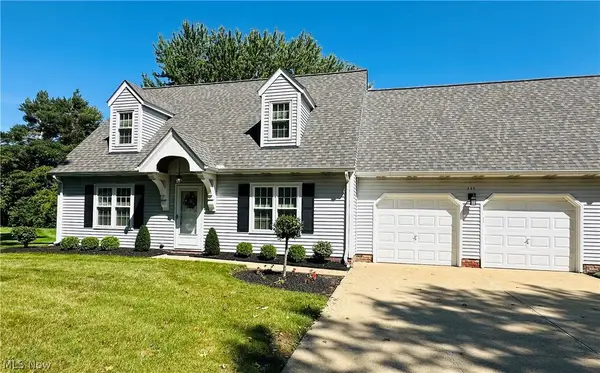 $269,900Active3 beds 2 baths1,571 sq. ft.
111 Nantucket Circle, Painesville, OH 44077
MLS# 5239364Listed by: CENTURY 21 HOMESTAR - New
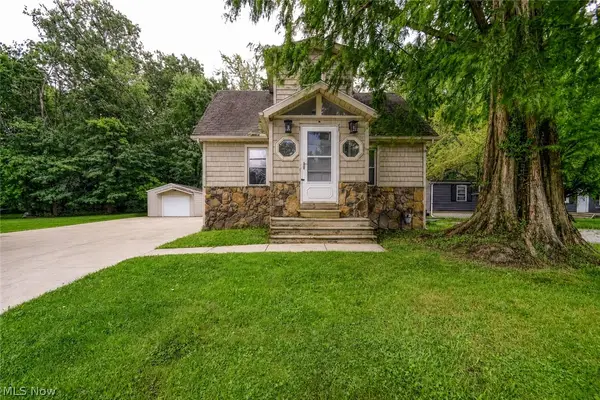 $159,000Active2 beds 1 baths
128 Kenilworth Avenue, Painesville, OH 44077
MLS# 5240776Listed by: HOMESMART REAL ESTATE MOMENTUM LLC 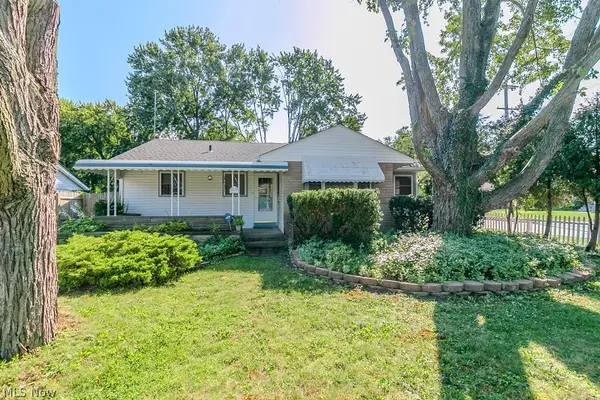 $150,000Pending2 beds 2 baths2,415 sq. ft.
277 Gillett Street, Painesville, OH 44077
MLS# 5239578Listed by: KELLER WILLIAMS GREATER CLEVELAND NORTHEAST- New
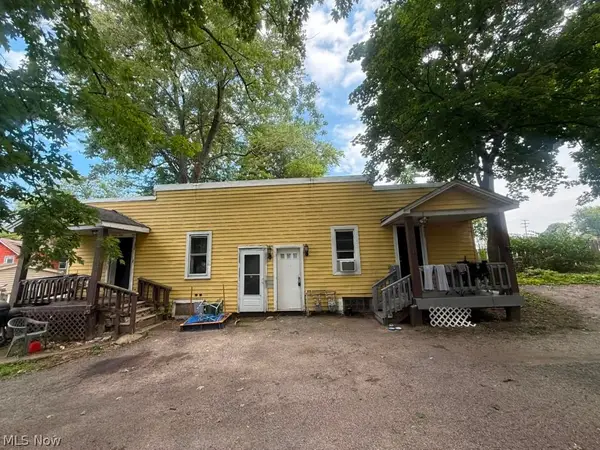 $130,000Active2 beds 2 baths1,125 sq. ft.
133 W Jackson Street, Painesville, OH 44077
MLS# 5240320Listed by: GALILEO REALTY LLC - New
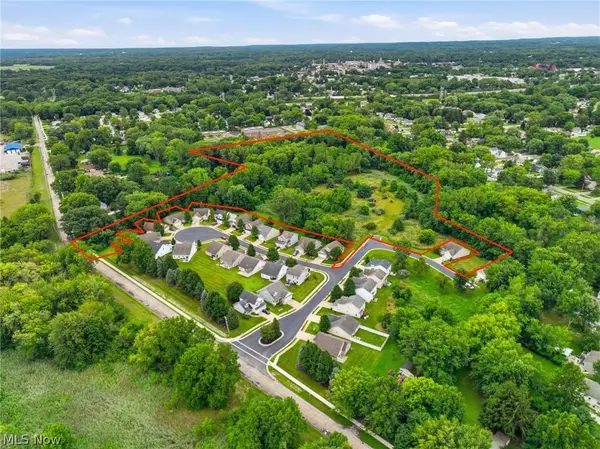 $199,999Active10.25 Acres
Lighthouse Pointe Drive, Painesville, OH 44077
MLS# 5239712Listed by: HOMESMART REAL ESTATE MOMENTUM LLC


Protect your home and budget from life's surprises with an Assurant Home Warranty, backed by a partner that supports you through every step of homeownership. Explore Plans.
© 2023 - 2026 ERA Franchise Systems LLC. All rights reserved. ERA Franchise Systems LLC fully supports the principles of the Fair Housing Act and the Equal Opportunity Act. ERA, ERA Real Estate powered, and their respective logos are registered service marks of ERA Franchise Systems LLC. Each office is independently owned and operated.