
7980 Auburn Road, Painesville, OH 44077
Local realty services provided by:ERA Real Solutions Realty
Listed by: deborah l powell
Office: coldwell banker schmidt realty
MLS#:5241919
Source:OH_NORMLS
Price summary
- Price:$269,500
- Price per sq. ft.:$122.72
About this home
This roomy bi level boasts ample living space and a huge back yard. The main level offers a half bath in between front and back doors. The second story features a large living room and BIG eat in kitchen with sliding door leading to the deck that overlooks the expansive back yard. Three spacious bedrooms upstairs with the primary bedroom offering direct access to the primary bathroom. The lower level offers a fourth bedroom, large family room with attractive fireplace, wet bar and bar to enjoy as extra living space or holiday entertaining. The basement also has a nice utility / laundry room with cabinets and counters for storage. There is also a new sump pump (2026) w/battery backup & option to monitor from a phone. The dishwasher was installed in February 2026. Bring your decorating ideas and make this your new home. Convenient location near hospital, dentist, medical, shopping, restaurants, industry and I-90. Homestead credit added back to property tax amt. Sold AS-IS.
Contact an agent
Home facts
- Year built:1977
- Subdivision & Development:Cali Woods
- Listing ID #:5241919
- Added:1 day(s) ago
- Updated:September 03, 2026 at 09:50 PM
Rooms and interior
- Bedrooms:4
- Total bathrooms:3
- Full bathrooms:2
- Half bathrooms:1
- Rooms Total:7
- Kitchen Description:Dishwasher, Microwave, Range, Refrigerator
- Basement:Yes
- Basement Description:Full, Partially Furnished, Sump Pump
- Living area:2,196 sq. ft.
Heating and cooling
- Cooling:Window Units
- Heating:Baseboard, Fireplaces
Structure and exterior
- Roof:Asphalt, Fiberglass
- Year built:1977
- Building area:2,196 sq. ft.
- Lot area:0.82 Acres
- Construction Materials:Brick, Vinyl Siding
- Exterior Features:Deck
- Levels:2 Story
Utilities
- Water:Public
- Sewer:Septic Tank
Finances and disclosures
- Price:$269,500
- Price per sq. ft.:$122.72
- Tax amount:$3,855 (2025)
Features and amenities
- Appliances:Dishwasher, Microwave, Range, Refrigerator
Parking
- Garage:Yes
- Garage spaces:2

New listings near 7980 Auburn Road
- New
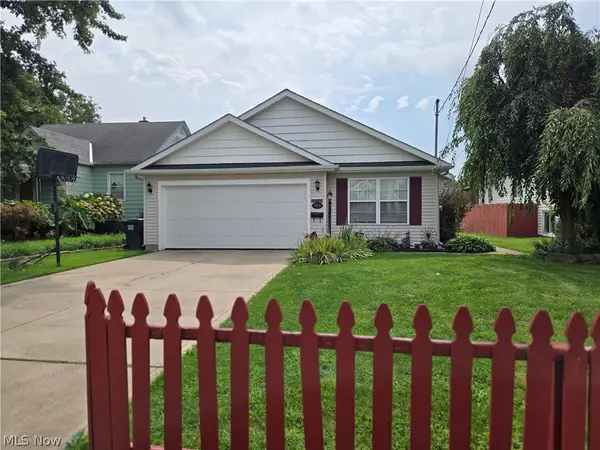 $229,900Active3 beds 2 baths1,474 sq. ft.
363 Button Avenue, Painesville, OH 44077
MLS# 5242346Listed by: EXP REALTY, LLC. - New
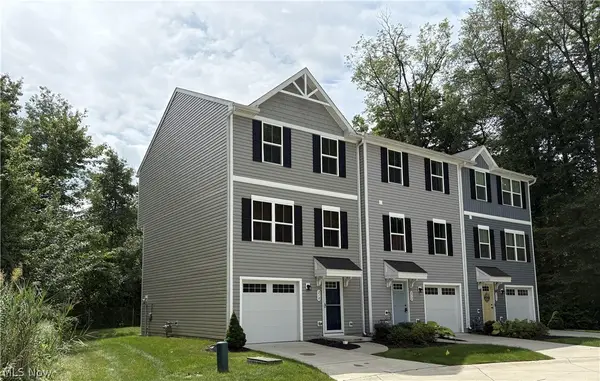 $199,900Active3 beds 2 baths1,610 sq. ft.
210 Raintree Lane, Painesville, OH 44077
MLS# 5236986Listed by: RE/MAX CROSSROADS PROPERTIES - New
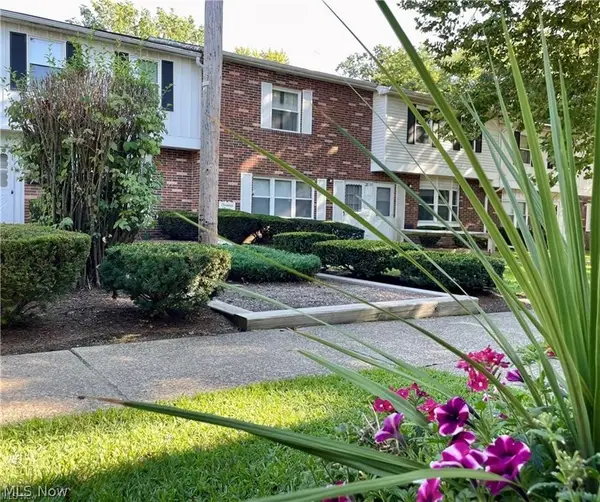 $130,000Active2 beds 2 baths1,026 sq. ft.
762 Mentor Avenue #54, Painesville, OH 44077
MLS# 5242196Listed by: ENGEL & VLKERS DISTINCT - New
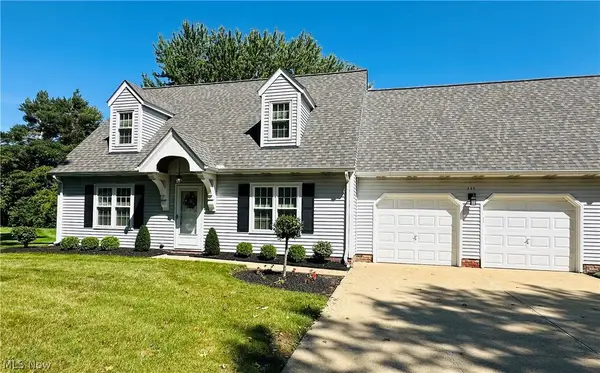 $269,900Active3 beds 2 baths1,571 sq. ft.
111 Nantucket Circle, Painesville, OH 44077
MLS# 5239364Listed by: CENTURY 21 HOMESTAR - New
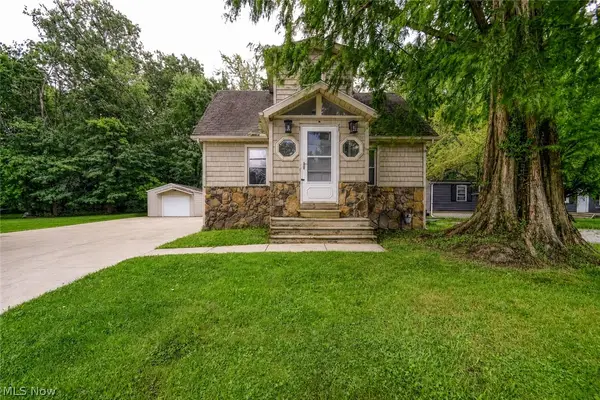 $159,000Active2 beds 1 baths
128 Kenilworth Avenue, Painesville, OH 44077
MLS# 5240776Listed by: HOMESMART REAL ESTATE MOMENTUM LLC 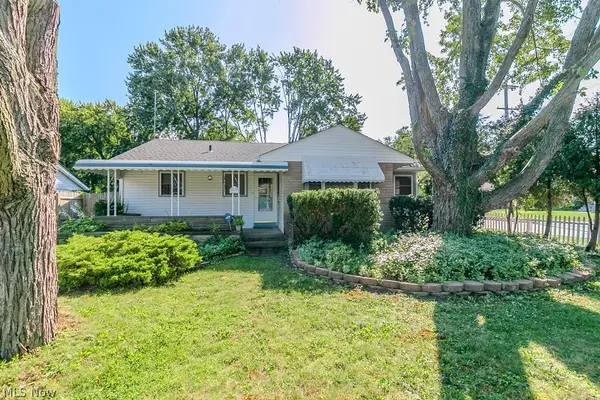 $150,000Pending2 beds 2 baths2,415 sq. ft.
277 Gillett Street, Painesville, OH 44077
MLS# 5239578Listed by: KELLER WILLIAMS GREATER CLEVELAND NORTHEAST- New
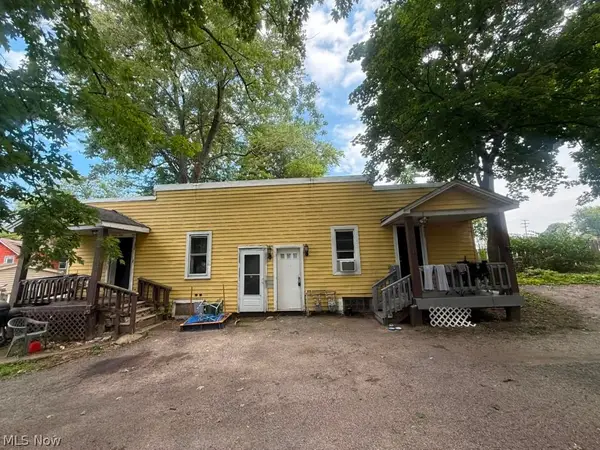 $130,000Active2 beds 2 baths1,125 sq. ft.
133 W Jackson Street, Painesville, OH 44077
MLS# 5240320Listed by: GALILEO REALTY LLC 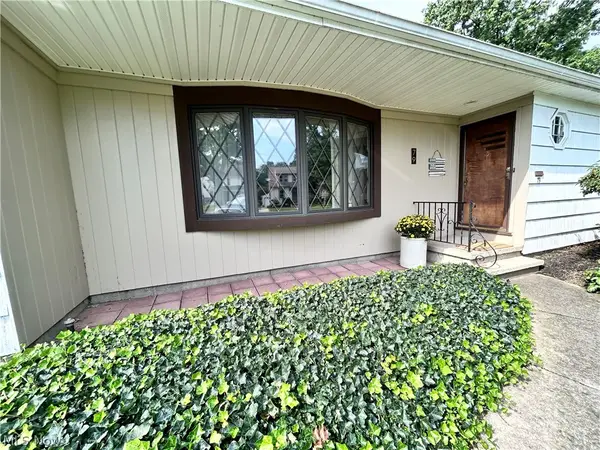 $220,000Pending2 beds 1 baths1,668 sq. ft.
79 Lincoln Boulevard, Painesville, OH 44077
MLS# 5239691Listed by: HOMESMART REAL ESTATE MOMENTUM LLC- New
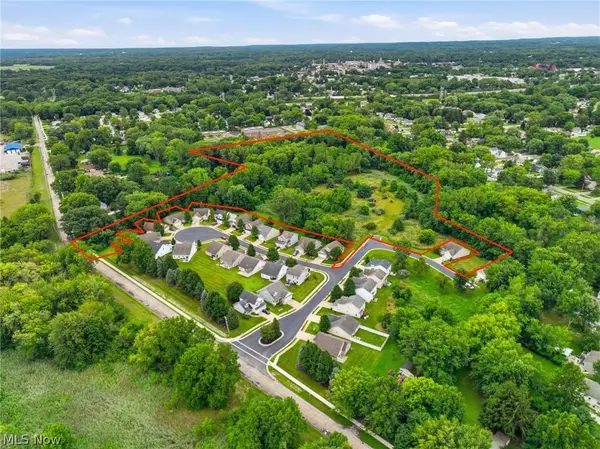 $199,999Active10.25 Acres
Lighthouse Pointe Drive, Painesville, OH 44077
MLS# 5239712Listed by: HOMESMART REAL ESTATE MOMENTUM LLC


Protect your home and budget from life's surprises with an Assurant Home Warranty, backed by a partner that supports you through every step of homeownership. Explore Plans.
© 2023 - 2026 ERA Franchise Systems LLC. All rights reserved. ERA Franchise Systems LLC fully supports the principles of the Fair Housing Act and the Equal Opportunity Act. ERA, ERA Real Estate powered, and their respective logos are registered service marks of ERA Franchise Systems LLC. Each office is independently owned and operated.