
10661 Blossom Avenue, Parma Heights, OH 44130
Local realty services provided by:ERA Real Solutions Realty
Listed by: william ali iii
Office: jmg ohio
MLS#:5256342
Source:OH_NORMLS
Price summary
- Price:$250,000
- Price per sq. ft.:$130.21
About this home
Welcome home to this stunning 3 bedroom, 2 bath ranch located on a quiet street of Parma Heights! One floor living at its best! Many updates inside & out! Walk in to be greeted by gorgeous hardwood flooring that spans the 1st floor. Large living room boasts plenty of room to entertain or relax, large picture window with lot of natural light and a ceiling fan. Eat-in kitchen features hardwood cabinetry, ample counter space, modern floor, all appliances, and a cozy dining area! Huge owners bedroom provides lots of space, wonderfully sized mirrored closet, privacy height windows and a ceiling fan. Other 2, 1st floor bedrooms feature hardwood flooring, neutral colors, ample closet space and ceiling fan. Updated full bath with newer vanity, commode, shower and plus a medicine cabinet & storage. Wrapping up the first floor you have an amazing 4 season room with views of the backyard, perfect for plants, a home office, additional living space and more! Downstairs you will find an expansive rec room perfect for that 2nd living space, entertaining or that man/woman cave you've been waiting for. Well lit, gas fireplace, glass block windows and features a bar. Also in the lower level there's a bonus room that can be an office, a game room, playroom, workout area or more. Updated stylish 2nd full bath features a granite vanity, tile shower with glass doors and modern flooring. Lastly in the basement you have the laundry area & tons of storage! Walk out back to the the partially fenced yard perfectly designed to not block the driveway/garage, which features a paver patio, fire pit and mature trees. Extra deep lot! 2.5 oversized garage will fit 2 cars in and still have plenty of room for a workshop, lawn tools, and storage! New HVAC 2023! New H20 Tank 2024! New electrical panel 2025! Basement waterproofed! Newer roof! Newer vinyl windows! Close to shopping, restaurants, parks, schools, highway access and more. This is not a home you will want to pass up on! Schedule a tour today!...
Contact an agent
Home facts
- Year built:1955
- Listing ID #:5256342
- Added:1 day(s) ago
- Updated:October 28, 2026 at 02:47 AM
Rooms and interior
- Bedrooms:3
- Total bathrooms:2
- Full bathrooms:2
- Rooms Total:7
- Kitchen Description:Dishwasher, Microwave, Range, Refrigerator
- Basement:Yes
- Basement Description:Finished, Full
- Living area:1,920 sq. ft.
Heating and cooling
- Cooling:Central Air
- Heating:Forced Air
- Central air:Yes
Structure and exterior
- Roof:Asphalt, Fiberglass
- Year built:1955
- Building area:1,920 sq. ft.
- Lot area:0.21 Acres
- Architectural Style:Ranch
- Construction Materials:Aluminium Siding
- Exterior Features:Patio
- Levels:1 Story, 1 Story
Utilities
- Water:Public
- Sewer:Public Sewer
Finances and disclosures
- Price:$250,000
- Price per sq. ft.:$130.21
- Tax amount:$3,565 (2025)
Features and amenities
- Appliances:Dishwasher, Microwave, Range, Refrigerator, Washer
- Laundry features:Dryer, Washer
Parking
- Parking description:Detached, Garage
- Garage:Yes
- Garage spaces:2

New listings near 10661 Blossom Avenue
- New
 $294,900Active3 beds 2 baths2,278 sq. ft.
6531 Mariana Drive, Parma Heights, OH 44130
MLS# 5256555Listed by: RE/MAX HAVEN REALTY - New
 $169,900Active2 beds 1 baths907 sq. ft.
6470 Aylesworth Drive, Parma Heights, OH 44130
MLS# 5253899Listed by: RE/MAX HAVEN REALTY  $145,000Pending2 beds 2 baths1,144 sq. ft.
6435 Princeton Court #F101, Parma Heights, OH 44130
MLS# 5254750Listed by: EXP REALTY, LLC.- New
 $46,000Active0.23 Acres
W 130 Street, Parma Heights, OH 44130
MLS# 5255537Listed by: REDFIN REAL ESTATE CORPORATION - New
 $275,000Active3 beds 2 baths
5901 Amrap Drive, Parma Heights, OH 44130
MLS# 5254058Listed by: RUSSELL REAL ESTATE SERVICES - New
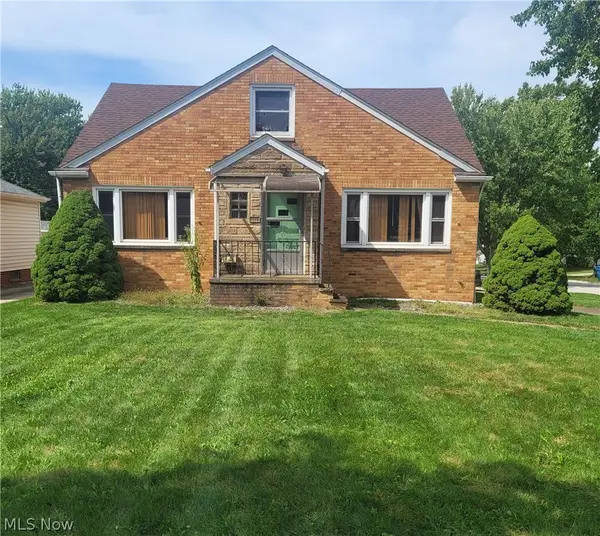 $195,900Active4 beds 1 baths1,625 sq. ft.
6048 Pearl Road, Parma Heights, OH 44130
MLS# 5254100Listed by: REGAL REALTY, INC. - Open Sat, 12 to 2pm
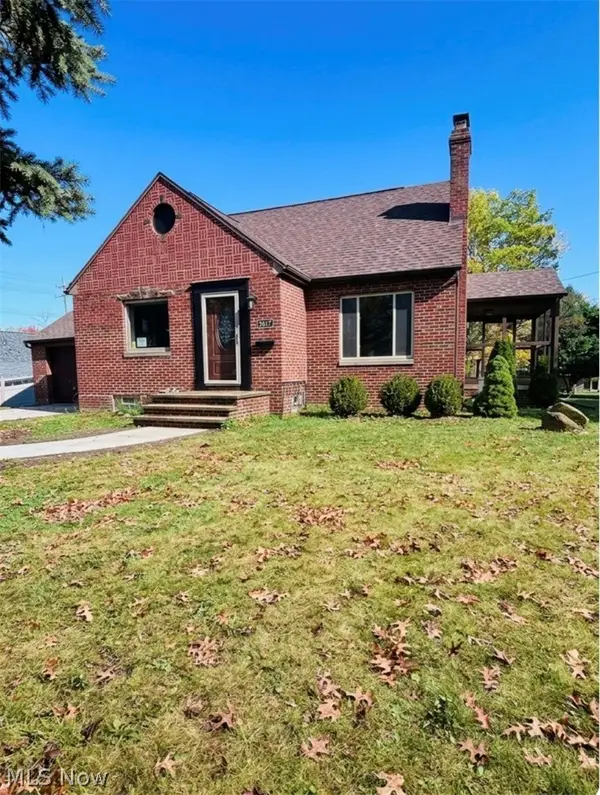 $299,900Active3 beds 2 baths1,704 sq. ft.
5817 Flower Drive, Parma Heights, OH 44130
MLS# 5253616Listed by: BERKSHIRE HATHAWAY HOMESERVICES STOUFFER REALTY 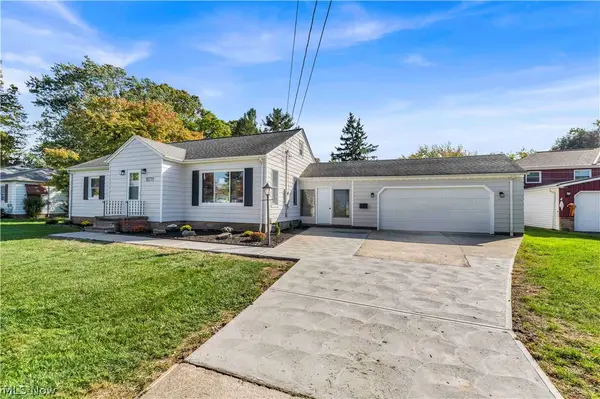 $275,000Pending3 beds 1 baths2,530 sq. ft.
10711 Meadowbrook Drive, Parma Heights, OH 44130
MLS# 5253478Listed by: RE/MAX HAVEN REALTY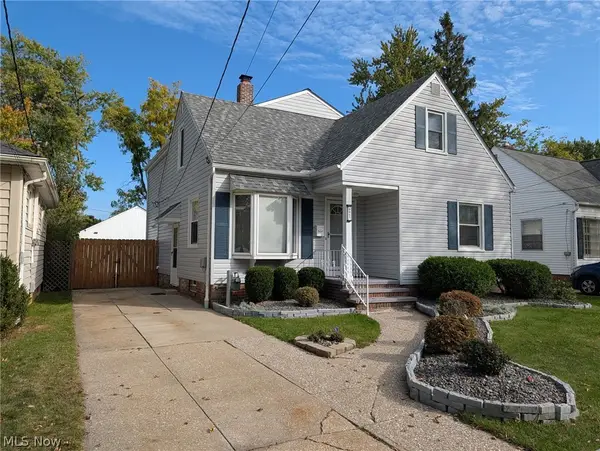 $329,900Active5 beds 3 baths3,257 sq. ft.
6643 Orchard Boulevard, Parma Heights, OH 44130
MLS# 5253124Listed by: CENTURY 21 DEPIERO & ASSOCIATES, INC.


Protect your home and budget from life's surprises with an Assurant Home Warranty, backed by a partner that supports you through every step of homeownership. Explore Plans.
© 2023 - 2026 ERA Franchise Systems LLC. All rights reserved. ERA Franchise Systems LLC fully supports the principles of the Fair Housing Act and the Equal Opportunity Act. ERA, ERA Real Estate powered, and their respective logos are registered service marks of ERA Franchise Systems LLC. Each office is independently owned and operated.