
6531 Mariana Drive, Parma Heights, OH 44130
Local realty services provided by:ERA Real Solutions Realty
Listed by: michael azzam
Office: re/max haven realty
MLS#:5256555
Source:OH_NORMLS
Price summary
- Price:$294,900
- Price per sq. ft.:$129.46
About this home
Welcome to this beautifully updated brick ranch in Parma Heights, offering 3 bedrooms, 2 full bathrooms, & an inviting combination of refreshed interiors & generous outdoor living space! A spacious living room welcomes you with a large picture window, new LVP flooring, fresh neutral paint, & recessed lighting create a bright. The renovated kitchen features new cabinetry, countertops, a tile backsplash, updated fixtures, & a new stove, microwave, & dishwasher. An adjoining dining room provides a comfortable setting for everyday meals & gatherings.
The 3 bedrooms offer flexibility for sleeping accommodations, or a home office. The new bathroom showcases a double vanity, gold fixtures, tile flooring, & a tub/shower combination with a tiled surround, bringing both style & everyday convenience to the space.
The basement adds versatility with a rec area featuring recessed lighting, glass block windows, & a fireplace—an inviting setting for relaxing, entertaining, or enjoying your favorite hobbies. A second new full bathroom includes a new single vanity, black fixtures, a shower with tiled walls & flooring. On the utility side, a brand-new washer & dryer, utility sink, & additional glass block windows create a convenient laundry area.
Extensive improvements include a new roof, new engineered trusses, new plumbing, new electrical, & new windows. Outside, fresh rock landscaping enhances the front of the home, while a new rear deck & an expansive stamped concrete patio provide multiple spaces for outdoor dining, or entertaining.
Located near I-71, MetroHealth Parma Medical Center, Cuyahoga Community College Western. Also near major roads, public transportation, shopping, schools, parks, restaurants, & everyday amenities, this updated ranch brings together comfortable living, extensive improvements, & room to enjoy both indoors & out. Schedule your showing today & discover everything this home has to offer! No wholesalers. No Seller financing. No low ball offers....
Contact an agent
Home facts
- Year built:1956
- Subdivision & Development:Parkdale Sub
- Listing ID #:5256555
- Added:1 day(s) ago
- Updated:October 28, 2026 at 02:16 PM
Rooms and interior
- Bedrooms:3
- Total bathrooms:2
- Full bathrooms:2
- Rooms Total:6
- Kitchen Description:Dishwasher, Microwave, Range
- Basement:Yes
- Basement Description:Full, Partially Furnished
- Living area:2,278 sq. ft.
Heating and cooling
- Cooling:Central Air
- Heating:Forced Air
- Central air:Yes
Structure and exterior
- Roof:Asphalt, Fiberglass
- Year built:1956
- Building area:2,278 sq. ft.
- Lot area:0.18 Acres
- Architectural Style:Ranch
- Construction Materials:Brick
- Exterior Features:Deck, Patio
- Levels:1 Story, 1 Story
Utilities
- Water:Public
- Sewer:Public Sewer
Finances and disclosures
- Price:$294,900
- Price per sq. ft.:$129.46
- Tax amount:$3,031 (2025)
Features and amenities
- Appliances:Dishwasher, Microwave, Range, Washer
- Laundry features:Dryer, Washer
Parking
- Parking description:Detached, Driveway, Garage
- Garage:Yes
- Garage spaces:22

New listings near 6531 Mariana Drive
- New
 $169,900Active2 beds 1 baths907 sq. ft.
6470 Aylesworth Drive, Parma Heights, OH 44130
MLS# 5253899Listed by: RE/MAX HAVEN REALTY - New
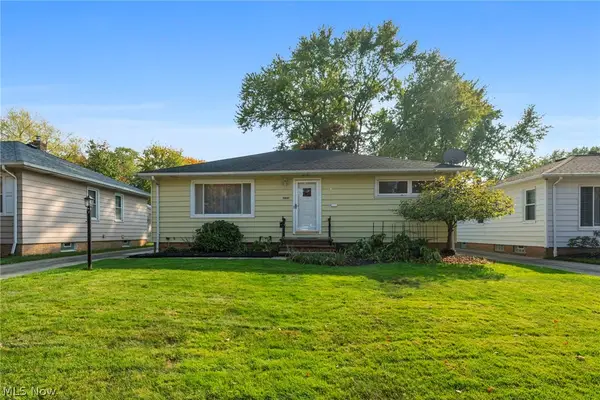 $250,000Active3 beds 2 baths1,920 sq. ft.
10661 Blossom Avenue, Parma Heights, OH 44130
MLS# 5256342Listed by: JMG OHIO  $145,000Pending2 beds 2 baths1,144 sq. ft.
6435 Princeton Court #F101, Parma Heights, OH 44130
MLS# 5254750Listed by: EXP REALTY, LLC.- New
 $46,000Active0.23 Acres
W 130 Street, Parma Heights, OH 44130
MLS# 5255537Listed by: REDFIN REAL ESTATE CORPORATION - New
 $275,000Active3 beds 2 baths
5901 Amrap Drive, Parma Heights, OH 44130
MLS# 5254058Listed by: RUSSELL REAL ESTATE SERVICES - New
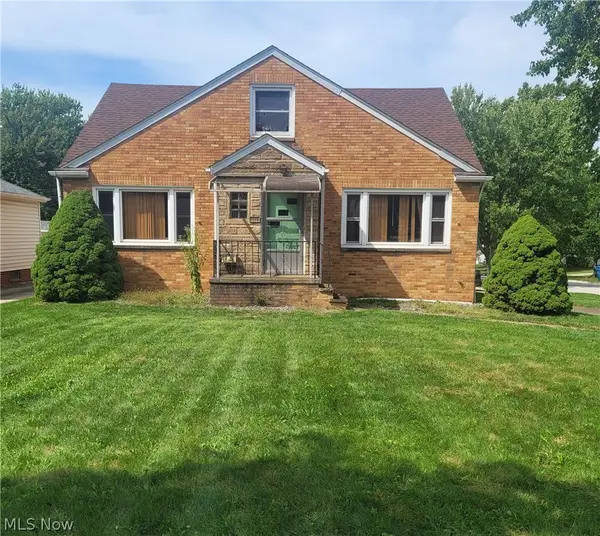 $195,900Active4 beds 1 baths1,625 sq. ft.
6048 Pearl Road, Parma Heights, OH 44130
MLS# 5254100Listed by: REGAL REALTY, INC. - Open Sat, 12 to 2pm
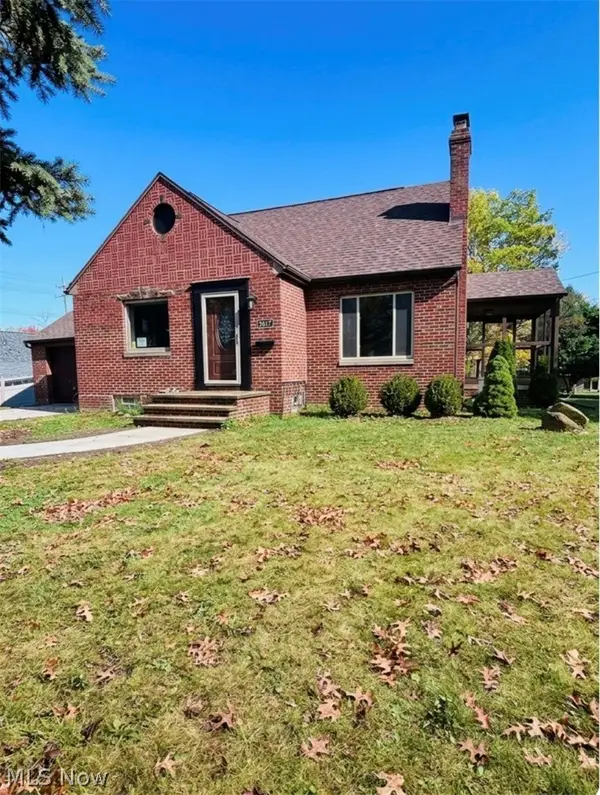 $299,900Active3 beds 2 baths1,704 sq. ft.
5817 Flower Drive, Parma Heights, OH 44130
MLS# 5253616Listed by: BERKSHIRE HATHAWAY HOMESERVICES STOUFFER REALTY 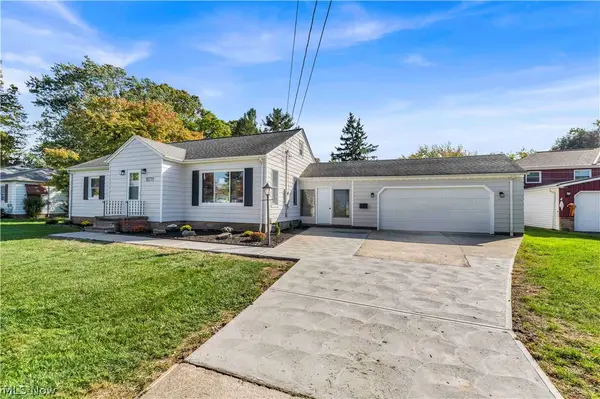 $275,000Pending3 beds 1 baths2,530 sq. ft.
10711 Meadowbrook Drive, Parma Heights, OH 44130
MLS# 5253478Listed by: RE/MAX HAVEN REALTY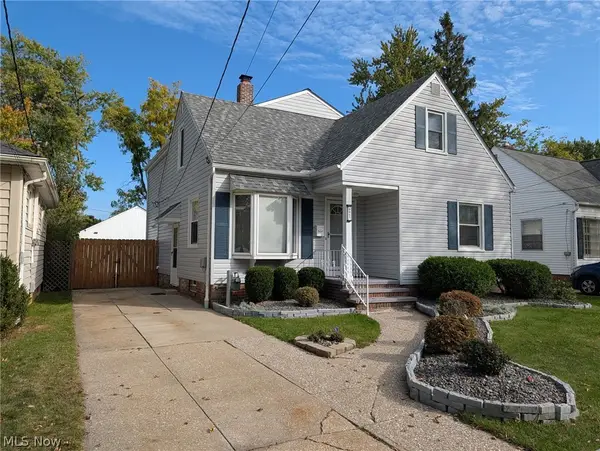 $329,900Active5 beds 3 baths3,257 sq. ft.
6643 Orchard Boulevard, Parma Heights, OH 44130
MLS# 5253124Listed by: CENTURY 21 DEPIERO & ASSOCIATES, INC.


Protect your home and budget from life's surprises with an Assurant Home Warranty, backed by a partner that supports you through every step of homeownership. Explore Plans.
© 2023 - 2026 ERA Franchise Systems LLC. All rights reserved. ERA Franchise Systems LLC fully supports the principles of the Fair Housing Act and the Equal Opportunity Act. ERA, ERA Real Estate powered, and their respective logos are registered service marks of ERA Franchise Systems LLC. Each office is independently owned and operated.