
1703 Grantwood Drive, Parma, OH 44134
Local realty services provided by:ERA Real Solutions Realty
1703 Grantwood Drive,Parma, OH 44134
$327,000
- 3 Beds
- 3 Baths
- - sq. ft.
- Single family
- Sold
Listed by: marian lukach
Office: keller williams greater metropolitan
MLS#:5228196
Source:OH_NORMLS
Sorry, we are unable to map this address
Price summary
- Price:$327,000
About this home
Welcome to 1703 Grantwood Dr! Situated on a generously sized lot in a desirable Parma neighborhood, this beautifully updated home offers space, versatility, and exceptional amenities. Featuring 3 bedrooms plus a finished lower-level bonus room that can serve as a potential 4th bedroom, office, or recreation space, this home is designed to fit a variety of lifestyles. The remodeled interior showcases an updated kitchen with stone countertops, shaker cabinets, stainless steel appliances (all of which stay with the home), updated lighting, and modern finishes throughout. All three full bathrooms have been beautifully renovated, with one conveniently located on each level of the home. The tastefully updated living room features a cozy fireplace and newer windows throughout the home provide added comfort and efficiency. The finished basement includes a second kitchen, providing excellent flexibility for entertaining, extended living, or guests. One of the home’s standout features is the custom-built sauna, a rare luxury you won’t often find. Just off the kitchen, the enclosed sunroom/mudroom leads to the spacious backyard, where you’ll find a large deck, plenty of green space for outdoor activities, and a detached 3-car garage offering abundant parking and storage. Move-in ready with thoughtful updates inside and out—this is one you won’t want to miss!...
Contact an agent
Home facts
- Year built:1952
- Subdivision & Development:Blake
- Listing ID #:5228196
- Added:50 day(s) ago
- Updated:September 06, 2026 at 06:14 AM
Rooms and interior
- Bedrooms:3
- Total bathrooms:3
- Full bathrooms:3
- Rooms Total:7
- Kitchen Description:Dishwasher, Range, Refrigerator
- Basement:Yes
Heating and cooling
- Cooling:Central Air
- Heating:Forced Air
- Central air:Yes
Structure and exterior
- Roof:Shingle
- Year built:1952
- Construction Materials:Vinyl Siding
- Exterior Features:Patio, Porch
- Levels:2 Story
Utilities
- Water:Public
- Sewer:Public Sewer
Finances and disclosures
- Price:$327,000
- Tax amount:$4,485 (2025)
Features and amenities
- Appliances:Dishwasher, Range, Refrigerator
Parking
- Parking description:Garage
- Garage:Yes
- Garage spaces:3

New listings near 1703 Grantwood Drive
- Coming SoonOpen Wed, 4:30 to 5:30pm
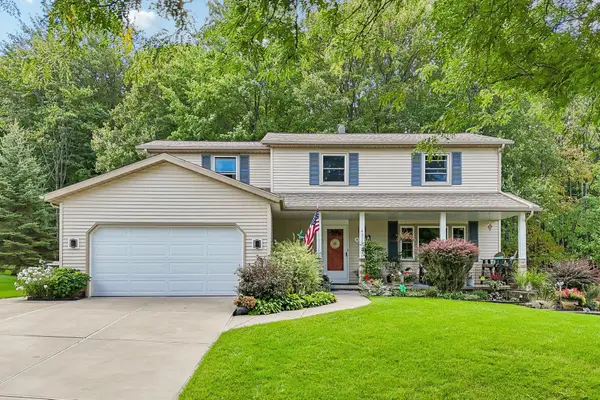 $325,000Coming Soon4 beds 3 baths2,100 sq. ft.
4525 Wood Thrush Drive, Parma, OH 44134
MLS# 226033426Listed by: EXACTLY - New
 $249,900Active3 beds 2 baths1,448 sq. ft.
2918 Park Drive, Parma, OH 44134
MLS# 5241627Listed by: CENTURY 21 CAROLYN RILEY RL. EST. SRVCS, INC. - New
 $239,900Active3 beds 1 baths2,524 sq. ft.
7263 Oakwood Road, Parma, OH 44130
MLS# 5242531Listed by: KELLER WILLIAMS ELEVATE - Open Sun, 1 to 3pmNew
 $298,000Active3 beds 3 baths2,934 sq. ft.
1709 Winchester Drive, Parma, OH 44134
MLS# 5240503Listed by: KELLER WILLIAMS CITYWIDE - New
 $139,900Active3 beds 1 baths1,188 sq. ft.
6206 Snow Road, Parma, OH 44129
MLS# 5242461Listed by: EXP REALTY, LLC. - New
 Listed by ERA$168,000Active2 beds 1 baths806 sq. ft.
4107 Kenmore Avenue, Parma, OH 44134
MLS# 5241742Listed by: ERA REAL SOLUTIONS REALTY - New
 $265,000Active3 beds 2 baths2,202 sq. ft.
7239 Oakwood Road, Parma, OH 44130
MLS# 5239856Listed by: BERKSHIRE HATHAWAY HOMESERVICES PROFESSIONAL REALTY - New
 $209,900Active3 beds 2 baths1,410 sq. ft.
7620 Ivandale Drive, Parma, OH 44129
MLS# 5242234Listed by: EXP REALTY, LLC. - New
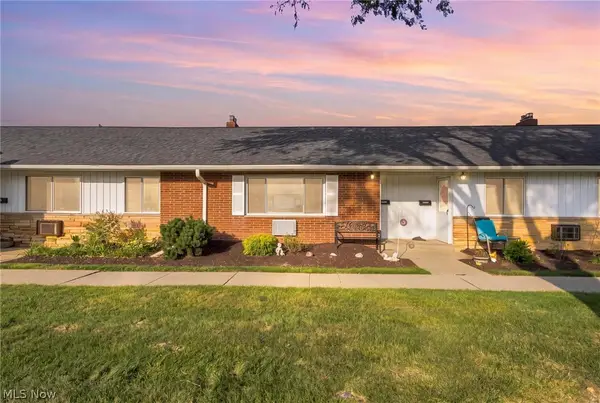 $104,900Active2 beds 1 baths720 sq. ft.
5651 Broadview Road #B5, Parma, OH 44134
MLS# 5241845Listed by: RE/MAX ABOVE & BEYOND - New
 $199,900Active3 beds 1 baths1,339 sq. ft.
5014 Albertly Avenue, Parma, OH 44134
MLS# 5242185Listed by: RUSSELL REAL ESTATE SERVICES


Protect your home and budget from life's surprises with an Assurant Home Warranty, backed by a partner that supports you through every step of homeownership. Explore Plans.
© 2023 - 2026 ERA Franchise Systems LLC. All rights reserved. ERA Franchise Systems LLC fully supports the principles of the Fair Housing Act and the Equal Opportunity Act. ERA, ERA Real Estate powered, and their respective logos are registered service marks of ERA Franchise Systems LLC. Each office is independently owned and operated.