
3496 Hetzel Drive, Parma, OH 44134
Local realty services provided by:ERA Real Solutions Realty
3496 Hetzel Drive,Parma, OH 44134
$295,500
- 3 Beds
- 2 Baths
- - sq. ft.
- Single family
- Sold
Listed by: tracy jones
Office: keller williams elevate
MLS#:5228026
Source:OH_NORMLS
Sorry, we are unable to map this address
Price summary
- Price:$295,500
About this home
Bright, welcoming, and thoughtfully updated, this split-level home offers comfortable living in a convenient Parma location. Rich hardwood floors flow through the spacious living room, where natural light and an open layout create an inviting first impression. The dining area connects seamlessly to the updated kitchen (2025) featuring quartz countertops, refinished cabinetry, stylish backsplash, updated lighting, and direct access to the expansive deck overlooking the backyard.
The finished basement with fireplace provides additional living space, while the large deck offers plenty of room for outdoor dining, grilling, and entertaining. The fenced backyard provides space to relax, play, or gather around the fire pit.
Recent improvements include a newer roof (2024), freshly painted exterior (2024), updated full bathroom and fresh main-level paint (2026), water heater (2026), plus numerous interior updates throughout. Conveniently located near parks, shopping, dining, and highway access, this home blends everyday comfort with thoughtful updates inside and out.
PLEASE ALLOW 48 HOURS for response to any offers...
Contact an agent
Home facts
- Year built:1964
- Subdivision & Development:Rolling Acres
- Listing ID #:5228026
- Added:51 day(s) ago
- Updated:September 07, 2026 at 06:24 AM
Rooms and interior
- Bedrooms:3
- Total bathrooms:2
- Full bathrooms:1
- Half bathrooms:1
- Rooms Total:7
- Kitchen Description:Dishwasher, Disposal, Microwave, Range, Refrigerator
- Basement:Yes
- Basement Description:Finished, Full, Walk Out Access
Heating and cooling
- Cooling:Central Air
- Heating:Forced Air, Gas
- Central air:Yes
Structure and exterior
- Roof:Asphalt, Fiberglass
- Year built:1964
- Construction Materials:Aluminium Siding
- Exterior Features:Deck
- Levels:2 Stories, 2 Story
Utilities
- Water:Public
- Sewer:Public Sewer
Finances and disclosures
- Price:$295,500
- Tax amount:$4,167 (2025)
Features and amenities
- Appliances:Dishwasher, Disposal, Microwave, Range, Refrigerator, Washer
- Laundry features:Dryer, Washer
- Amenities:Smoke Detectors
- Pool features:Community
Parking
- Parking description:Attached, Drain, Garage, Paved
- Garage:Yes
- Garage spaces:2

New listings near 3496 Hetzel Drive
- Coming SoonOpen Wed, 4:30 to 5:30pm
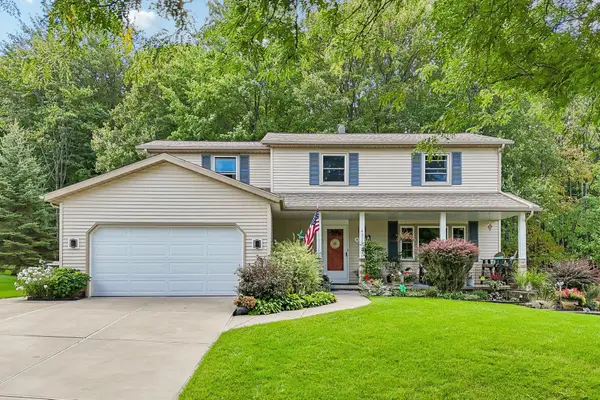 $325,000Coming Soon4 beds 3 baths2,100 sq. ft.
4525 Wood Thrush Drive, Parma, OH 44134
MLS# 226033426Listed by: EXACTLY - New
 $249,900Active3 beds 2 baths1,448 sq. ft.
2918 Park Drive, Parma, OH 44134
MLS# 5241627Listed by: CENTURY 21 CAROLYN RILEY RL. EST. SRVCS, INC. - New
 $239,900Active3 beds 1 baths2,524 sq. ft.
7263 Oakwood Road, Parma, OH 44130
MLS# 5242531Listed by: KELLER WILLIAMS ELEVATE - New
 $298,000Active3 beds 3 baths2,934 sq. ft.
1709 Winchester Drive, Parma, OH 44134
MLS# 5240503Listed by: KELLER WILLIAMS CITYWIDE  $139,900Pending3 beds 1 baths1,188 sq. ft.
6206 Snow Road, Parma, OH 44129
MLS# 5242461Listed by: EXP REALTY, LLC.- New
 Listed by ERA$168,000Active2 beds 1 baths806 sq. ft.
4107 Kenmore Avenue, Parma, OH 44134
MLS# 5241742Listed by: ERA REAL SOLUTIONS REALTY - New
 $265,000Active3 beds 2 baths2,202 sq. ft.
7239 Oakwood Road, Parma, OH 44130
MLS# 5239856Listed by: BERKSHIRE HATHAWAY HOMESERVICES PROFESSIONAL REALTY - New
 $209,900Active3 beds 2 baths1,410 sq. ft.
7620 Ivandale Drive, Parma, OH 44129
MLS# 5242234Listed by: EXP REALTY, LLC. - New
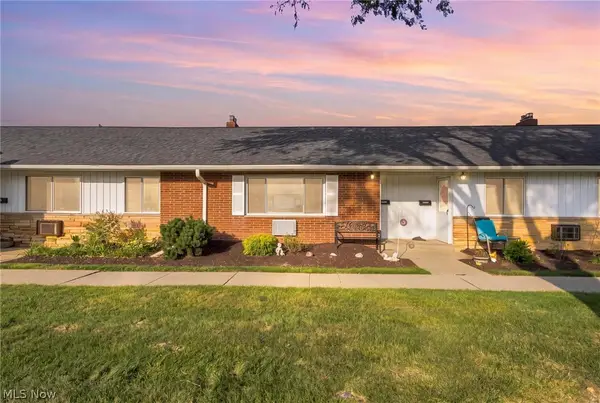 $104,900Active2 beds 1 baths720 sq. ft.
5651 Broadview Road #B5, Parma, OH 44134
MLS# 5241845Listed by: RE/MAX ABOVE & BEYOND - New
 $199,900Active3 beds 1 baths1,339 sq. ft.
5014 Albertly Avenue, Parma, OH 44134
MLS# 5242185Listed by: RUSSELL REAL ESTATE SERVICES


Protect your home and budget from life's surprises with an Assurant Home Warranty, backed by a partner that supports you through every step of homeownership. Explore Plans.
© 2023 - 2026 ERA Franchise Systems LLC. All rights reserved. ERA Franchise Systems LLC fully supports the principles of the Fair Housing Act and the Equal Opportunity Act. ERA, ERA Real Estate powered, and their respective logos are registered service marks of ERA Franchise Systems LLC. Each office is independently owned and operated.