
5255 W 46th Street, Parma, OH 44134
Local realty services provided by:ERA Real Solutions Realty
5255 W 46th Street,Parma, OH 44134
$229,000
- 3 Beds
- 2 Baths
- - sq. ft.
- Single family
- Sold
Listed by: sara a medrick
Office: exp realty, llc.
MLS#:5226306
Source:OH_NORMLS
Sorry, we are unable to map this address
Price summary
- Price:$229,000
About this home
Charming 3-bedroom, 1.5-bath Cape Cod with inviting curb appeal and thoughtful updates throughout! Beautiful hardwood floors welcome you into the spacious living room. The well-appointed kitchen offers an abundance of cabinetry, generous countertop space, and stainless steel appliances that will remain with the home. Both the kitchen and dining room feature newer luxury vinyl plank flooring for style and durability.
The main level includes two comfortable bedrooms with hardwood floors, ceiling fans, and double windows that fill each room with natural light, along with a full bathroom featuring a tub/shower combination. Upstairs, you'll find a versatile third bedroom with new carpet, a convenient half bath, and a large closet—ideal as a primary bedroom, home office, or additional living space.
The finished lower level, complete with newer luxury vinyl plank flooring, provides the perfect recreation room, family room, or flex space. The unfinished area includes the laundry room, where the washer and dryer will remain, as well as ample storage.
Step outside to enjoy the partially fenced backyard featuring a large covered deck—an ideal setting for relaxing or entertaining family and friends. For added peace of mind, a home warranty is included....
Contact an agent
Home facts
- Year built:1948
- Subdivision & Development:State Brook
- Listing ID #:5226306
- Added:57 day(s) ago
- Updated:September 06, 2026 at 06:14 AM
Rooms and interior
- Bedrooms:3
- Total bathrooms:2
- Full bathrooms:1
- Half bathrooms:1
- Rooms Total:6
- Kitchen Description:Dishwasher, Range, Refrigerator
- Basement:Yes
- Basement Description:Partially Furnished
Heating and cooling
- Cooling:Central Air
- Heating:Forced Air
- Central air:Yes
Structure and exterior
- Roof:Asphalt, Fiberglass
- Year built:1948
- Construction Materials:Aluminium Siding, Vinyl Siding
- Exterior Features:Deck
Utilities
- Water:Public
- Sewer:Public Sewer
Finances and disclosures
- Price:$229,000
- Tax amount:$3,138 (2025)
Features and amenities
- Appliances:Dishwasher, Range, Refrigerator, Washer
- Laundry features:Dryer, Washer
Parking
- Parking description:Detached, Driveway, Garage
- Garage:Yes
- Garage spaces:1

New listings near 5255 W 46th Street
- Coming SoonOpen Wed, 4:30 to 5:30pm
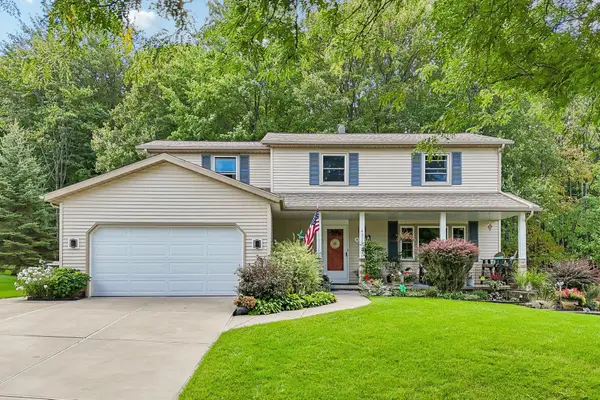 $325,000Coming Soon4 beds 3 baths2,100 sq. ft.
4525 Wood Thrush Drive, Parma, OH 44134
MLS# 226033426Listed by: EXACTLY - New
 $249,900Active3 beds 2 baths1,448 sq. ft.
2918 Park Drive, Parma, OH 44134
MLS# 5241627Listed by: CENTURY 21 CAROLYN RILEY RL. EST. SRVCS, INC. - New
 $239,900Active3 beds 1 baths2,524 sq. ft.
7263 Oakwood Road, Parma, OH 44130
MLS# 5242531Listed by: KELLER WILLIAMS ELEVATE - Open Sun, 1 to 3pmNew
 $298,000Active3 beds 3 baths2,934 sq. ft.
1709 Winchester Drive, Parma, OH 44134
MLS# 5240503Listed by: KELLER WILLIAMS CITYWIDE - New
 $139,900Active3 beds 1 baths1,188 sq. ft.
6206 Snow Road, Parma, OH 44129
MLS# 5242461Listed by: EXP REALTY, LLC. - New
 Listed by ERA$168,000Active2 beds 1 baths806 sq. ft.
4107 Kenmore Avenue, Parma, OH 44134
MLS# 5241742Listed by: ERA REAL SOLUTIONS REALTY - New
 $265,000Active3 beds 2 baths2,202 sq. ft.
7239 Oakwood Road, Parma, OH 44130
MLS# 5239856Listed by: BERKSHIRE HATHAWAY HOMESERVICES PROFESSIONAL REALTY - New
 $209,900Active3 beds 2 baths1,410 sq. ft.
7620 Ivandale Drive, Parma, OH 44129
MLS# 5242234Listed by: EXP REALTY, LLC. - New
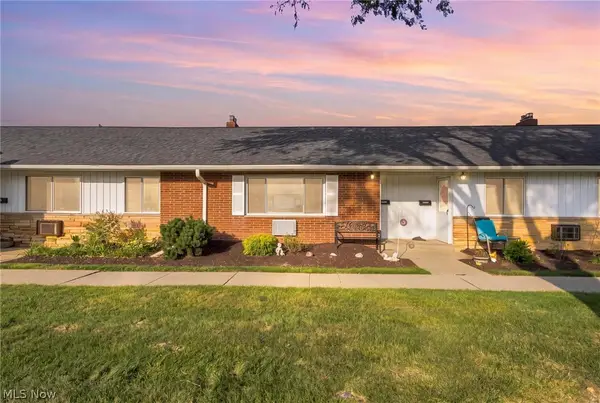 $104,900Active2 beds 1 baths720 sq. ft.
5651 Broadview Road #B5, Parma, OH 44134
MLS# 5241845Listed by: RE/MAX ABOVE & BEYOND - New
 $199,900Active3 beds 1 baths1,339 sq. ft.
5014 Albertly Avenue, Parma, OH 44134
MLS# 5242185Listed by: RUSSELL REAL ESTATE SERVICES


Protect your home and budget from life's surprises with an Assurant Home Warranty, backed by a partner that supports you through every step of homeownership. Explore Plans.
© 2023 - 2026 ERA Franchise Systems LLC. All rights reserved. ERA Franchise Systems LLC fully supports the principles of the Fair Housing Act and the Equal Opportunity Act. ERA, ERA Real Estate powered, and their respective logos are registered service marks of ERA Franchise Systems LLC. Each office is independently owned and operated.