
5502 Renwood Drive, Parma, OH 44129
Local realty services provided by:ERA Real Solutions Realty
Listed by: kristen m rogers
Office: century 21 deanna realty
MLS#:5228745
Source:OH_NORMLS
Price summary
- Price:$249,900
- Price per sq. ft.:$202.18
About this home
Don't miss this turnkey, meticulously maintained gem that's truly move-in ready! This home has all the bells and whistles, with major updates already completed to give you peace of mind for years to come.
Step outside to your own private oasis featuring a heated pool, a fully fenced backyard, and a gas hookup for your grill—perfect for entertaining family and friends all season long. While outside you'll find even more space with a brand-new shed (purchased in November) featuring a reinforced wood floor, making it ideal for storing lawn equipment, tools, or seasonal items.
The partially finished basement offers additional versatile living space, making it the perfect game room, entertainment area, home gym, or even a guest bedroom to accommodate family and friends.
Inside, you'll appreciate the updated appliances and abundance of storage throughout the home. The hardwood floors are in wonderful condition as well.
This home combines comfort, convenience, and quality updates, making it a must-see. Schedule your showing today before this exceptional property is gone!...
Contact an agent
Home facts
- Year built:1950
- Listing ID #:5228745
- Added:49 day(s) ago
- Updated:September 06, 2026 at 07:38 AM
Rooms and interior
- Bedrooms:4
- Total bathrooms:2
- Full bathrooms:2
- Rooms Total:7
- Kitchen Description:Dishwasher, Microwave, Range, Refrigerator
- Basement:Yes
- Basement Description:Full
- Living area:1,236 sq. ft.
Heating and cooling
- Cooling:Central Air
- Heating:Electric, Forced Air
- Central air:Yes
Structure and exterior
- Roof:Asphalt, Fiberglass
- Year built:1950
- Building area:1,236 sq. ft.
- Lot area:0.12 Acres
- Architectural Style:Bungalow
- Construction Materials:Vinyl Siding
- Levels:2 Story
Utilities
- Water:Public
- Sewer:Public Sewer
Finances and disclosures
- Price:$249,900
- Price per sq. ft.:$202.18
- Tax amount:$3,209 (2025)
Features and amenities
- Appliances:Dishwasher, Microwave, Range, Refrigerator, Washer
- Laundry features:Dryer, Washer
- Pool features:Above Ground
Parking
- Parking description:Detached, Driveway, Garage
- Garage:Yes
- Garage spaces:2

New listings near 5502 Renwood Drive
- Coming SoonOpen Wed, 4:30 to 5:30pm
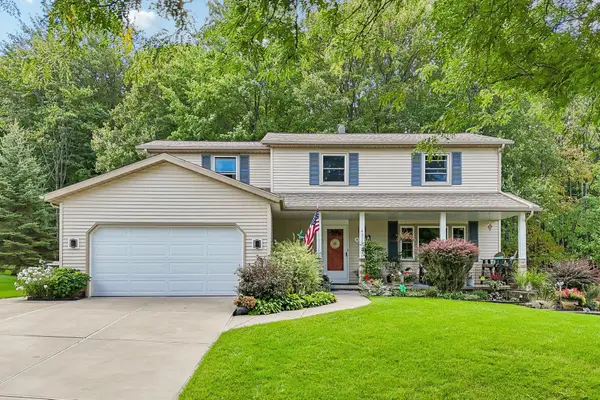 $325,000Coming Soon4 beds 3 baths2,100 sq. ft.
4525 Wood Thrush Drive, Parma, OH 44134
MLS# 226033426Listed by: EXACTLY - New
 $249,900Active3 beds 2 baths1,448 sq. ft.
2918 Park Drive, Parma, OH 44134
MLS# 5241627Listed by: CENTURY 21 CAROLYN RILEY RL. EST. SRVCS, INC. - New
 $239,900Active3 beds 1 baths2,524 sq. ft.
7263 Oakwood Road, Parma, OH 44130
MLS# 5242531Listed by: KELLER WILLIAMS ELEVATE - Open Sun, 1 to 3pmNew
 $298,000Active3 beds 3 baths2,934 sq. ft.
1709 Winchester Drive, Parma, OH 44134
MLS# 5240503Listed by: KELLER WILLIAMS CITYWIDE - New
 $139,900Active3 beds 1 baths1,188 sq. ft.
6206 Snow Road, Parma, OH 44129
MLS# 5242461Listed by: EXP REALTY, LLC. - New
 Listed by ERA$168,000Active2 beds 1 baths806 sq. ft.
4107 Kenmore Avenue, Parma, OH 44134
MLS# 5241742Listed by: ERA REAL SOLUTIONS REALTY - New
 $265,000Active3 beds 2 baths2,202 sq. ft.
7239 Oakwood Road, Parma, OH 44130
MLS# 5239856Listed by: BERKSHIRE HATHAWAY HOMESERVICES PROFESSIONAL REALTY - New
 $209,900Active3 beds 2 baths1,410 sq. ft.
7620 Ivandale Drive, Parma, OH 44129
MLS# 5242234Listed by: EXP REALTY, LLC. - New
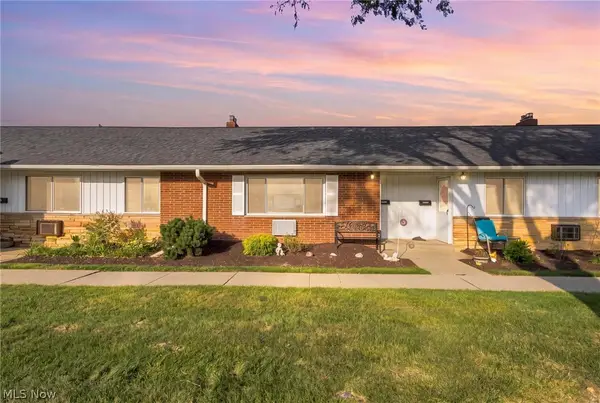 $104,900Active2 beds 1 baths720 sq. ft.
5651 Broadview Road #B5, Parma, OH 44134
MLS# 5241845Listed by: RE/MAX ABOVE & BEYOND - New
 $199,900Active3 beds 1 baths1,339 sq. ft.
5014 Albertly Avenue, Parma, OH 44134
MLS# 5242185Listed by: RUSSELL REAL ESTATE SERVICES


Protect your home and budget from life's surprises with an Assurant Home Warranty, backed by a partner that supports you through every step of homeownership. Explore Plans.
© 2023 - 2026 ERA Franchise Systems LLC. All rights reserved. ERA Franchise Systems LLC fully supports the principles of the Fair Housing Act and the Equal Opportunity Act. ERA, ERA Real Estate powered, and their respective logos are registered service marks of ERA Franchise Systems LLC. Each office is independently owned and operated.