
2052 Dry Ridge Road, Patriot, OH 45658
Local realty services provided by:ERA Martin & Associates
Listed by:
 Amanda Wilson(937) 607 - 0628ERA Martin & Associates
Office: era martin & associates - gallipolis
MLS#:201166
Source:OH_SVAOR
Price summary
- Price:$329,900
- Price per sq. ft.:$142.69
About this home
Introducing this peaceful property located in Patriot Ohio! Resting on 6.43 acres of land and immersed in nature, this well taken care of home might just be for you! It includes 3 bedrooms, 1.5 bathrooms, a functional kitchen with an island, as well as a spacious dining room. Its stand-out interior features include a basement perfect for more living area and entertainment, as well as a large welcoming porch that provides room for outdoor living. Its exterior is nothing short of incredible with a 3 car carport offering great protection, 2 barns and a shed full of space for storage. This move-in-ready home is great for a family, couple, or anyone ready to level up their living. Don't miss out on this opportunity!
Contact an agent
Home facts
- Year built:1996
- Subdivision & Development:No Subdivision
- Listing ID #:201166
- Added:9 day(s) ago
- Updated:August 03, 2026 at 09:02 PM
Rooms and interior
- Bedrooms:3
- Total bathrooms:2
- Full bathrooms:1
- Half bathrooms:1
- Rooms Total:7
- Flooring:Carpet, Vinyl
- Kitchen Description:Built-in Oven, Dishwasher, Microwave, Refrigerator
- Basement Description:Walkout
- Living area:2,312 sq. ft.
Heating and cooling
- Cooling:Central, Wall
- Heating:Forced Air, Heat Pump, LP Gas
Structure and exterior
- Roof:Metal
- Year built:1996
- Building area:2,312 sq. ft.
- Lot area:6.47 Acres
- Construction Materials:Block, Wood Siding
- Exterior Features:Driveway-Gravel, Outbuilding-Barn, Outbuilding-Storage Shed, Porch-Covered
- Levels:2 Story
Utilities
- Water:Public
- Sewer:Private Sewer
Finances and disclosures
- Price:$329,900
- Price per sq. ft.:$142.69
Features and amenities
- Appliances:Microwave, Refrigerator
- Amenities:Ceiling Fan
Parking
- Parking description:Carport
New listings near 2052 Dry Ridge Road
- New
 Listed by ERA$150,000Active15.1 Acres
7228 Symmes Creek Road, Patriot, OH 45658
MLS# 201227Listed by: ERA MARTIN & ASSOCIATES JACKSON - New
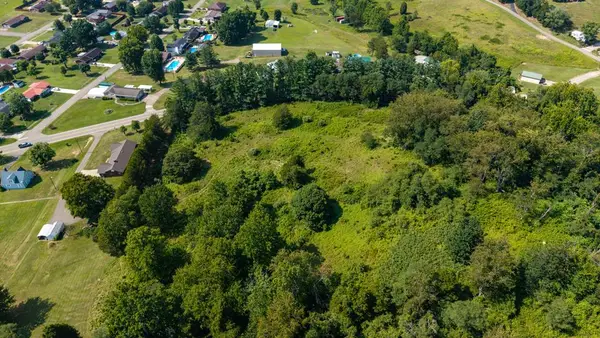 Listed by ERA$43,500Active0 Acres
0 State Route 141, Gallipolis, OH 45631
MLS# 201165Listed by: ERA MARTIN & ASSOCIATES - GALLIPOLIS - New
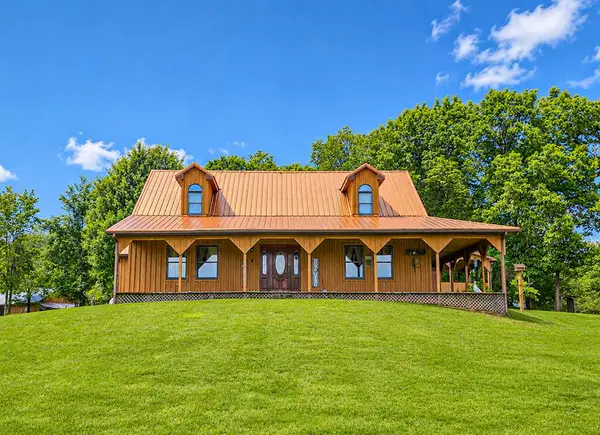 Listed by ERA$329,900Active3 beds 2 baths2,312 sq. ft.
2052 Dry Ridge Road, Patriot, OH 45658
MLS# 201166Listed by: ERA MARTIN & ASSOCIATES - GALLIPOLIS - New
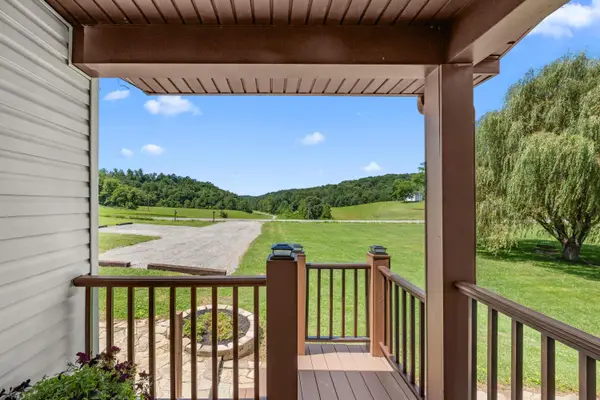 $479,900Active5 beds 2 baths3,169 sq. ft.
2545 Nebo Road, Patriot, OH 45658
MLS# 226029162Listed by: WISEMAN REAL ESTATE 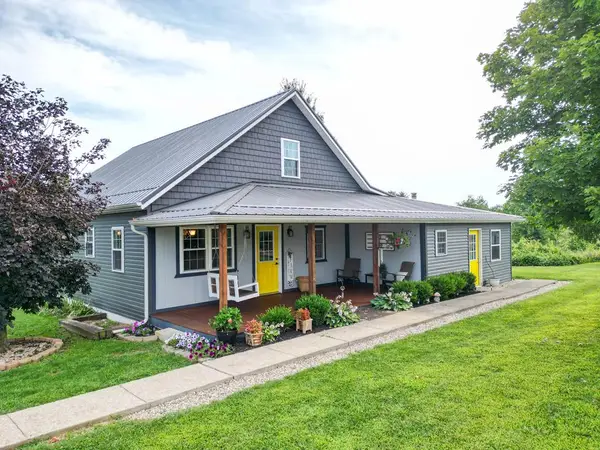 Listed by ERA$425,000Active4 beds 1 baths1,596 sq. ft.
273 Wolf Run Rd, Patriot, OH 45686
MLS# 201162Listed by: ERA MARTIN & ASSOCIATES JACKSON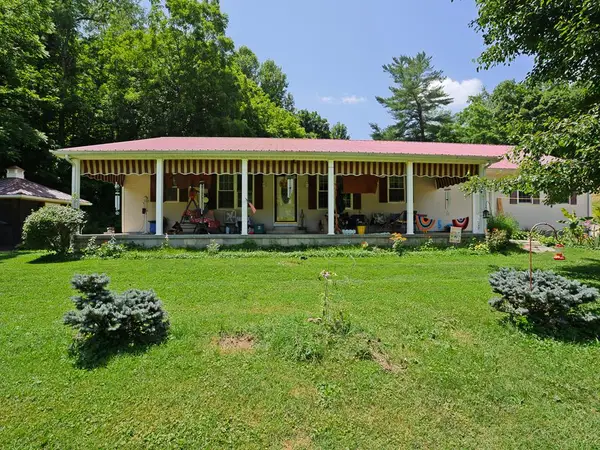 $599,000Active4 beds 2 baths1,408 sq. ft.
14502 State Route 141, Patriot, OH 45658
MLS# 201149Listed by: FIRST CAPITAL REALTY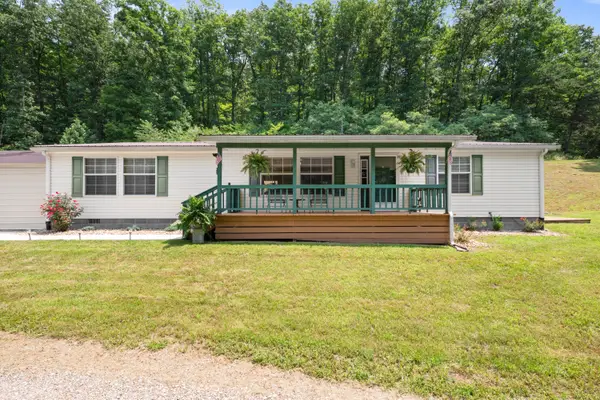 $229,900Active3 beds 2 baths1,568 sq. ft.
1941 Evans Road, Patriot, OH 45658
MLS# 226028447Listed by: WISEMAN REAL ESTATE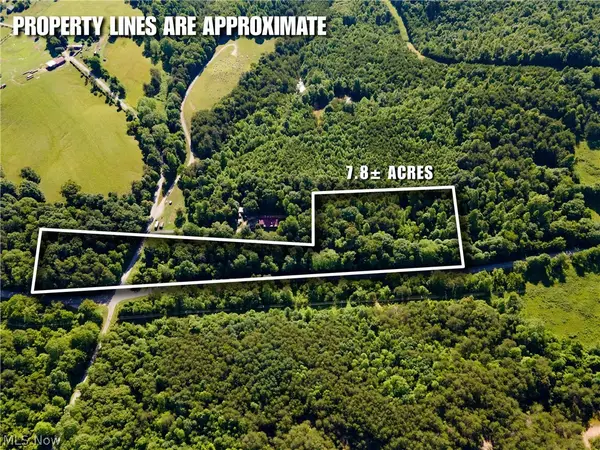 $62,900Pending7.4 Acres
Tract 5 Jake Road, Patriot, OH 45658
MLS# 5225483Listed by: MOSSY OAK PROPERTIES BAUER REALTY & AUCTIONS, LLC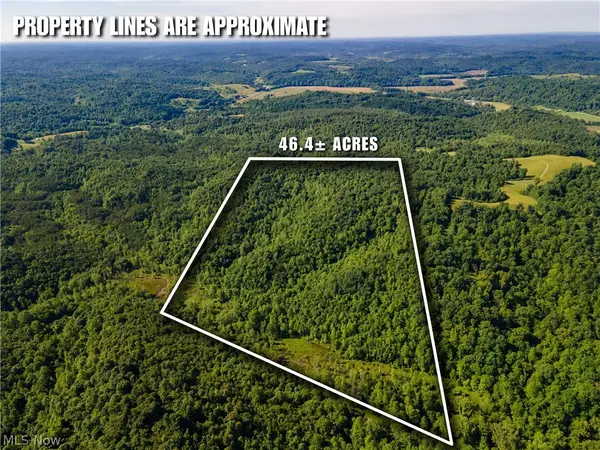 $162,900Active45 Acres
Tract 2 Jake Road, Patriot, OH 45658
MLS# 5225355Listed by: MOSSY OAK PROPERTIES BAUER REALTY & AUCTIONS, LLC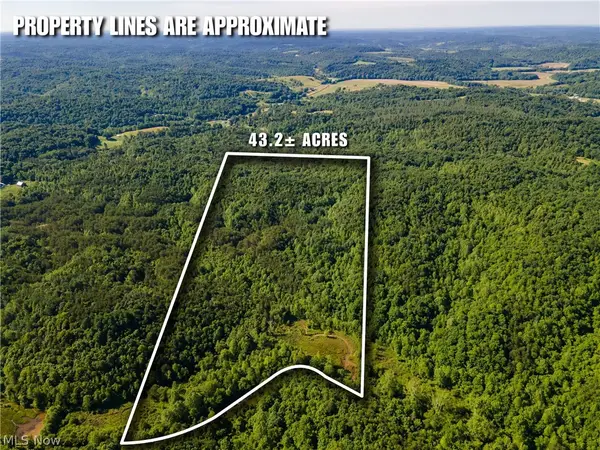 $152,900Active42.1 Acres
Tract 3 Jake Road, Patriot, OH 45658
MLS# 5225398Listed by: MOSSY OAK PROPERTIES BAUER REALTY & AUCTIONS, LLC


Protect your home and budget from life's surprises with an Assurant Home Warranty, backed by a partner that supports you through every step of homeownership. Explore Plans.
© 2023 - 2026 ERA Franchise Systems LLC. All rights reserved. ERA Franchise Systems LLC fully supports the principles of the Fair Housing Act and the Equal Opportunity Act. ERA, ERA Real Estate powered, and their respective logos are registered service marks of ERA Franchise Systems LLC. Each office is independently owned and operated.