
767 Miller Parkway Drive, Paulding, OH 45879
Local realty services provided by:ERA Geyer Noakes Realty Group
767 Miller Parkway Drive,Paulding, OH 45879
$149,900
- 3 Beds
- 1 Baths
- 908 sq. ft.
- Single family
- Pending
Listed by: warren straley
Office: straley realty & auctioneers- van wert
MLS#:311373
Source:OH_WCAR
Price summary
- Price:$149,900
- Price per sq. ft.:$165.09
About this home
Cute doesn't even begin to cover it! This freshly painted 3-bedroom, 1-bath home proves that great things really do come in efficient packages. Step inside and you'll be surprised how spacious it feels -- smart layout and thoughtful flow make every one of these 908 square feet count.
Stay comfortable year-round with natural gas heat and central air, and enjoy the peace of mind that comes with a well-maintained home that's truly move-in ready.
Now here's the showstopper: this property sits on a double lot, giving you an oversized 26x30 detached garage with room to spare. Whether you need space for vehicles, a workshop, storage, or your next big hobby, this garage delivers. Car enthusiasts, hobbyists, and anyone craving extra square footage for projects will want to see this one in person!
Affordable, adorable, and packed with potential -- this is a fantastic opportunity to get into a home with a garage that punches well above its weight. Schedule your showing today!
Contact an agent
Home facts
- Year built:1948
- Listing ID #:311373
- Added:3 day(s) ago
- Updated:September 03, 2026 at 11:19 PM
Rooms and interior
- Bedrooms:3
- Total bathrooms:1
- Full bathrooms:1
- Rooms Total:6
- Flooring:Carpet, Hardwood, Vinyl
- Kitchen Description:Dishwasher, Range, Refrigerator
- Living area:908 sq. ft.
Heating and cooling
- Cooling:Central Air
- Heating:Forced Air, Natural Gas
- Central air:Yes
Structure and exterior
- Year built:1948
- Building area:908 sq. ft.
- Lot area:0.29 Acres
- Architectural Style:Ranch
- Construction Materials:Shake Siding, Wood Siding
- Exterior Features:Shaded Lot
- Levels:1 Story
Utilities
- Water:Public
- Sewer:Public Sewer
Finances and disclosures
- Price:$149,900
- Price per sq. ft.:$165.09
- Tax amount:$1,496
Parking
- Parking description:Detached, Garage, Garage Door Opener
- Garage spaces:2
New listings near 767 Miller Parkway Drive
- New
 $209,900Active3 beds 2 baths1,304 sq. ft.
827 N Cherry Street, Paulding, OH 45879
MLS# 311380Listed by: STRALEY REALTY & AUCTIONEERS- VAN WERT  $450,000Active3 beds 3 baths2,417 sq. ft.
9521 Road 180, Paulding, OH 45879
MLS# 10012264Listed by: RE/MAX REALTY OF DEFIANCE $212,500Active3 beds 2 baths1,396 sq. ft.
13502 Rita Street, Paulding, OH 45879
MLS# 10012218Listed by: COLDWELL BANKER SIGG REALTY $479,000Active4 beds 3 baths3,462 sq. ft.
18483 Ohio 111, Paulding, OH 45879
MLS# 311194Listed by: TONY LANGHALS REAL ESTATE $425,000Active3 beds 3 baths2,894 sq. ft.
11801 Rd 132, Paulding, OH 45879
MLS# 10011951Listed by: FOLTZ REALTY $49,900Active2.44 Acres
0 Oh-111, Paulding, OH 45879
MLS# 10011916Listed by: OHIO BROKER DIRECT, LLC $89,900Pending2 beds 2 baths1,411 sq. ft.
507 W Perry Street, Paulding, OH 45879
MLS# 311134Listed by: STRALEY REALTY & AUCTIONEERS- VAN WERT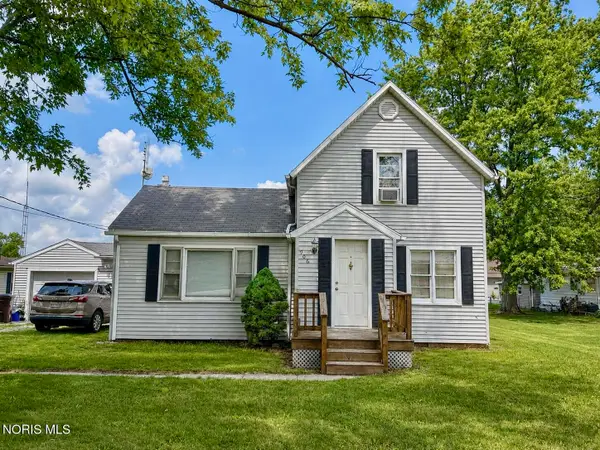 $129,900Active3 beds 1 baths1,214 sq. ft.
906 W Wayne Street, Paulding, OH 45879
MLS# 10011692Listed by: GORRELL BROS.AUCTIONEERS & REA $239,900Active5 beds 2 baths2,001 sq. ft.
406 N Cherry Street, Paulding, OH 45879
MLS# 10011684Listed by: GORRELL BROS.AUCTIONEERS & REA


Protect your home and budget from life's surprises with an Assurant Home Warranty, backed by a partner that supports you through every step of homeownership. Explore Plans.
© 2023 - 2026 ERA Franchise Systems LLC. All rights reserved. ERA Franchise Systems LLC fully supports the principles of the Fair Housing Act and the Equal Opportunity Act. ERA, ERA Real Estate powered, and their respective logos are registered service marks of ERA Franchise Systems LLC. Each office is independently owned and operated.