
9521 Road 180, Paulding, OH 45879
Local realty services provided by:ERA Geyer Noakes Realty Group
Listed by: matthew joost
Office: re/max realty of defiance
MLS#:10012264
Source:OH_TBR
Price summary
- Price:$425,000
- Price per sq. ft.:$175.84
About this home
Immaculately maintained and truly move-in ready! This well-cared-for home has been lovingly maintained by the same owners since 1988, and the pride of ownership is evident throughout. Situated on approximately 5 acres in a very quiet and peaceful rural setting, this property offers beautiful views of a scenic, aerated pond and surrounding woods. Enjoy the view from the beautiful sunroom overlooking the pond—a perfect spot to relax and take in the peaceful surroundings. Numerous updates and upgrades have been made throughout the years, while the home has been exceptionally well maintained. If you're looking for a move-in ready home with privacy, beautiful scenery, and the tranquility of country living, this one is a must-see!
Contact an agent
Home facts
- Year built:1974
- Subdivision & Development:None
- Listing ID #:10012264
- Added:40 day(s) ago
- Updated:September 30, 2026 at 08:25 PM
Rooms and interior
- Bedrooms:3
- Total bathrooms:3
- Full bathrooms:3
- Rooms Total:10
- Flooring:Carpet, Hardwood, Luxury Vinyl
- Dining Description:Breakfast Bar, Eat-in Kitchen
- Bathrooms Description:Primary Bathroom
- Kitchen Description:Dishwasher, Disposal, Eat-in Kitchen, Electric Cooktop, Range Hood, Refrigerator
- Basement Description:Crawl Space
- Living area:2,417 sq. ft.
Heating and cooling
- Cooling:Ceiling Fan(s), Central Air
- Heating:Electric, Forced Air, Mini Split, Propane
Structure and exterior
- Roof:Asphalt, Shingle
- Year built:1974
- Building area:2,417 sq. ft.
- Lot area:5 Acres
- Lot Features:Wooded
- Architectural Style:Ranch, Traditional
- Construction Materials:Brick
- Exterior Features:Rear Patio
- Foundation Description:Crawl Space
- Levels:One
Schools
- High school:Paulding
- Middle school:Paulding
- Elementary school:Paulding
Utilities
- Water:Pond
- Sewer:Septic Tank
Finances and disclosures
- Price:$425,000
- Price per sq. ft.:$175.84
Features and amenities
- Appliances:Dishwasher, Disposal, Electric Cooktop, Range Hood, Refrigerator, Sump Pump
- Laundry features:Inside, Main Level
- Amenities:Bay Window(s), Ceiling Fan(s), Open Floorplan, Storage, Walk-In Closet(s)
Parking
- Parking description:Attached Garage, Circular Driveway, Driveway, Gravel
- Garage:Yes
- Garage spaces:2
New listings near 9521 Road 180
- Coming Soon
 $499,900Coming Soon2 beds 3 baths1,858 sq. ft.
13501 Road 176, Paulding, OH 45879
MLS# 10013638Listed by: BELLABLUE REALESTATE & PROPERT - New
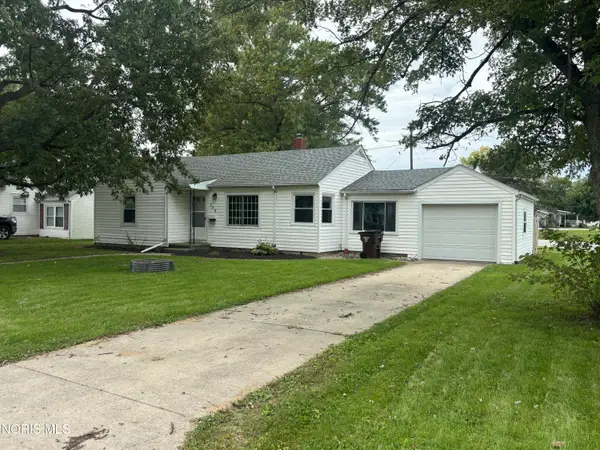 $144,900Active3 beds 1 baths1,159 sq. ft.
772 N Walnut Street, Paulding, OH 45879
MLS# 10014060Listed by: KYZER REALTY, LLC - New
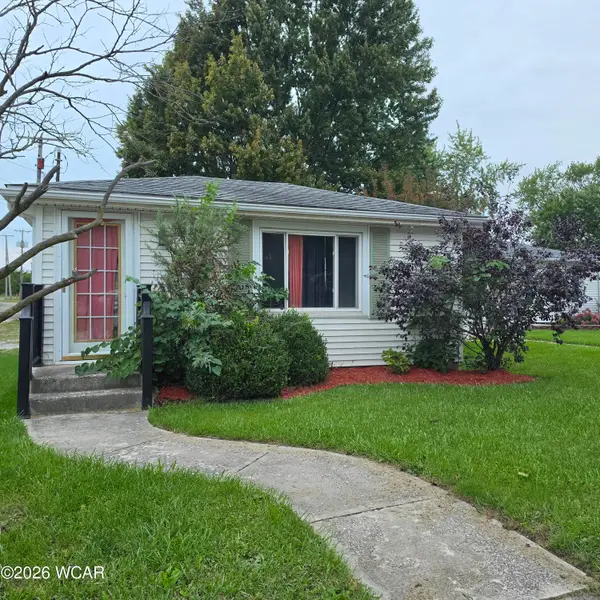 $189,000Active3 beds 2 baths1,260 sq. ft.
616 N Dix Street, Paulding, OH 45879
MLS# 311719Listed by: BEE GEE REALTY & AUCTION COMPANY - New
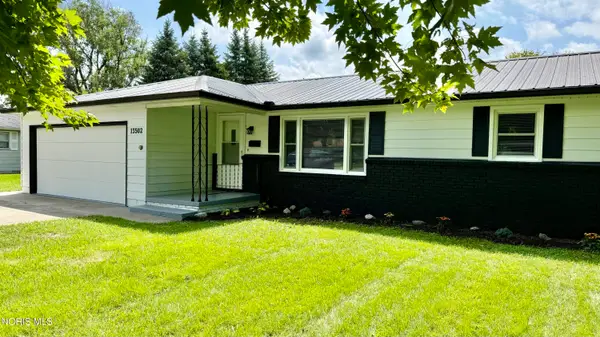 $207,500Active3 beds 2 baths1,396 sq. ft.
13502 Rita Street, Paulding, OH 45879
MLS# 10013779Listed by: COLDWELL BANKER SIGG REALTY - New
 $375,000Active3 beds 2 baths1,680 sq. ft.
7651 Road 131, Paulding, OH 45879
MLS# 10013736Listed by: STOLLER REAL ESTATE & LAND LLC - New
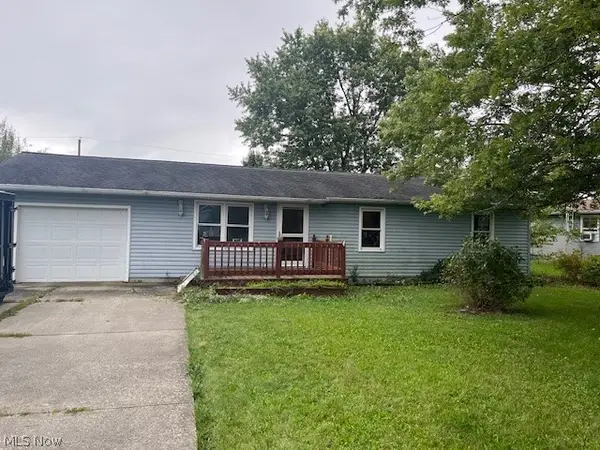 $124,900Active3 beds 1 baths1,008 sq. ft.
13540 Nancy Street, Paulding, OH 45879
MLS# 5246844Listed by: KING REALTY 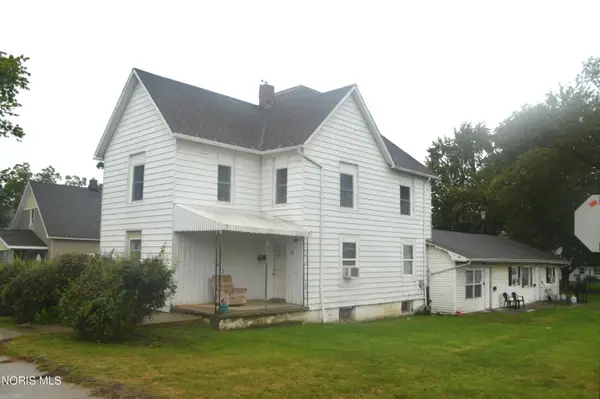 $175,000Active9 beds -- baths3,368 sq. ft.
312 W Wayne Street, Paulding, OH 45879
MLS# 10013602Listed by: BRUCE GUILFORD REAL ESTATE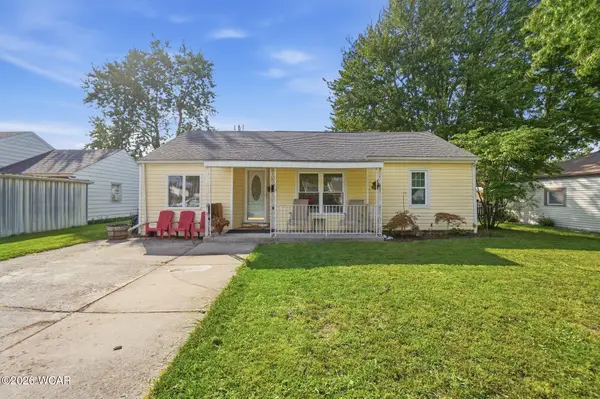 $139,850Active3 beds 2 baths1,386 sq. ft.
730 N Walnut Street, Paulding, OH 45879
MLS# 311632Listed by: STRALEY REALTY & AUCTIONEERS- VAN WERT $300,000Active4 beds 3 baths2,542 sq. ft.
742 E Perry Street, Paulding, OH 45879
MLS# 10013506Listed by: GORRELL BROS.AUCTIONEERS & REA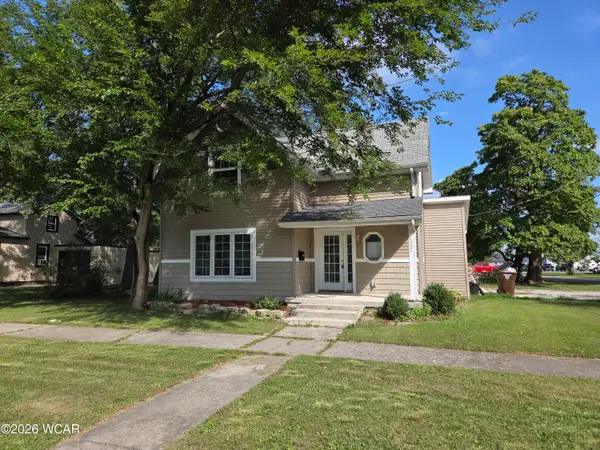 $154,750Active3 beds 3 baths1,280 sq. ft.
502 W Jackson Street, Paulding, OH 45879
MLS# 311572Listed by: STRALEY REALTY & AUCTIONEERS- VAN WERT


Protect your home and budget from life's surprises with an Assurant Home Warranty, backed by a partner that supports you through every step of homeownership. Explore Plans.
© 2023 - 2026 ERA Franchise Systems LLC. All rights reserved. ERA Franchise Systems LLC fully supports the principles of the Fair Housing Act and the Equal Opportunity Act. ERA, ERA Real Estate powered, and their respective logos are registered service marks of ERA Franchise Systems LLC. Each office is independently owned and operated.