
7908 Grubb Street, Paulding, OH 45879
Local realty services provided by:ERA Geyer Noakes Realty Group
7908 Grubb Street,Paulding, OH 45879
$75,000
- 4 Beds
- 2 Baths
- 1,620 sq. ft.
- Single family
- Pending
Listed by: zachary gorrell
Office: gorrell bros.auctioneers & rea
MLS#:10012967
Source:OH_TBR
Price summary
- Price:$75,000
- Price per sq. ft.:$46.3
About this home
Welcome to 7908 Grubb St., Paulding, Ohio! This property will be offered at public auction, presenting an outstanding opportunity to purchase a home in a desirable rural setting in Paulding County. Additional property information, photographs, auction terms, and updates will be announced soon. INSPECTION DATES Tuesday, August 4 • 5:00-6:00 PM Wednesday, August 5 • 5:00-6:00 PM
Contact an agent
Home facts
- Year built:1994
- Subdivision & Development:None
- Listing ID #:10012967
- Added:1 day(s) ago
- Updated:September 04, 2026 at 05:30 PM
Rooms and interior
- Bedrooms:4
- Total bathrooms:2
- Full bathrooms:2
- Rooms Total:7
- Flooring:Carpet, Linoleum
- Bathrooms Description:Primary Bathroom
- Basement Description:Crawl Space
- Living area:1,620 sq. ft.
Heating and cooling
- Cooling:Central Air
- Heating:Electric, Forced Air
Structure and exterior
- Roof:Shingle
- Year built:1994
- Building area:1,620 sq. ft.
- Lot area:0.67 Acres
- Construction Materials:Vinyl Siding
- Foundation Description:Crawl Space
- Levels:One
Schools
- High school:Wayne Trace
- Middle school:None
- Elementary school:Grover Hill
Utilities
- Water:Private, Water Connected, Well
- Sewer:Septic Tank, Sewer Connected
Finances and disclosures
- Price:$75,000
- Price per sq. ft.:$46.3
Features and amenities
- Appliances:Water Heater
- Laundry features:Main Level
- Amenities:Ceiling Fan(s), Vaulted Ceiling(s)
Parking
- Parking description:Driveway, Gravel
New listings near 7908 Grubb Street
- New
 $209,900Active3 beds 2 baths1,304 sq. ft.
827 N Cherry Street, Paulding, OH 45879
MLS# 311380Listed by: STRALEY REALTY & AUCTIONEERS- VAN WERT  $149,900Pending3 beds 1 baths908 sq. ft.
767 Miller Parkway Drive, Paulding, OH 45879
MLS# 311373Listed by: STRALEY REALTY & AUCTIONEERS- VAN WERT $450,000Active3 beds 3 baths2,417 sq. ft.
9521 Road 180, Paulding, OH 45879
MLS# 10012264Listed by: RE/MAX REALTY OF DEFIANCE $212,500Active3 beds 2 baths1,396 sq. ft.
13502 Rita Street, Paulding, OH 45879
MLS# 10012218Listed by: COLDWELL BANKER SIGG REALTY $479,000Active4 beds 3 baths3,462 sq. ft.
18483 Ohio 111, Paulding, OH 45879
MLS# 311194Listed by: TONY LANGHALS REAL ESTATE $425,000Active3 beds 3 baths2,894 sq. ft.
11801 Rd 132, Paulding, OH 45879
MLS# 10011951Listed by: FOLTZ REALTY $49,900Active2.44 Acres
0 Oh-111, Paulding, OH 45879
MLS# 10011916Listed by: OHIO BROKER DIRECT, LLC $89,900Pending2 beds 2 baths1,411 sq. ft.
507 W Perry Street, Paulding, OH 45879
MLS# 311134Listed by: STRALEY REALTY & AUCTIONEERS- VAN WERT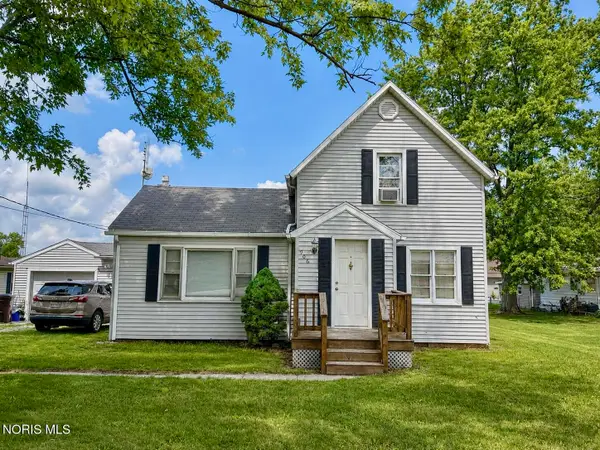 $129,900Active3 beds 1 baths1,214 sq. ft.
906 W Wayne Street, Paulding, OH 45879
MLS# 10011692Listed by: GORRELL BROS.AUCTIONEERS & REA


Protect your home and budget from life's surprises with an Assurant Home Warranty, backed by a partner that supports you through every step of homeownership. Explore Plans.
© 2023 - 2026 ERA Franchise Systems LLC. All rights reserved. ERA Franchise Systems LLC fully supports the principles of the Fair Housing Act and the Equal Opportunity Act. ERA, ERA Real Estate powered, and their respective logos are registered service marks of ERA Franchise Systems LLC. Each office is independently owned and operated.