
124 Proxmire Drive, Payne, OH 45880
Local realty services provided by:ERA Geyer Noakes Realty Group
Listed by: dustin stoller
Office: stoller real estate & land llc.
MLS#:10009900
Source:OH_TBR
Price summary
- Price:$219,000
- Price per sq. ft.:$126.44
About this home
Welcome home to this beautifully updated 1,732 square foot ranch in Wayne Trace School District! Nestled on a quiet cul-de-sac, this move in ready home offers an inviting open floor plan that's perfect for everyday living and entertaining, featuring a huge living room with plenty of space for family gatherings and entertaining guests. The home features a spacious primary bedroom with a private en-suite bathroom, providing a comfortable retreat at the end of the day. The beautifully updated guest bathroom includes a stunning walk-in tile shower, adding both style and functionality. The incredible sunroom addition is sure to become a favorite spot, offering beautiful views of the backyard and the perfect place to relax year round. Step outside to the stamped concrete patio, an ideal space for grilling, hosting guests, or enjoying a quiet evening outdoors. Extensively remodeled in 2020, this home features new flooring, fresh paint throughout, a new furnace, new deco metal shingles, new kitchen appliances, a stamped concrete patio, and a concrete driveway, giving you the peace of mind that many of the major updates have already been completed. Additional highlights include a spacious three-car attached garage perfect for parking, storage or a workshop. This home offers the perfect combination of modern updates, functional living space, beautiful landscaping, and a desirable location....
Contact an agent
Home facts
- Year built:1983
- Subdivision & Development:None
- Listing ID #:10009900
- Added:42 day(s) ago
- Updated:August 08, 2026 at 01:39 PM
Rooms and interior
- Bedrooms:3
- Total bathrooms:2
- Full bathrooms:2
- Rooms Total:8
- Flooring:Carpet, Vinyl
- Bathrooms Description:Built In Shower Chair, Primary Bathroom
- Kitchen Description:Dishwasher, Disposal, Electric Oven, Electric Range, Microwave, Refrigerator
- Basement Description:Block, Pillar/Post/Pier
- Living area:1,732 sq. ft.
Heating and cooling
- Cooling:Central Air, Window Unit(s)
- Heating:Baseboard, Forced Air
Structure and exterior
- Roof:Metal, Shingle
- Year built:1983
- Building area:1,732 sq. ft.
- Lot area:0.29 Acres
- Lot Features:Cul-De-Sac
- Construction Materials:Vinyl Siding
- Exterior Features:Rear Patio
- Foundation Description:Block, Pillar/Post/Pier
- Levels:One
Schools
- High school:Wayne Trace
- Middle school:None
- Elementary school:Payne
Utilities
- Water:Public, Water Connected
- Sewer:Public Sewer, Sewer Connected
Finances and disclosures
- Price:$219,000
- Price per sq. ft.:$126.44
Features and amenities
- Appliances:Dishwasher, Disposal, Dryer, Electric Oven, Electric Range, Microwave, Refrigerator, Water Heater
- Laundry features:Dryer, Main Level
- Amenities:Ceiling Fan(s), Entrance Foyer, Open Floorplan
Parking
- Total parking spaces:5
- Parking description:Concrete, Detached Garage, Driveway
- Garage:Yes
- Garage spaces:3
New listings near 124 Proxmire Drive
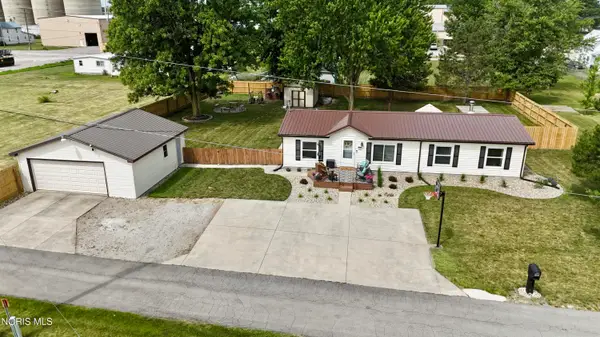 $197,000Active3 beds 2 baths1,352 sq. ft.
401 Mustasch Street, Payne, OH 45880
MLS# 10010981Listed by: STOLLER REAL ESTATE & LAND LLC $195,000Active4 beds 2 baths1,946 sq. ft.
211 W Merrin Street, Payne, OH 45880
MLS# 10010546Listed by: REALTY FIVE OF DEFIANCE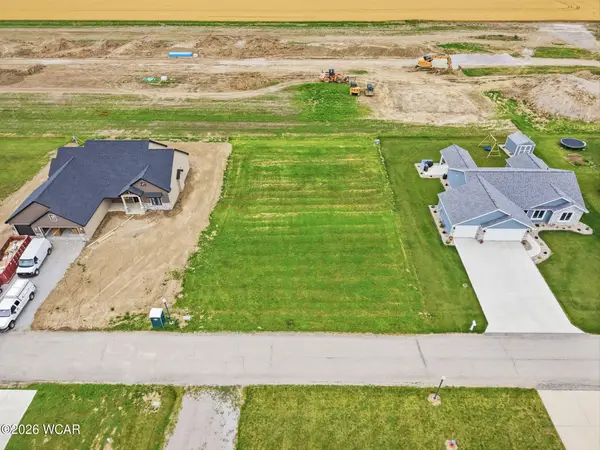 $27,500Active0.28 Acres
809 Brian Drive, Payne, OH 45880
MLS# 310776Listed by: STRALEY REALTY & AUCTIONEERS- VAN WERT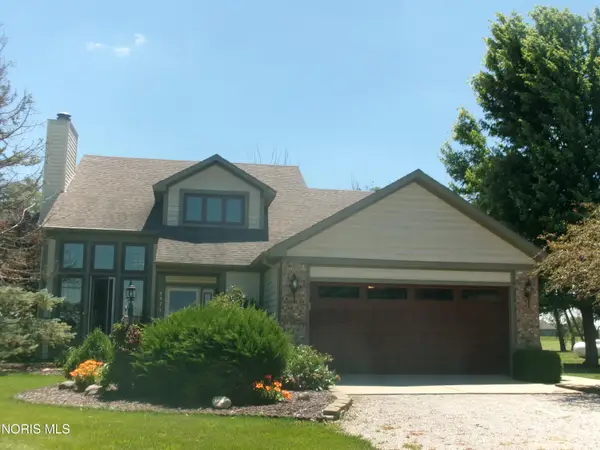 Listed by ERA$356,900Active3 beds 3 baths2,078 sq. ft.
8974 Road 21, Payne, OH 45880
MLS# 10008799Listed by: ERA GEYER-NOAKES REALTY GROUP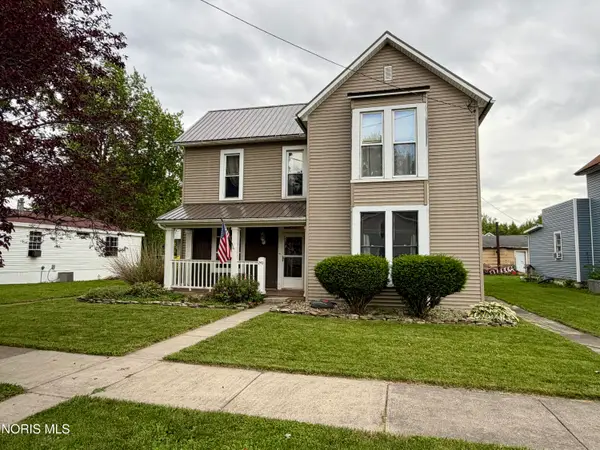 $159,000Active4 beds 2 baths2,182 sq. ft.
240 E Merrin Street, Payne, OH 45880
MLS# 10008968Listed by: STOLLER REAL ESTATE & LAND LLC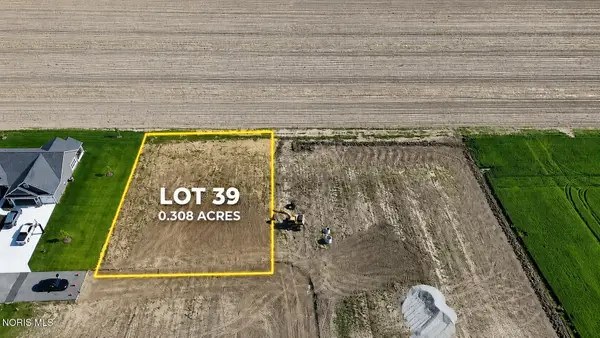 $40,000Active0.35 Acres
Brian Drive, Payne, OH 45880
MLS# 10008732Listed by: GORRELL BROS.AUCTIONEERS & REA $50,000Active0.6 Acres
Brian Drive, Payne, OH 45880
MLS# 10008734Listed by: GORRELL BROS.AUCTIONEERS & REA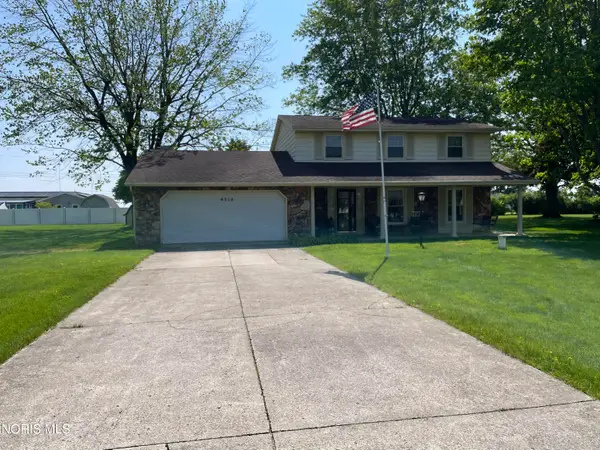 $269,900Active4 beds 3 baths1,950 sq. ft.
6312 Meadowlark Lane, Payne, OH 45880
MLS# 10007912Listed by: COLDWELL BANKER SIGG REALTY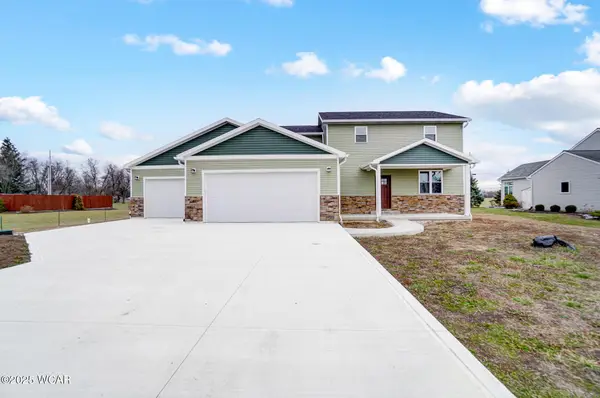 $368,740Active5 beds 4 baths2,736 sq. ft.
820 Brian Drive, Payne, OH 45880
MLS# 308970Listed by: STRALEY REALTY & AUCTIONEERS- VAN WERT


Protect your home and budget from life's surprises with an Assurant Home Warranty, backed by a partner that supports you through every step of homeownership. Explore Plans.
© 2023 - 2026 ERA Franchise Systems LLC. All rights reserved. ERA Franchise Systems LLC fully supports the principles of the Fair Housing Act and the Equal Opportunity Act. ERA, ERA Real Estate powered, and their respective logos are registered service marks of ERA Franchise Systems LLC. Each office is independently owned and operated.