
211 W Merrin Street, Payne, OH 45880
Local realty services provided by:ERA Geyer Noakes Realty Group
Listed by: rebecca d strickler
Office: realty five of defiance
MLS#:10010546
Source:OH_TBR
Price summary
- Price:$175,000
- Price per sq. ft.:$89.93
About this home
Welcome home to this beautiful historic property featuring a charming, enclosed front porch complete with a relaxing porch swing—the perfect spot to enjoy your morning coffee or unwind in the evening. This spacious home offers four bedrooms upstairs along with a full bathroom. On the main floor, the office can easily serve as a fifth bedroom, providing flexibility to meet your needs. The large family room is warm and inviting, featuring a cozy gas fireplace and a mini-split system for year round comfort. The kitchen offers plenty of cabinet and counter space, making meal preparation and entertaining a breeze. Additional storage in the pantry area. Recent updates include new flooring, fresh paint, and a full bathroom on the main floor. You'll also appreciate the formal dining room with built-ins. Situated on two city lots, this home is ideally located close to local schools, the doctor's office, and the library. The detached garage is listed as a one-car garage but is spacious enough to accommodate two vehicles....
Contact an agent
Home facts
- Year built:1920
- Subdivision & Development:None
- Listing ID #:10010546
- Added:48 day(s) ago
- Updated:September 02, 2026 at 09:34 PM
Rooms and interior
- Bedrooms:4
- Total bathrooms:2
- Full bathrooms:2
- Rooms Total:9
- Flooring:Carpet, Concrete, Vinyl, Wood
- Bathrooms Description:Separate Shower
- Kitchen Description:Electric Range, Exhaust Fan, Microwave
- Basement Description:Crawl Space
- Living area:1,946 sq. ft.
Heating and cooling
- Cooling:Ceiling Fan(s), Mini Split, Window Unit(s)
- Heating:Forced Air, Mini Split, Natural Gas
Structure and exterior
- Roof:Shingle
- Year built:1920
- Building area:1,946 sq. ft.
- Lot area:0.35 Acres
- Architectural Style:Colonial, Williamsburg
- Construction Materials:Brick
- Exterior Features:Enclosed Porch, Rear Patio, Screened Porch
- Foundation Description:Crawl Space
Schools
- High school:Wayne Trace
- Middle school:None
- Elementary school:Payne
Utilities
- Water:Public, Water Connected
- Sewer:Public Sewer, Sewer Connected
Finances and disclosures
- Price:$175,000
- Price per sq. ft.:$89.93
Features and amenities
- Appliances:Dryer, Electric Range, Exhaust Fan, Microwave, Washer, Water Heater
- Laundry features:Dryer, Inside, Main Level, Washer
- Amenities:Ceiling Fan(s), Pantry
Parking
- Total parking spaces:2
- Parking description:Alley Access, Concrete, Detached Garage, Garage Door Opener
- Garage:Yes
- Garage spaces:2
New listings near 211 W Merrin Street
- Coming Soon
 $74,900Coming Soon3 beds 2 baths1,960 sq. ft.
214 E Merrin Street, Payne, OH 45880
MLS# 10012398Listed by: GORRELL BROS.AUCTIONEERS & REA  $49,900Pending0.66 Acres
800 Brian Drive, Payne, OH 45880
MLS# 10012863Listed by: STRALEY REALTY AUCTIONEERS INC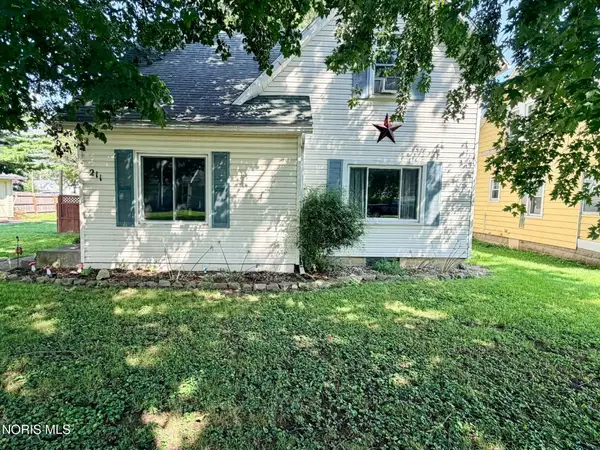 $112,900Pending3 beds 2 baths1,232 sq. ft.
211 S Laura Street, Payne, OH 45880
MLS# 10012336Listed by: AMERIMADE REALTY, LLC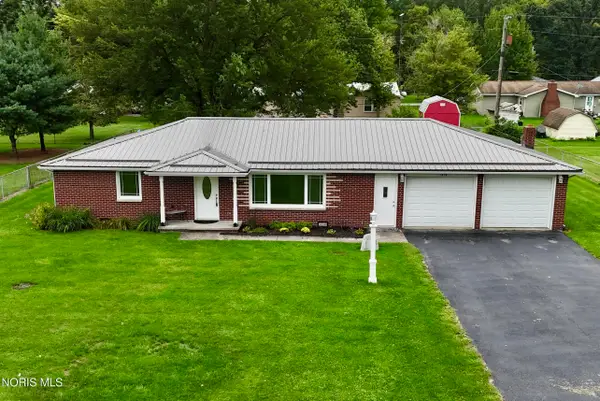 $258,000Active3 beds 2 baths1,326 sq. ft.
5874 State Route 500, Payne, OH 45880
MLS# 10011932Listed by: STOLLER REAL ESTATE & LAND LLC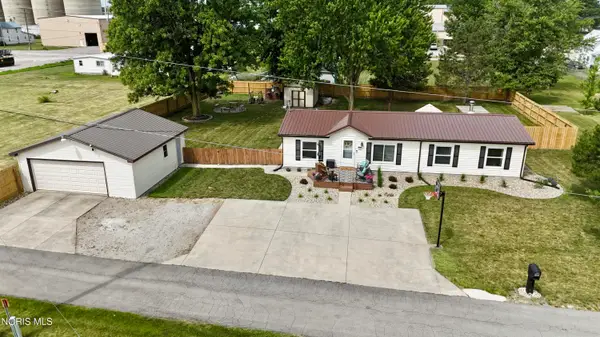 $197,000Active3 beds 2 baths1,352 sq. ft.
401 Mustasch Street, Payne, OH 45880
MLS# 10010981Listed by: STOLLER REAL ESTATE & LAND LLC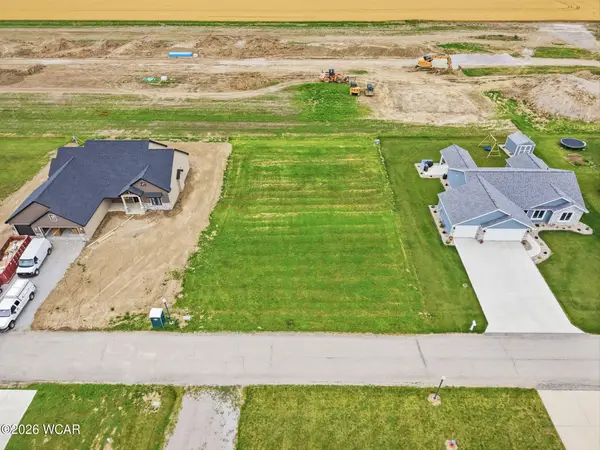 $27,500Active0.28 Acres
809 Brian Drive, Payne, OH 45880
MLS# 310776Listed by: STRALEY REALTY & AUCTIONEERS- VAN WERT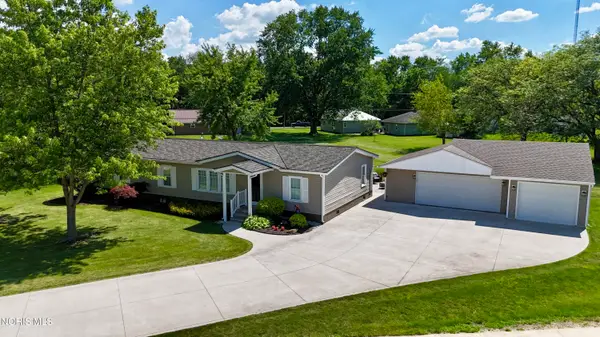 $219,000Active3 beds 2 baths1,732 sq. ft.
124 Proxmire Drive, Payne, OH 45880
MLS# 10009900Listed by: STOLLER REAL ESTATE & LAND LLC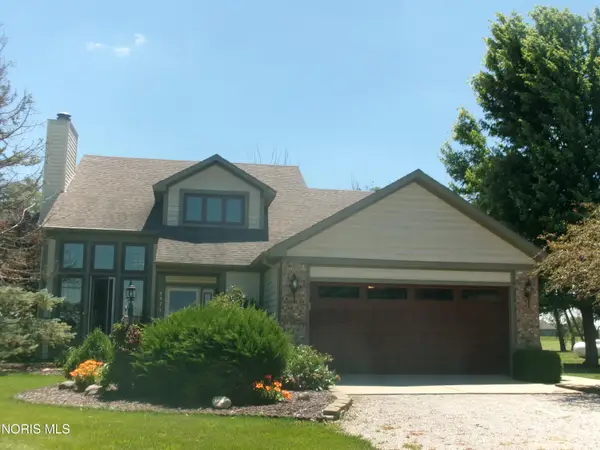 Listed by ERA$356,900Active3 beds 3 baths2,078 sq. ft.
8974 Road 21, Payne, OH 45880
MLS# 10008799Listed by: ERA GEYER-NOAKES REALTY GROUP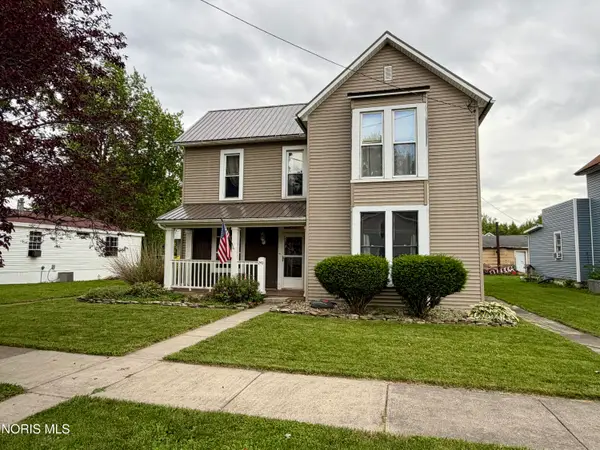 $159,000Active4 beds 2 baths2,182 sq. ft.
240 E Merrin Street, Payne, OH 45880
MLS# 10008968Listed by: STOLLER REAL ESTATE & LAND LLC


Protect your home and budget from life's surprises with an Assurant Home Warranty, backed by a partner that supports you through every step of homeownership. Explore Plans.
© 2023 - 2026 ERA Franchise Systems LLC. All rights reserved. ERA Franchise Systems LLC fully supports the principles of the Fair Housing Act and the Equal Opportunity Act. ERA, ERA Real Estate powered, and their respective logos are registered service marks of ERA Franchise Systems LLC. Each office is independently owned and operated.