
401 Mustasch Street, Payne, OH 45880
Local realty services provided by:ERA Geyer Noakes Realty Group
401 Mustasch Street,Payne, OH 45880
$200,000
- 3 Beds
- 2 Baths
- - sq. ft.
- Single family
- Sold
Listed by: dustin stoller
Office: stoller real estate & land llc.
MLS#:10010981
Source:OH_TBR
Sorry, we are unable to map this address
Price summary
- Price:$200,000
About this home
Welcome home to this beautifully maintained 3 bedroom, 2 bath ranch offering 1,352 square feet of comfortable living space with an inviting open floor plan that's perfect for both everyday living and entertaining. Located in the desirable Wayne Trace School District, this home is situated on a gorgeous, private lot surrounded by mature trees and features a peaceful backyard retreat complete with a spacious deck and patio for outdoor gatherings, a 16' x 12' storage shed with a loft, and a brand-new privacy fence installed in 2026. All new landscaping completed in 2026 creates a beautiful outdoor setting. Inside, you'll appreciate the great condition of the home and the new, low-maintenance vinyl plank flooring that flows throughout. The open-concept layout creates a bright, spacious feel while providing comfortable living and dining areas. Additional highlights include a concrete driveway, an oversized two-car attached garage with a workshop space, and a durable metal roof installed in 2020, offering peace of mind for years to come. If you're looking for a move in ready home with a beautiful setting, quality updates, and exceptional indoor and outdoor living, this one is a must see!...
Contact an agent
Home facts
- Year built:1986
- Subdivision & Development:None
- Listing ID #:10010981
- Added:41 day(s) ago
- Updated:September 04, 2026 at 07:26 PM
Rooms and interior
- Bedrooms:3
- Total bathrooms:2
- Full bathrooms:2
- Rooms Total:7
- Flooring:Luxury Vinyl
- Bathrooms Description:Primary Bathroom
- Kitchen Description:Electric Oven, Electric Range, Electric Range Connection, Microwave, Refrigerator
- Basement Description:Block
Heating and cooling
- Cooling:Central Air
- Heating:Forced Air
Structure and exterior
- Roof:Metal
- Year built:1986
- Lot Features:Landscaped
- Construction Materials:Vinyl Siding
- Exterior Features:Deck, Fire Pit, Front Porch, Garden, Private Yard, Rear Patio
- Foundation Description:Block
- Levels:One
Schools
- High school:Wayne Trace
- Middle school:None
- Elementary school:Payne
Utilities
- Water:Public, Water Connected
- Sewer:Public Sewer
Finances and disclosures
- Price:$200,000
Features and amenities
- Appliances:Dryer, Electric Oven, Electric Range, Electric Range Connection, Microwave, Refrigerator, Washer
- Laundry features:Dryer, Electric Dryer Hookup, Main Level, Washer, Washer Hookup
Parking
- Total parking spaces:5
- Parking description:Concrete, Detached Garage, Oversized
- Garage:Yes
- Garage spaces:2
New listings near 401 Mustasch Street
- Coming Soon
 $74,900Coming Soon3 beds 2 baths1,960 sq. ft.
214 E Merrin Street, Payne, OH 45880
MLS# 10012398Listed by: GORRELL BROS.AUCTIONEERS & REA  $49,900Pending0.66 Acres
800 Brian Drive, Payne, OH 45880
MLS# 10012863Listed by: STRALEY REALTY AUCTIONEERS INC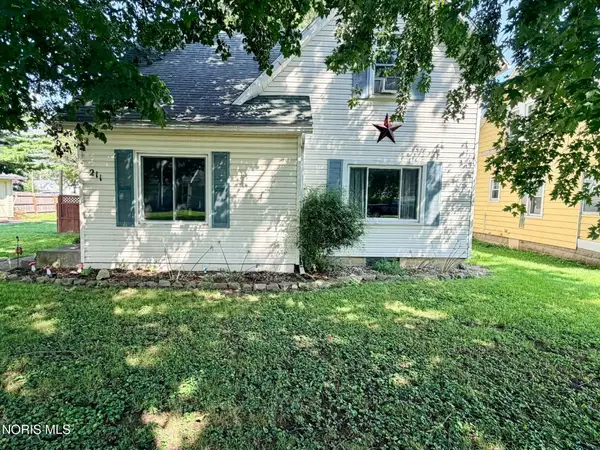 $112,900Pending3 beds 2 baths1,232 sq. ft.
211 S Laura Street, Payne, OH 45880
MLS# 10012336Listed by: AMERIMADE REALTY, LLC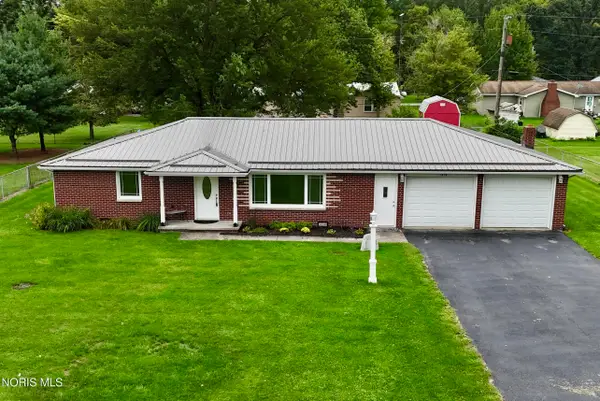 $258,000Active3 beds 2 baths1,326 sq. ft.
5874 State Route 500, Payne, OH 45880
MLS# 10011932Listed by: STOLLER REAL ESTATE & LAND LLC $175,000Active4 beds 2 baths1,946 sq. ft.
211 W Merrin Street, Payne, OH 45880
MLS# 10010546Listed by: REALTY FIVE OF DEFIANCE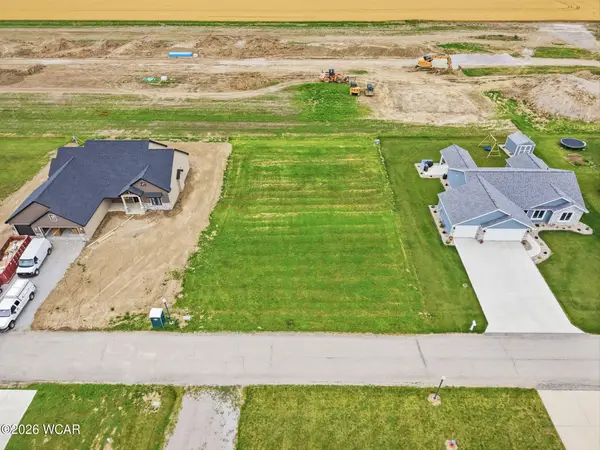 $27,500Active0.28 Acres
809 Brian Drive, Payne, OH 45880
MLS# 310776Listed by: STRALEY REALTY & AUCTIONEERS- VAN WERT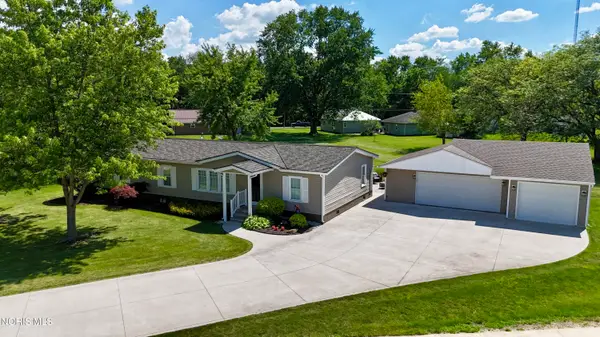 $219,000Active3 beds 2 baths1,732 sq. ft.
124 Proxmire Drive, Payne, OH 45880
MLS# 10009900Listed by: STOLLER REAL ESTATE & LAND LLC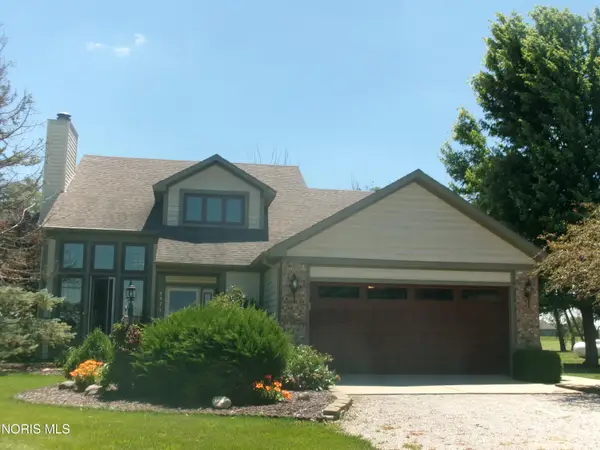 Listed by ERA$356,900Active3 beds 3 baths2,078 sq. ft.
8974 Road 21, Payne, OH 45880
MLS# 10008799Listed by: ERA GEYER-NOAKES REALTY GROUP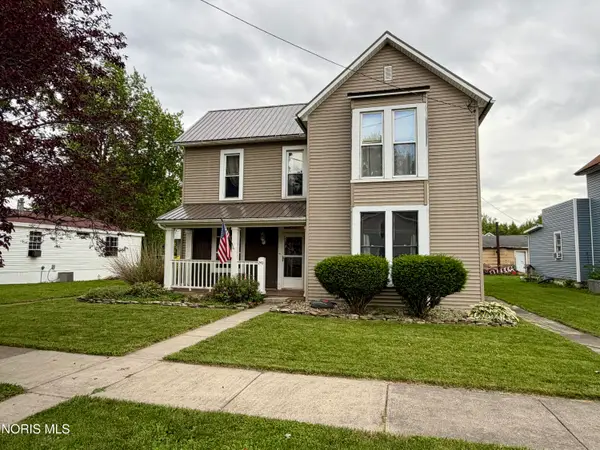 $159,000Active4 beds 2 baths2,182 sq. ft.
240 E Merrin Street, Payne, OH 45880
MLS# 10008968Listed by: STOLLER REAL ESTATE & LAND LLC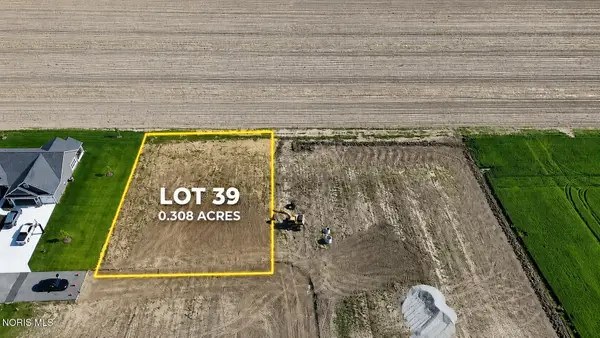 $40,000Active0.35 Acres
Brian Drive, Payne, OH 45880
MLS# 10008732Listed by: GORRELL BROS.AUCTIONEERS & REA


Protect your home and budget from life's surprises with an Assurant Home Warranty, backed by a partner that supports you through every step of homeownership. Explore Plans.
© 2023 - 2026 ERA Franchise Systems LLC. All rights reserved. ERA Franchise Systems LLC fully supports the principles of the Fair Housing Act and the Equal Opportunity Act. ERA, ERA Real Estate powered, and their respective logos are registered service marks of ERA Franchise Systems LLC. Each office is independently owned and operated.