
3786 Padre Pio Lane, Perry, OH 44081
Local realty services provided by:ERA Real Solutions Realty
Listed by: inna m muravin
Office: engel & vlkers distinct
MLS#:5225580
Source:OH_NORMLS
Price summary
- Price:$339,500
- Price per sq. ft.:$195.56
- Monthly HOA dues:$12.5
About this home
Nearly new 2023-built Craftsman-style ranch in the Hidden Village community, offering a sought-after spacious open floor plan, covered deck with steps leading to the backyard, full basement ready to be finished with egress window, and the convenience of one-floor living in Perry Local School District. This thoughtfully designed and upgraded throughout home features approximately 1,736 square feet, 2 bedrooms, 2 full baths, and a flexible den/flex room that can easily be converted to a 3rd bedroom if needed. This property INCLUDES MANY FEATURES that are not typically included in new construction such as all kitchen appliances, washer, dryer, 2nd fridge in the garage, window treatments, a fireplace, landscaping installed, tv over fireplace and more. The upgraded eat-in kitchen complete with granite countertops, a large center island with seating, stainless steel appliances, and a dining area with direct access to the covered deck. The private primary suite includes a walk-in closet and an upgraded en-suite bath with a double vanity and Roman walk-in shower with a built-in bench. Additional highlights include a first-floor laundry room with washer and dryer included, an attached 2-car garage, and a full basement featuring an egress window, plumbing for a future full bath, and ample storage providing excellent potential to expand the home's living space. Conveniently located near I-90, Route 2, shopping, dining, and other local amenities....
Contact an agent
Home facts
- Year built:2023
- Subdivision & Development:Hidden Village
- Listing ID #:5225580
- Added:56 day(s) ago
- Updated:September 05, 2026 at 08:08 AM
Rooms and interior
- Bedrooms:2
- Total bathrooms:2
- Full bathrooms:2
- Rooms Total:7
- Kitchen Description:Dishwasher, Disposal, Microwave, Range, Refrigerator
- Basement:Yes
- Basement Description:Full, Sump Pump
- Living area:1,736 sq. ft.
Heating and cooling
- Cooling:Central Air
- Heating:Forced Air, Gas
- Central air:Yes
Structure and exterior
- Roof:Asphalt, Fiberglass
- Year built:2023
- Building area:1,736 sq. ft.
- Lot area:0.15 Acres
- Architectural Style:Ranch
- Construction Materials:Stone, Vinyl Siding
- Levels:1 Story, 1 Story
Utilities
- Water:Public
- Sewer:Public Sewer
Finances and disclosures
- Price:$339,500
- Price per sq. ft.:$195.56
- Tax amount:$5,234 (2025)
Features and amenities
- Appliances:Dishwasher, Disposal, Microwave, Range, Refrigerator, Washer
- Laundry features:Dryer, Washer
- Amenities:Carbon Monoxide Detectors, Smoke Detectors
Parking
- Parking description:Attached, Garage, Paved
- Garage:Yes
- Garage spaces:2

New listings near 3786 Padre Pio Lane
- New
 $349,990Active5 beds 3 baths2,486 sq. ft.
4429 Main Street, Perry, OH 44081
MLS# 5242243Listed by: KELLER WILLIAMS CITYWIDE - New
 $285,000Active2 beds 2 baths1,636 sq. ft.
4788 River Road, Perry, OH 44081
MLS# 5240387Listed by: KELLER WILLIAMS GREATER CLEVELAND NORTHEAST - New
 $250,000Active3 beds 2 baths1,431 sq. ft.
3599 Center Road, Perry, OH 44081
MLS# 5241465Listed by: HOMESMART REAL ESTATE MOMENTUM LLC - Open Sat, 12 to 2pm
 $170,000Pending2 beds 1 baths936 sq. ft.
4609 Webb Road, Perry, OH 44081
MLS# 5235057Listed by: KELLER WILLIAMS GREATER CLEVELAND NORTHEAST - Open Sun, 11am to 1pmNew
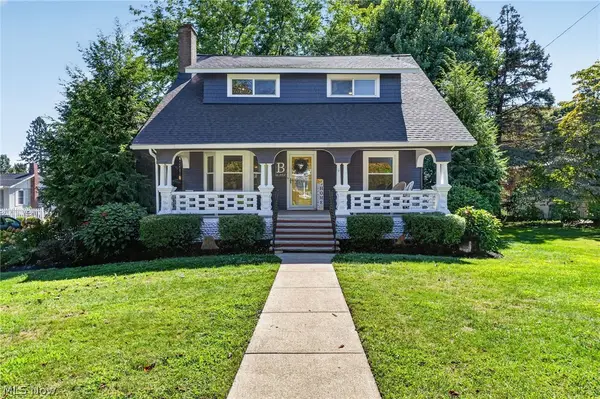 $359,000Active3 beds 2 baths2,598 sq. ft.
3944 Main Street, Perry, OH 44081
MLS# 5240785Listed by: HOMESMART REAL ESTATE MOMENTUM LLC 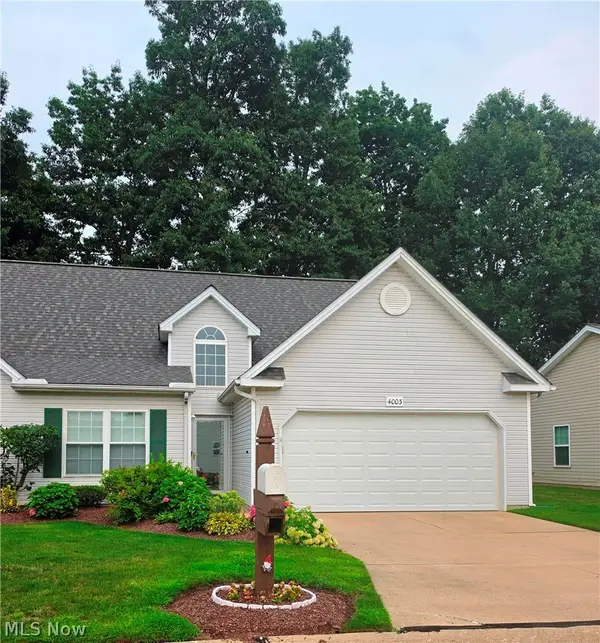 $218,000Active2 beds 3 baths1,369 sq. ft.
4003 Mallard Bay #20, Perry, OH 44081
MLS# 5239107Listed by: BERKSHIRE HATHAWAY HOMESERVICES PROFESSIONAL REALTY- New
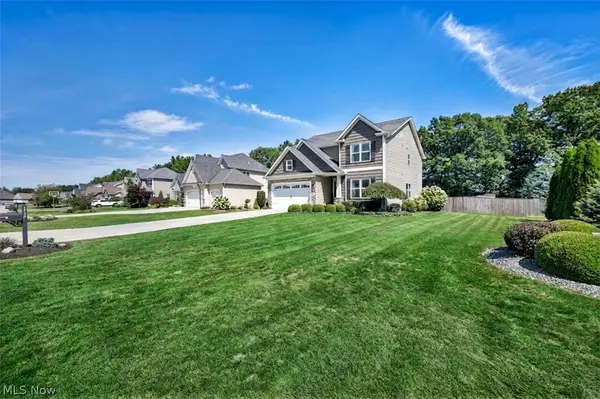 $500,000Active4 beds 3 baths2,788 sq. ft.
3325 Azalea Ridge Drive, Perry, OH 44081
MLS# 5239587Listed by: PLATINUM REAL ESTATE 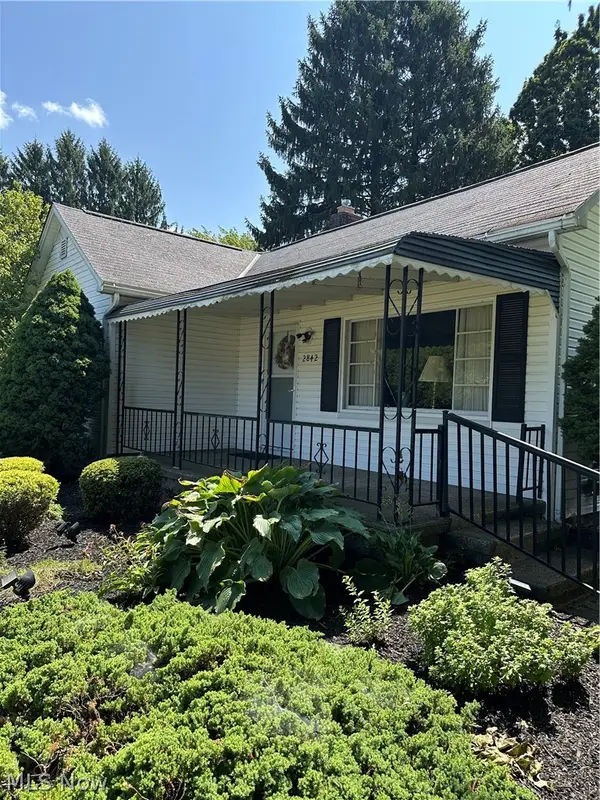 $329,500Active4 beds 2 baths1,748 sq. ft.
2842 Narrows Road, Perry, OH 44081
MLS# 5238841Listed by: COLDWELL BANKER SCHMIDT REALTY $369,000Active3 beds 2 baths1,954 sq. ft.
3611 Laurel Drive, Perry, OH 44081
MLS# 5238652Listed by: PLATINUM REAL ESTATE $379,000Active3 beds 2 baths2,083 sq. ft.
4734 Lockwood Road, Perry, OH 44081
MLS# 5236923Listed by: HOMESMART REAL ESTATE MOMENTUM LLC


Protect your home and budget from life's surprises with an Assurant Home Warranty, backed by a partner that supports you through every step of homeownership. Explore Plans.
© 2023 - 2026 ERA Franchise Systems LLC. All rights reserved. ERA Franchise Systems LLC fully supports the principles of the Fair Housing Act and the Equal Opportunity Act. ERA, ERA Real Estate powered, and their respective logos are registered service marks of ERA Franchise Systems LLC. Each office is independently owned and operated.