
101 Old Dover Road, Perrysburg, OH 43551
Local realty services provided by:ERA Geyer Noakes Realty Group
101 Old Dover Road,Perrysburg, OH 43551
$949,000
- 4 Beds
- 4 Baths
- - sq. ft.
- Single family
- Sold
Listed by: jill m. perry
Office: howard hanna
MLS#:10010156
Source:OH_TBR
Sorry, we are unable to map this address
Price summary
- Price:$949,000
- Monthly HOA dues:$16.67
About this home
This home is a true showstopper! Located on a fabulous private corner lot that backs up to the community's 7-acre park, offering peaceful views of the pond and surrounding green space. Since purchasing the home, the sellers have invested in numerous high-quality, thoughtfully selected upgrades, including wrought iron fencing, professionally designed landscaping, an expansive patio with a fire pit, custom window treatments, and a beautifully finished basement featuring engineered hardwood flooring. The stunning "Ridgemont" floor plan showcases a luxurious first-floor primary suite with hardwood flooring, a deep tray ceiling, dual walk-in closets, and a spa-inspired bath complete with a freestanding soaking tub and oversized tiled shower. The main level features hardwood flooring throughout and is flooded with natural light from the dramatic floor-to-ceiling black Pella windows. Custom details are found throughout the home, including soaring 12-foot, cathedral, and vaulted ceilings, upgraded designer lighting, and a striking floor-to-ceiling stone fireplace. The gourmet kitchen was designed with both beauty and function in mind, featuring custom VORST shaker cabinetry, quartz countertops, an oversized island with seating, a herringbone mosaic tile backsplash, a built-in wine bar, a custom walk-in pantry, and premium appliances, including a Bosch double oven and gas cooktop. The open dining area with wine bar flows seamlessly to the kitchen, creating an ideal space for everyday living and entertaining. A private first-floor office with a vaulted, beamed ceiling provides an impressive workspace. The thoughtfully designed side entrance leads to a functional mudroom with built-in lockers, a spacious laundry room complete with a folding station and utility sink, and a conveniently located half bath. Upstairs, you'll find three additional bedrooms. One features its own private en-suite bath, while the other two share a well-appointed Jack-and-Jill bathroom. No detail was overlooked in the design or the extensive upgrades the current owners have made. This is a rare opportunity to own a truly turnkey luxury home and enjoying the benefits of a home that feels brand new with all the extras!...
Contact an agent
Home facts
- Year built:2024
- Subdivision & Development:Villages at Canterbury
- Listing ID #:10010156
- Added:38 day(s) ago
- Updated:August 15, 2026 at 12:24 AM
Rooms and interior
- Bedrooms:4
- Total bathrooms:4
- Full bathrooms:3
- Half bathrooms:1
- Rooms Total:10
- Flooring:Carpet, Engineered Hardwood, Tile
- Dining Description:Breakfast Bar, Eat-in Kitchen
- Bathrooms Description:Double Vanity, Primary Bathroom, Separate Shower
- Kitchen Description:Dishwasher, Disposal, Eat-in Kitchen, Exhaust Fan, Gas Cooktop, Gas Range, Ice Maker, Microwave, Range Hood, Refrigerator, Wall Oven
- Bedroom Description:Dual Closets
- Basement:Yes
- Basement Description:Bath/Stubbed, Concrete, Full, Partially Finished, Sump Pump
Heating and cooling
- Cooling:Central Air
- Heating:Forced Air
Structure and exterior
- Roof:Asphalt, Shingle
- Year built:2024
- Construction Materials:Board & Batten Siding, Stone
- Exterior Features:Front Porch, Rear Patio
- Levels:One and One Half
Schools
- High school:Perrysburg
- Middle school:None
- Elementary school:Frank
Utilities
- Water:Public, Water Available, Water Connected
- Sewer:Public Sewer, Sewer Available, Sewer Connected
Finances and disclosures
- Price:$949,000
Features and amenities
- Appliances:Bar Fridge, Dishwasher, Disposal, Exhaust Fan, Gas Cooktop, Gas Range, Ice Maker, Microwave, Range Hood, Refrigerator, Wall Oven, Water Heater
- Laundry features:Main Level, Sink
- Amenities:Built-in Features, Cathedral Ceiling(s), Ceiling Fan(s), Clubhouse, Crown Molding, Double Pane Windows, Entrance Foyer, Open Floorplan, Pantry, Pool, Storage, Vaulted Ceiling(s), Walk-In Closet(s), Window Coverings, Window Treatments
- Pool features:Pool
Parking
- Total parking spaces:10
- Parking description:Asphalt, Driveway
- Garage:Yes
- Garage spaces:3
New listings near 101 Old Dover Road
- Coming Soon
 $365,000Coming Soon3 beds 3 baths
10441 White Oak Drive, Perrysburg, OH 43551
MLS# 10011965Listed by: THE DANBERRY CO - New
 $134,900Active4 beds 2 baths1,535 sq. ft.
27484 Oregon Road #42, Perrysburg, OH 43551
MLS# 10011899Listed by: LPG REALTY - Coming Soon
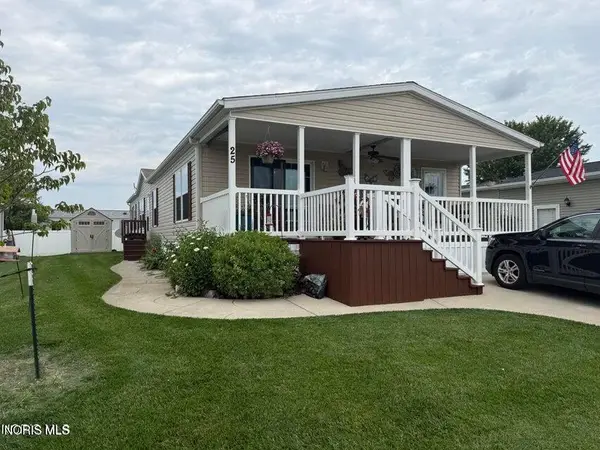 $110,000Coming Soon3 beds 2 baths
27484 Oregon Road #25, Perrysburg, OH 43551
MLS# 10011900Listed by: HOWARD HANNA  $88,000Pending0.46 Acres
Lot 123 Canterbury, Perrysburg, OH 43551
MLS# 10011895Listed by: THE DANBERRY CO- Open Sun, 2 to 4pmNew
 $395,500Active4 beds 4 baths2,012 sq. ft.
1424 S Redhawk Drive, Perrysburg, OH 43551
MLS# 10011888Listed by: THE DANBERRY CO  $72,000Pending0.29 Acres
Lot 186 Hawthorne, Perrysburg, OH 43551
MLS# 10011874Listed by: THE DANBERRY CO $72,000Pending0.31 Acres
Lot 187 Hawthorne, Perrysburg, OH 43551
MLS# 10011875Listed by: THE DANBERRY CO- New
 $199,000Active3 beds 2 baths1,581 sq. ft.
1037 Westbrook Drive, Perrysburg, OH 43551
MLS# 10011854Listed by: THE DANBERRY CO.  $72,000Pending0.25 Acres
Lot 105 Canterbury, Perrysburg, OH 43551
MLS# 10011842Listed by: THE DANBERRY CO $344,900Pending2 beds 2 baths1,615 sq. ft.
14547 Dexter Falls Road, Perrysburg, OH 43551
MLS# 10011829Listed by: RE/MAX PREFERRED ASSOCIATES


Protect your home and budget from life's surprises with an Assurant Home Warranty, backed by a partner that supports you through every step of homeownership. Explore Plans.
© 2023 - 2026 ERA Franchise Systems LLC. All rights reserved. ERA Franchise Systems LLC fully supports the principles of the Fair Housing Act and the Equal Opportunity Act. ERA, ERA Real Estate powered, and their respective logos are registered service marks of ERA Franchise Systems LLC. Each office is independently owned and operated.