
10620 Cardiff Road, Perrysburg, OH 43551
Local realty services provided by:ERA Geyer Noakes Realty Group
10620 Cardiff Road,Perrysburg, OH 43551
$585,000
- 3 Beds
- 3 Baths
- - sq. ft.
- Condominium
- Sold
Listed by: jeffrey studer
Office: the danberry co
MLS#:10010399
Source:OH_TBR
Sorry, we are unable to map this address
Price summary
- Price:$585,000
- Monthly HOA dues:$375
About this home
Experience refined living in The Hamlet, Perrysburg's premier gated enclave where serenity, nature, and exclusivity come together. Residents enjoy a resortstyle pool, tennis and pickleball courts, riverwalk, and impeccably maintained grounds — all set directly across from the Knight Nature Preserve, creating a lifestyle that feels both private and beautifully connected to the outdoors. This distinguished residence welcomes you with a soaring twostory foyer and unfolds into an expansive great room anchored by a gas fireplace and three sets of sliders that open to a wraparound deck suspended above a wooded ravine. The effect is breathtaking — uninterrupted privacy, dramatic natural views, and seamless indooroutdoor living from nearly every room. The mainfloor primary suite is a true retreat, offering onefloor living if desired. Dual vanities, generous storage, hisandher walkin closets, and a private slider to the deck create a luxurious, calming space framed by nature. Upstairs, an ensuite bedroom with skylights pairs with a vaulted riverview bedroom featuring builtins, triplepane sliders, and a private balcony — an inspiring space for guests, work, or quiet reflection. At the heart of the home, the custom Duvall Woodworking kitchen blends craftsmanship with elegance: a large granite island, abundant cabinetry, softclose drawers, thoughtful storage solutions, and coordinated granite surfaces that elevate the entire space. The finished walkout lower level extends the home's living and entertaining potential, opening to a private patio embraced by mature trees and ravine views. HOA: $375/month — includes pool, tennis, pickleball, riverwalk, all lawn care, and all snow maintenance. A rare offering in one of Perrysburg's most coveted communities — where luxury, privacy, and natural beauty create an exceptional place to call home....
Contact an agent
Home facts
- Year built:1980
- Subdivision & Development:The Hamlet
- Listing ID #:10010399
- Added:102 day(s) ago
- Updated:October 23, 2026 at 04:30 PM
Rooms and interior
- Bedrooms:3
- Total bathrooms:3
- Full bathrooms:2
- Half bathrooms:1
- Rooms Total:7
- Flooring:Carpet, Hardwood
- Dining Description:Eat-in Kitchen
- Bathrooms Description:Double Vanity, Primary Bathroom, Separate Shower
- Kitchen Description:Dishwasher, Disposal, Double Oven, Eat-in Kitchen, Electric Oven, Gas Cooktop, Gas Range, Gas Range Connection, Ice Maker, Microwave, Range Hood, Refrigerator, Wall Oven
- Bedroom Description:Dual Closets
- Basement:Yes
- Basement Description:Exterior Entry, Finished, Full, Interior Entry, Partially Finished, Sump Pump, Walk-Out Access
Heating and cooling
- Cooling:Central Air
- Heating:Forced Air, Natural Gas
Structure and exterior
- Roof:Wood
- Year built:1980
- Lot Features:Landscaped, Ravine, Wooded
- Architectural Style:Traditional
- Construction Materials:Brick, Wood Siding
- Exterior Features:Balcony, Covered Patio, Front Porch, Private Entrance, Private Yard, Rear Patio, Side Porch, Wrap Around Deck
- Levels:One and One Half
Schools
- High school:Perrysburg
- Middle school:None
- Elementary school:Woodlands
Utilities
- Water:Public, Water Connected
- Sewer:Sanitary Sewer, Sewer Connected
Finances and disclosures
- Price:$585,000
Features and amenities
- Appliances:Dehumidifier, Dishwasher, Disposal, Double Oven, Dryer, ENERGY STAR Qualified Appliances, Electric Oven, Gas Cooktop, Gas Range, Gas Range Connection, Ice Maker, Microwave, Range Hood, Refrigerator, Sump Pump, Wall Oven, Washer, Water Heater
- Laundry features:Dryer, Gas Dryer Hookup, In Basement, Washer
- Amenities:Cathedral Ceiling(s), Ceiling Fan(s), Crown Molding, Double Pane Windows, Drop Ceiling(s), Entrance Foyer, Open Floorplan, Pantry, Pickleball Court(s), Pool, Security System, Skylight(s), Smoke Detector(s), Storage, Tennis Court(s), Vaulted Ceiling(s), Walk-In Closet(s)
- Pool features:In Ground, Pool
Parking
- Total parking spaces:3
- Parking description:Asphalt, Attached Garage, Driveway, Garage Door Opener, Kitchen Level, Off Street, Private
- Garage:Yes
- Garage spaces:3
New listings near 10620 Cardiff Road
- Coming Soon
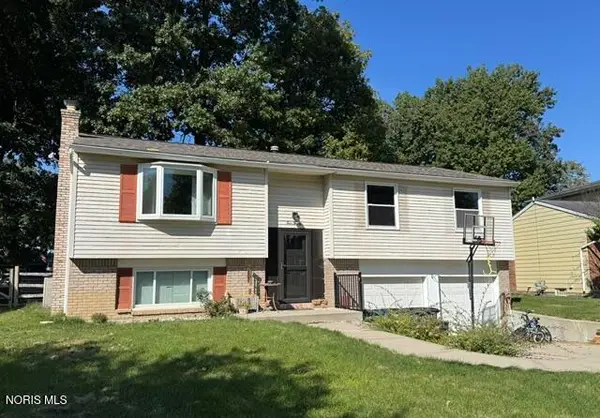 $304,900Coming Soon3 beds 2 baths1,666 sq. ft.
420 Edgewood Drive, Perrysburg, OH 43551
MLS# 10014568Listed by: NEWLOVE REALTY - Coming Soon
 $299,900Coming Soon3 beds 3 baths2,084 sq. ft.
120 Cranden Drive, Perrysburg, OH 43551
MLS# 10014400Listed by: THE DANBERRY CO - New
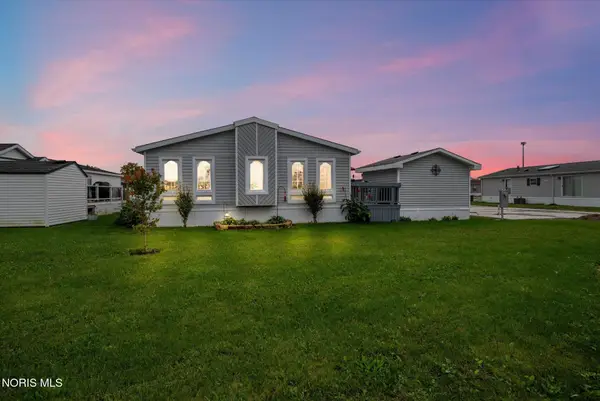 $89,900Active3 beds 2 baths1,689 sq. ft.
27484 Oregon Road #79, Perrysburg, OH 43551
MLS# 10014799Listed by: KEY REALTY LTD - New
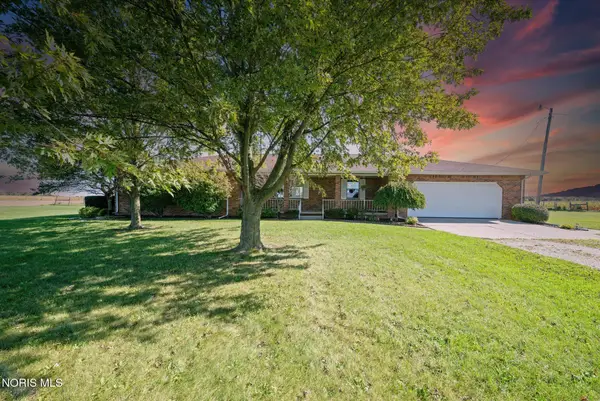 $425,000Active3 beds 2 baths2,140 sq. ft.
24910 Pemberville Road, Perrysburg, OH 43551
MLS# 10014796Listed by: KEY REALTY LTD - New
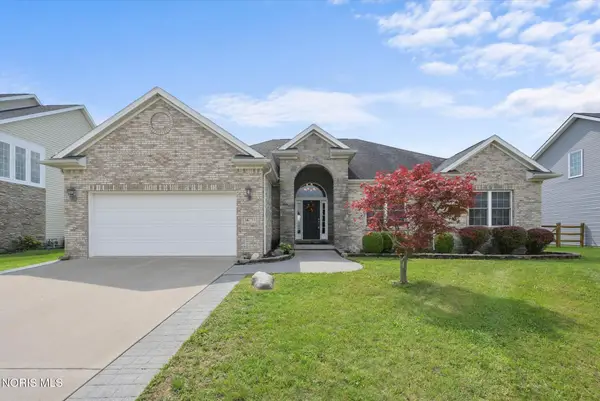 $425,000Active3 beds 3 baths1,939 sq. ft.
14733 Lake Meadows Drive, Perrysburg, OH 43551
MLS# 10014727Listed by: KEY REALTY LTD 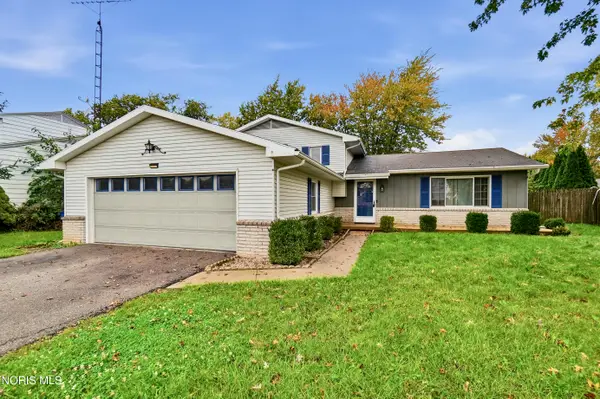 $274,900Pending3 beds 2 baths1,904 sq. ft.
11710 Eckel Junction Road, Perrysburg, OH 43551
MLS# 10014711Listed by: RE/MAX MASTERS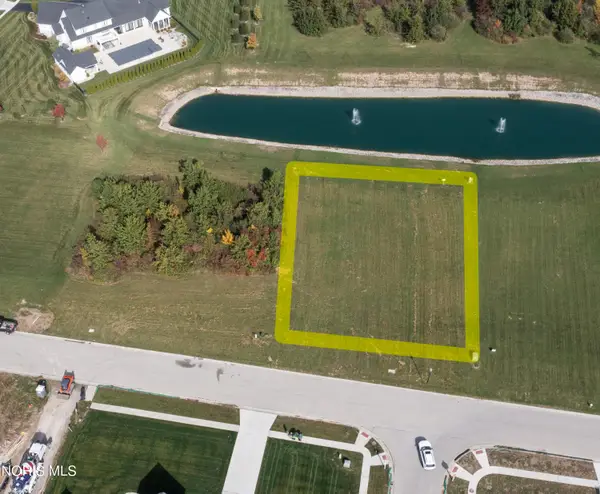 $165,000Pending0.51 Acres
3307 Chapel Creek Drive, Perrysburg, OH 43551
MLS# 10014700Listed by: THE DANBERRY CO- New
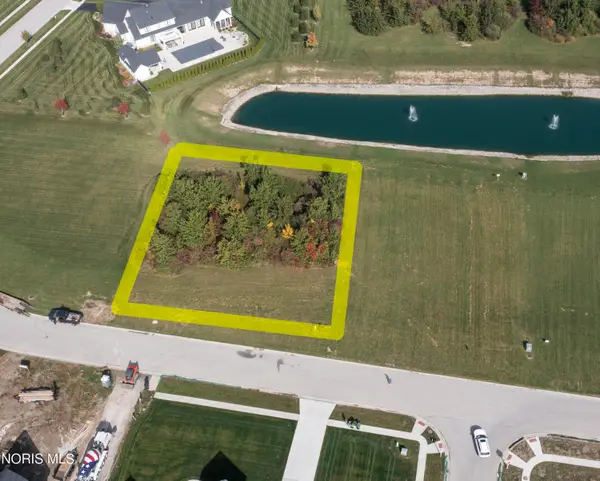 $165,000Active0.51 Acres
3309 Chapel Creek Drive, Perrysburg, OH 43551
MLS# 10014701Listed by: THE DANBERRY CO - New
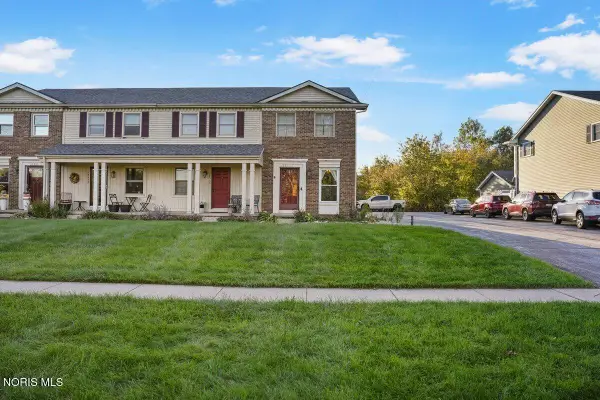 $175,000Active2 beds 2 baths1,216 sq. ft.
28357 Simmons Road, Perrysburg, OH 43551
MLS# 10014617Listed by: THE DANBERRY CO - New
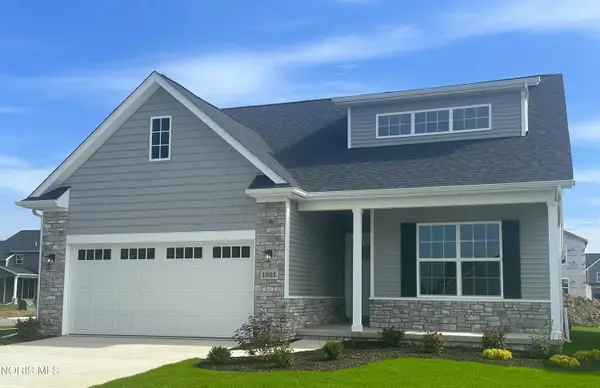 $372,789Active3 beds 2 baths1,828 sq. ft.
1002 Pine Ridge Dr, Perrysburg, OH 43551
MLS# 10014618Listed by: SERENITY REALTY LLC


Protect your home and budget from life's surprises with an Assurant Home Warranty, backed by a partner that supports you through every step of homeownership. Explore Plans.
© 2023 - 2026 ERA Franchise Systems LLC. All rights reserved. ERA Franchise Systems LLC fully supports the principles of the Fair Housing Act and the Equal Opportunity Act. ERA, ERA Real Estate powered, and their respective logos are registered service marks of ERA Franchise Systems LLC. Each office is independently owned and operated.