
1067 Hunters Run Road, Perrysburg, OH 43551
Local realty services provided by:ERA Geyer Noakes Realty Group
Listed by: glen whitten
Office: ohio property group, llc.
MLS#:10011305
Source:OH_TBR
Price summary
- Price:$374,900
- Price per sq. ft.:$178.61
About this home
Close to the park, the elementary school, baseball, soccer and enjoy everything this wonderful community has to offer. Renovated Kitchen with Quartz Countertops, Rich Wood Cabinetry & Updated Appliances Luxury Vinyl Flooring Throughout the Home New Furnace & Air Conditioner (2016) Spacious Family Room with Fireplace Vaulted Primary Suite Finished Basement for Extra Living Space Beautifully Landscaped Yard with Mature Trees Move-In Ready with Thoughtful Updates
Contact an agent
Home facts
- Year built:1997
- Subdivision & Development:Rivercrest
- Listing ID #:10011305
- Added:1 day(s) ago
- Updated:July 31, 2026 at 06:44 PM
Rooms and interior
- Bedrooms:4
- Total bathrooms:3
- Full bathrooms:2
- Half bathrooms:1
- Rooms Total:8
- Flooring:Ceramic Tile, Laminate
- Bathrooms Description:Primary Bathroom
- Kitchen Description:Dishwasher, Disposal, Gas Range, Ice Maker, Microwave, Refrigerator
- Basement:Yes
- Basement Description:Finished
- Living area:2,099 sq. ft.
Heating and cooling
- Cooling:Ceiling Fan(s), Central Air
- Heating:Forced Air, Natural Gas
Structure and exterior
- Roof:Shingle
- Year built:1997
- Building area:2,099 sq. ft.
- Lot area:0.2 Acres
- Lot Features:Corner Lot
- Construction Materials:Aluminum Siding
- Exterior Features:Covered Patio, Covered Porch, Fire Pit, Front Porch
- Foundation Description:Combination
Schools
- High school:Perrysburg
- Middle school:None
- Elementary school:Fort Meigs
Utilities
- Water:Private, Water Connected
- Sewer:Public Sewer, Sewer Connected
Finances and disclosures
- Price:$374,900
- Price per sq. ft.:$178.61
Features and amenities
- Appliances:Dishwasher, Disposal, Dryer, Gas Range, Ice Maker, Microwave, Refrigerator, Washer, Water Heater
- Laundry features:Dryer, Main Level, Washer
- Amenities:Ceiling Fan(s), Pantry, Vaulted Ceiling(s), Walk-In Closet(s)
Parking
- Parking description:Asphalt, Driveway, Garage Door Opener
- Garage:Yes
- Garage spaces:2
New listings near 1067 Hunters Run Road
- New
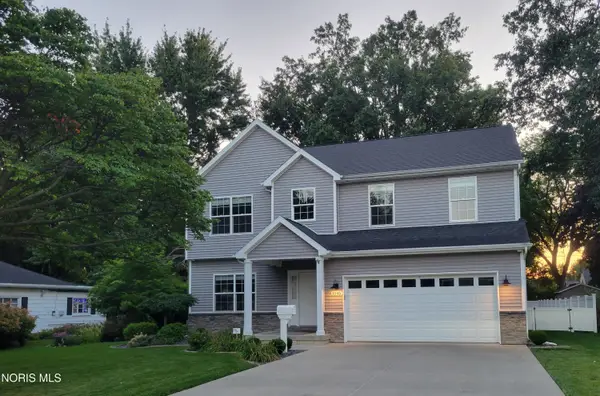 $449,999Active4 beds 3 baths2,064 sq. ft.
1045 Hickory Street, Perrysburg, OH 43551
MLS# 10011173Listed by: DISALLE REAL ESTATE CO - New
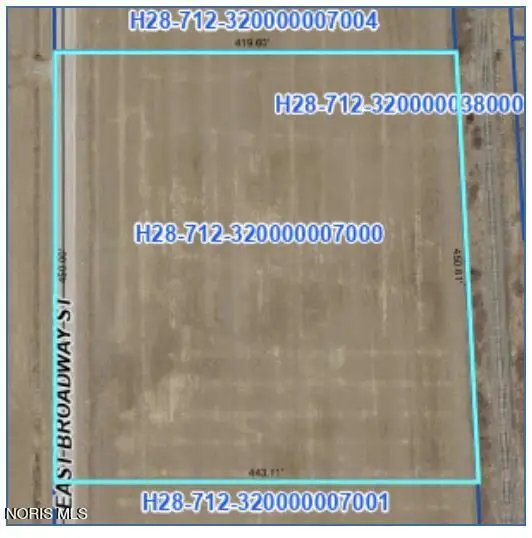 $89,000Active4.46 Acres
0 E Broadway Road, Perrysburg, OH 43551
MLS# 10011283Listed by: RE/MAX PREFERRED ASSOCIATES - New
 $251,900Active4 beds 3 baths1,811 sq. ft.
1933 Whispering Pines Drive, Defiance, OH 43512
MLS# 1888839Listed by: D.R. HORTON REALTY OF OHIO, IN
- New
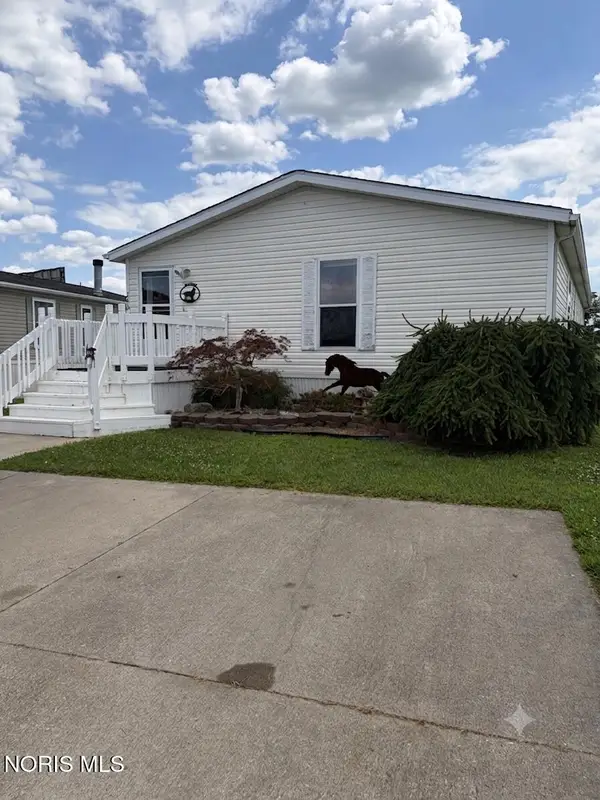 $65,000Active3 beds 2 baths1,620 sq. ft.
27484 Oregon Road #242, Perrysburg, OH 43551
MLS# 10011274Listed by: BHHS KOEHLER REALTY - New
 $252,700Active4 beds 3 baths1,811 sq. ft.
1929 Whispering Pines Drive, Defiance, OH 43512
MLS# 1888769Listed by: D.R. HORTON REALTY OF OHIO, IN - New
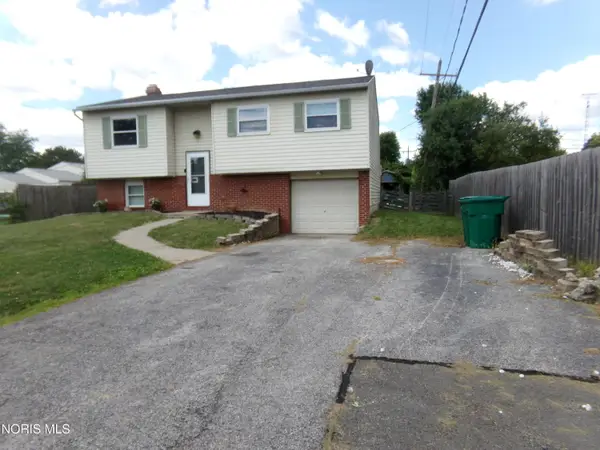 $160,000Active3 beds 1 baths1,560 sq. ft.
28671 Starbright Boulevard, Perrysburg, OH 43551
MLS# 10011240Listed by: KEY REALTY LTD - New
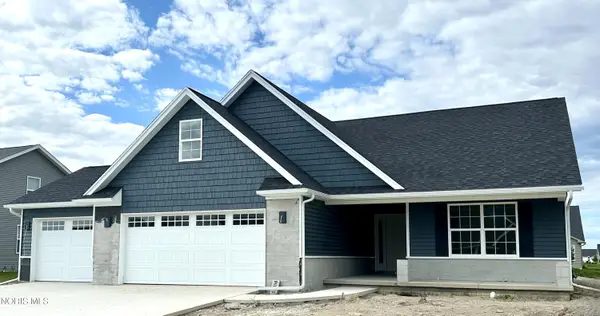 $442,400Active3 beds 2 baths2,119 sq. ft.
15038 Stonebridge Lane, Perrysburg, OH 43551
MLS# 10011248Listed by: SERENITY REALTY LLC - New
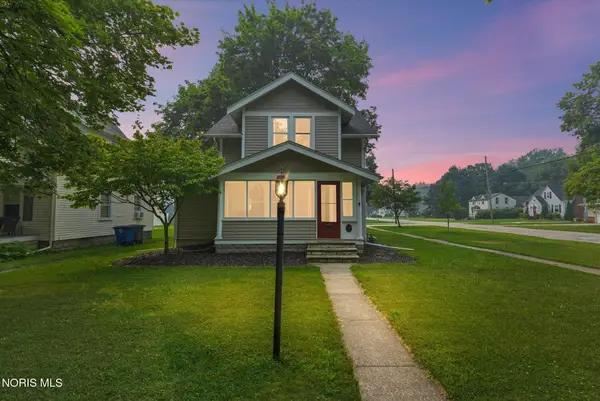 $285,000Active3 beds 3 baths1,394 sq. ft.
242 W 7th Street, Perrysburg, OH 43551
MLS# 10011197Listed by: THE DANBERRY CO - New
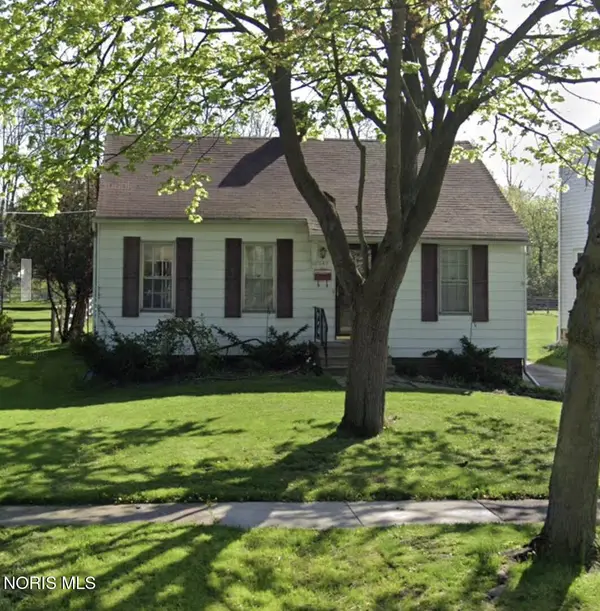 $99,000Active2 beds 1 baths944 sq. ft.
847 Walnut Street, Perrysburg, OH 43551
MLS# 10011200Listed by: THE DANBERRY CO.


Protect your home and budget from life's surprises with an Assurant Home Warranty, backed by a partner that supports you through every step of homeownership. Explore Plans.
© 2023 - 2026 ERA Franchise Systems LLC. All rights reserved. ERA Franchise Systems LLC fully supports the principles of the Fair Housing Act and the Equal Opportunity Act. ERA, ERA Real Estate powered, and their respective logos are registered service marks of ERA Franchise Systems LLC. Each office is independently owned and operated.