
242 W 7th Street, Perrysburg, OH 43551
Local realty services provided by:ERA Geyer Noakes Realty Group
Listed by: rachel z williams
Office: the danberry co
MLS#:10011197
Source:OH_TBR
Price summary
- Price:$285,000
- Price per sq. ft.:$204.45
About this home
Updated home in a prime location on a corner lot! Well maintained, three bedrooms, 1.5 bath (additional full bath in basement) home is just minutes from restaurants, shops, coffee, parks, the farmer's market...all amenities downtown Perrysburg has to offer! New roof in 2024, new flat roof and skylight in 2025, updated full bathroom in 2024, new concrete driveway and garage door in 2021. Your quaint, cozy, downtown Perrysburg dream is ready for you!
Contact an agent
Home facts
- Year built:1918
- Subdivision & Development:None
- Listing ID #:10011197
- Added:1 day(s) ago
- Updated:July 31, 2026 at 01:33 PM
Rooms and interior
- Bedrooms:3
- Total bathrooms:3
- Full bathrooms:2
- Half bathrooms:1
- Rooms Total:5
- Flooring:Carpet, Ceramic Tile, Combination, Vinyl
- Dining Description:Eat-in Kitchen
- Kitchen Description:Dishwasher, Disposal, Eat-in Kitchen, Electric Cooktop, Electric Oven, Electric Range Connection, Microwave, Refrigerator
- Basement:Yes
- Basement Description:Bath/Stubbed, Block, Full, Partially Finished
- Living area:1,394 sq. ft.
Heating and cooling
- Cooling:Ceiling Fan(s), Central Air
- Heating:Forced Air, Natural Gas
Structure and exterior
- Roof:Shingle
- Year built:1918
- Building area:1,394 sq. ft.
- Lot area:0.15 Acres
- Lot Features:Corner Lot
- Architectural Style:Traditional
- Construction Materials:Wood Siding
- Exterior Features:Deck, Front Porch, Private Entrance, Screened Porch
- Foundation Description:Block
Schools
- High school:Perrysburg
- Middle school:None
- Elementary school:Frank
Utilities
- Water:Public, Water Connected
- Sewer:Public Sewer, Sewer Connected
Finances and disclosures
- Price:$285,000
- Price per sq. ft.:$204.45
Features and amenities
- Appliances:Dishwasher, Disposal, Dryer, Electric Cooktop, Electric Oven, Electric Range Connection, Microwave, Refrigerator, Washer, Water Heater
- Laundry features:Dryer, Gas Dryer Hookup, In Basement, Washer
- Amenities:Ceiling Fan(s), Skylight(s), Smart Thermostat, Smoke Detector(s)
Parking
- Total parking spaces:4
- Parking description:Additional Parking, Concrete, Detached Garage, Driveway, Garage Door Opener, Off Street, Side By Side
- Garage:Yes
- Garage spaces:2
New listings near 242 W 7th Street
- New
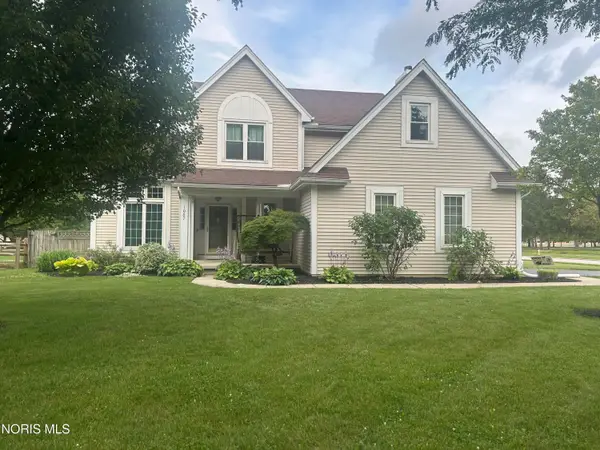 $374,900Active4 beds 3 baths2,099 sq. ft.
1067 Hunters Run Road, Perrysburg, OH 43551
MLS# 10011305Listed by: OHIO PROPERTY GROUP, LLC - New
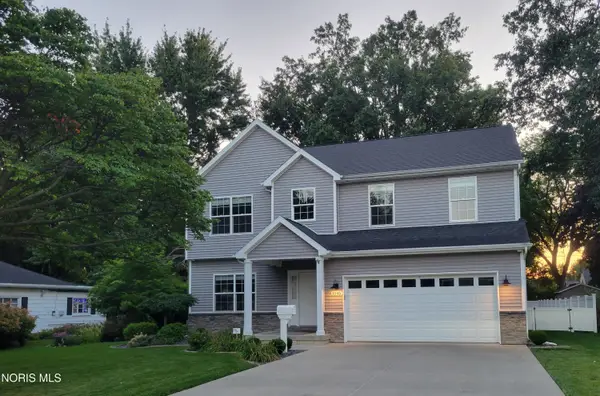 $449,999Active4 beds 3 baths2,064 sq. ft.
1045 Hickory Street, Perrysburg, OH 43551
MLS# 10011173Listed by: DISALLE REAL ESTATE CO - New
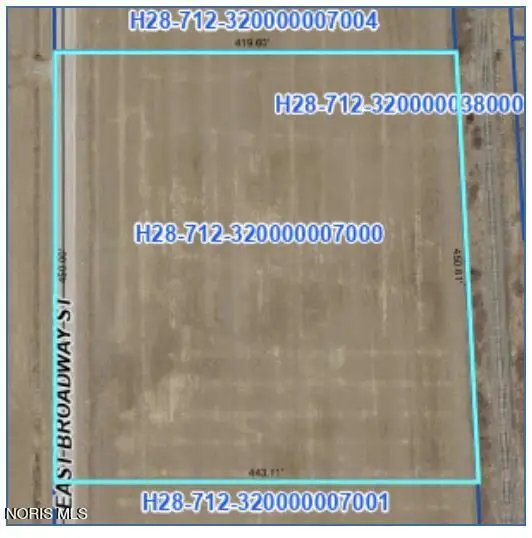 $89,000Active4.46 Acres
0 E Broadway Road, Perrysburg, OH 43551
MLS# 10011283Listed by: RE/MAX PREFERRED ASSOCIATES - New
 $251,900Active4 beds 3 baths1,811 sq. ft.
1933 Whispering Pines Drive, Defiance, OH 43512
MLS# 1888839Listed by: D.R. HORTON REALTY OF OHIO, IN
- New
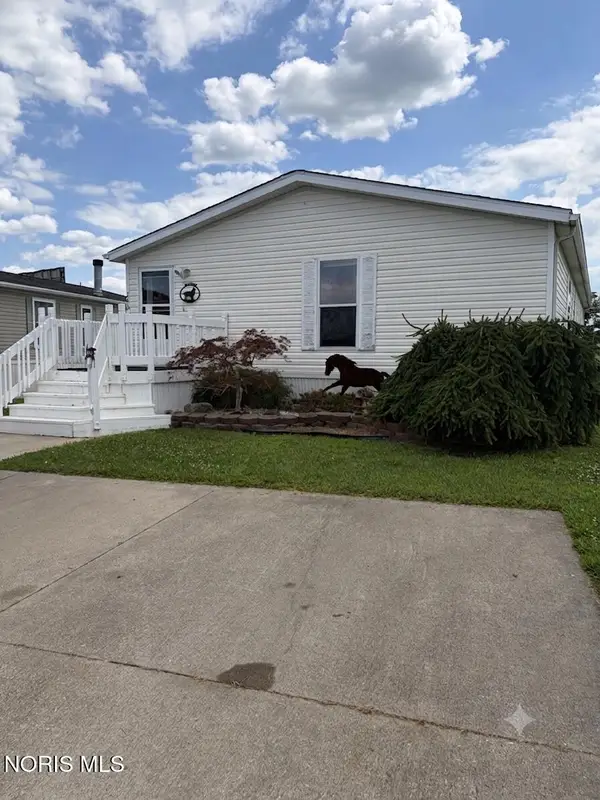 $65,000Active3 beds 2 baths1,620 sq. ft.
27484 Oregon Road #242, Perrysburg, OH 43551
MLS# 10011274Listed by: BHHS KOEHLER REALTY - New
 $252,700Active4 beds 3 baths1,811 sq. ft.
1929 Whispering Pines Drive, Defiance, OH 43512
MLS# 1888769Listed by: D.R. HORTON REALTY OF OHIO, IN - New
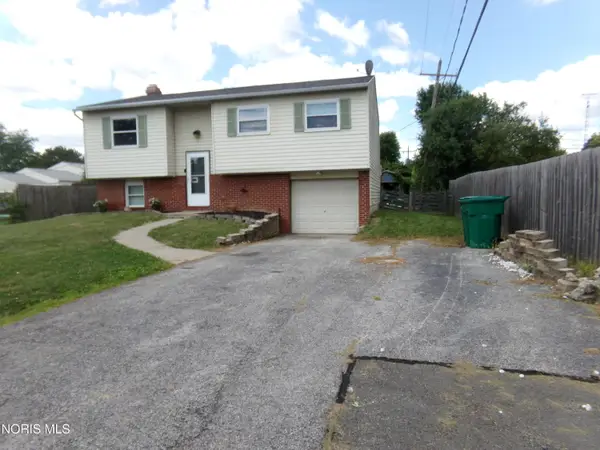 $160,000Active3 beds 1 baths1,560 sq. ft.
28671 Starbright Boulevard, Perrysburg, OH 43551
MLS# 10011240Listed by: KEY REALTY LTD - New
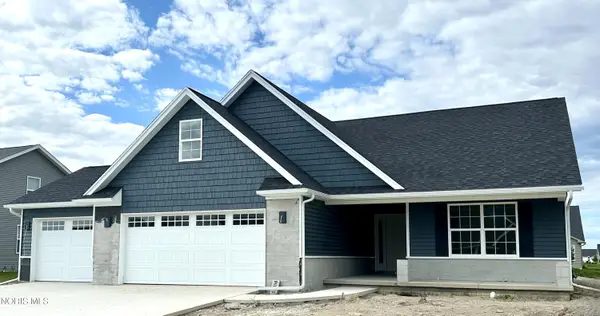 $442,400Active3 beds 2 baths2,119 sq. ft.
15038 Stonebridge Lane, Perrysburg, OH 43551
MLS# 10011248Listed by: SERENITY REALTY LLC - New
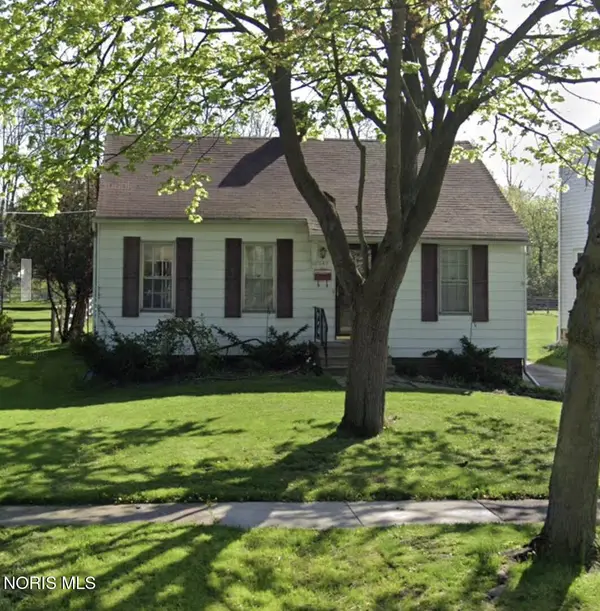 $99,000Active2 beds 1 baths944 sq. ft.
847 Walnut Street, Perrysburg, OH 43551
MLS# 10011200Listed by: THE DANBERRY CO.


Protect your home and budget from life's surprises with an Assurant Home Warranty, backed by a partner that supports you through every step of homeownership. Explore Plans.
© 2023 - 2026 ERA Franchise Systems LLC. All rights reserved. ERA Franchise Systems LLC fully supports the principles of the Fair Housing Act and the Equal Opportunity Act. ERA, ERA Real Estate powered, and their respective logos are registered service marks of ERA Franchise Systems LLC. Each office is independently owned and operated.